
Search results for "Involved removing" in Home Design Ideas

 Geshtalt homes
This full-scale remodel transformed a dated traditional home into an elegant, modernized retreat. The project involved reimagining every room—from the formal living spaces to the kitchen, bathrooms, and private suites—blending classic design elements with luxurious modern amenities.
High-end finishes, custom millwork, and thoughtfully curated materials were used throughout to elevate and further develop the home’s character. The kitchen now features elegant lines, marble countertops, and luxury appliances, designed for both beauty and functionality. Bathrooms were reconfigured for spa-like comfort, with features such , focal tiling, and freestanding tubs.
Additional hardwood flooring connects to original, and designer lighting create continuity and sophistication across the spaces. We also enhanced flow and openness by selectively removing and combining islands, and expanding key areas to accommodate contemporary living without sacrificing traditional elegance.
From concept to completion, this project exemplifies USI's design-build approach—seamlessly integrating architecture, interior design, and craftsmanship to deliver a cohesive, upscale home tailored to modern lifestyles.

 J&B Custom Built Homes, Inc.
Penn National Custom Renovation is a master bathroom renovation project that involved removing dated colors, flooring, cabinetry and a pink shower. We moved the shower wall about 9" to maximize the shower space. We installed a custom tiled shower using clean subway tile. We removed the old tile floor and installed white pine ceramic tile flooring. The low cabinetry was was replaced with custom painted cabinets with upgraded soft closing drawers and doors with full extension slides. The sliding barn door was made from recycled barn siding to add a rustic touch.

 Riverside Construction, LLC
The owners of this 1930’s craftsman home in West Lafayette were ready to fall in love with their home all over again. To do so, they had to remove the giraffe-inspired flooring, dated wallpaper, and stucco soffits. Beyond the aesthetic appeal of a retro style kitchen design, these homeowners turned to Riverside Construction to plan their kitchen remodel for maximum efficiency—to create useful and efficient storage space, larger countertops, and improve traffic flow.
This complete kitchen gut and remodel involved tearing down walls, including removing a small partition near the stove, to gain much needed square footage. The existing peninsula was relocated to the opposite side of the kitchen, and the range and refrigerator exchanged places for improved functionality. White Shaker style Wellborn cabinets, yellow Retro “Big Chill” appliances and a retro pendant light/fan combo by Fanimation rounded out this bright and airy kitchen remodel.
Find the right local pro for your project

 Thompson Remodeling
This open concept kitchen by Thompson Remodeling involved removing walls to allow open flow from the kitchen into the living and dining rooms. The star of this kitchen is the expansive island, anchored by gorgeous columns with features that include plenty of work space, built-in bookshelves, and seating for three. Perimeter cabinets are maple with a caramel, chocolate glaze finish and the island cabinetry is alder with chestnut finish. Other design details include quartz countertops and ceramic tile flooring and backsplash.


 Thompson Remodeling
This open concept kitchen by Thompson Remodeling involved removing walls to allow open flow from the kitchen into the living and dining rooms. The star of this kitchen is the expansive island, anchored by gorgeous columns with features that include plenty of work space, built-in bookshelves, and seating for three. Perimeter cabinets are maple with a caramel, chocolate glaze finish and the island cabinetry is alder with chestnut finish. Other design details include quartz countertops and ceramic tile flooring and backsplash.
 J&B Custom Built Homes, Inc.
Penn National Custom Renovation is a master bathroom renovation project that involved removing dated colors, flooring, cabinetry and a pink shower. We moved the shower wall about 9" to maximize the shower space. We installed a custom tiled shower using clean subway tile. We removed the old tile floor and installed white pine ceramic tile flooring. The low cabinetry was was replaced with custom painted cabinets with upgraded soft closing drawers and doors with full extension slides. The sliding barn door was made from recycled barn siding to add a rustic touch.


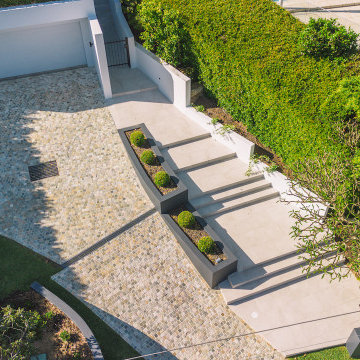
 Sydney Design & Landscape Creations Pty Ltd
This comprehensive Northbridge project involved a complete site transformation, beginning with land preparations, demolition, and waste removal. The team dismantled unwanted structures, cleared vegetation, and prepared the site with machine earthworks and leveling. Drainage and electrical provisions were installed, including trenching for pipes and conduits.
Concrete works laid the foundation for walls, stairs, and driveways, followed by masonry construction for retaining and garden walls, complete with drainage and waterproofing. Masonry work added elegance with rendered finishes, and new tiling revitalized stairs, paths, and the driveway. Landscaping included garden restoration, turf installation, and pathway enhancements. The project concluded with pool area repairs, waste removal, and detailed finishing touches.
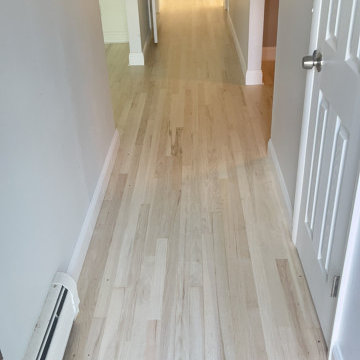
 Magnus Flooring LLC
We transformed a residential space by removing the existing hardwood floors and addressing water damage, which involved the careful removal of up to four pieces of plywood. Our team then installed new, sturdy plywood to ensure a solid foundation. We enhanced the home’s aesthetic by installing Colonial Primed White baseboard molding and nail-down hardwood floors.
To deliver a flawless finish, we sanded, stained, and finished the hardwood with three coats of Bona Traffic HD, ensuring durability and beauty. Our work covered the entire first floor, including two rooms, an office, a dining room, a living room, a hall, and closets. Additionally, we provided deep cleaning services post-sanding and refinishing to leave the space pristine.
 J&B Custom Built Homes, Inc.
Penn National Custom Renovation is a master bathroom renovation project that involved removing dated colors, flooring, cabinetry and a pink shower. We moved the shower wall about 9" to maximize the shower space. We installed a custom tiled shower using clean subway tile. We removed the old tile floor and installed white pine ceramic tile flooring. The low cabinetry was was replaced with custom painted cabinets with upgraded soft closing drawers and doors with full extension slides. The sliding barn door was made from recycled barn siding to add a rustic touch.
 Thompson Remodeling
This open concept kitchen by Thompson Remodeling involved removing walls to allow open flow from the kitchen into the living and dining rooms. The star of this kitchen is the expansive island, anchored by gorgeous columns with features that include plenty of work space, built-in bookshelves, and seating for three. Perimeter cabinets are maple with a caramel, chocolate glaze finish and the island cabinetry is alder with chestnut finish. Other design details include quartz countertops and ceramic tile flooring and backsplash.
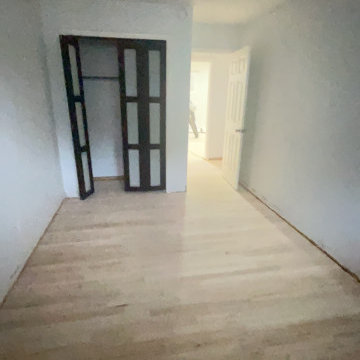 Magnus Flooring LLC
We transformed a residential space by removing the existing hardwood floors and addressing water damage, which involved the careful removal of up to four pieces of plywood. Our team then installed new, sturdy plywood to ensure a solid foundation. We enhanced the home’s aesthetic by installing Colonial Primed White baseboard molding and nail-down hardwood floors.
To deliver a flawless finish, we sanded, stained, and finished the hardwood with three coats of Bona Traffic HD, ensuring durability and beauty. Our work covered the entire first floor, including two rooms, an office, a dining room, a living room, a hall, and closets. Additionally, we provided deep cleaning services post-sanding and refinishing to leave the space pristine.
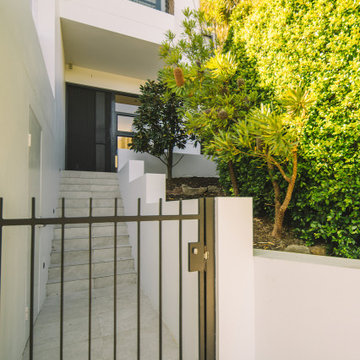 Sydney Design & Landscape Creations Pty Ltd
This comprehensive Northbridge project involved a complete site transformation, beginning with land preparations, demolition, and waste removal. The team dismantled unwanted structures, cleared vegetation, and prepared the site with machine earthworks and leveling. Drainage and electrical provisions were installed, including trenching for pipes and conduits.
Concrete works laid the foundation for walls, stairs, and driveways, followed by masonry construction for retaining and garden walls, complete with drainage and waterproofing. Masonry work added elegance with rendered finishes, and new tiling revitalized stairs, paths, and the driveway. Landscaping included garden restoration, turf installation, and pathway enhancements. The project concluded with pool area repairs, waste removal, and detailed finishing touches.

 Magnus Flooring LLC
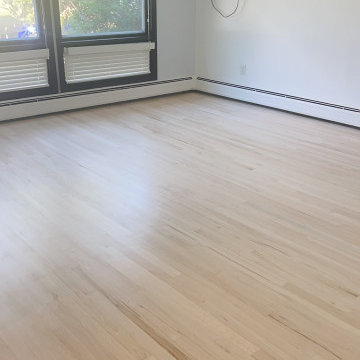
We transformed a residential space by removing the existing hardwood floors and addressing water damage, which involved the careful removal of up to four pieces of plywood. Our team then installed new, sturdy plywood to ensure a solid foundation. We enhanced the home’s aesthetic by installing Colonial Primed White baseboard molding and nail-down hardwood floors.
To deliver a flawless finish, we sanded, stained, and finished the hardwood with three coats of Bona Traffic HD, ensuring durability and beauty. Our work covered the entire first floor, including two rooms, an office, a dining room, a living room, a hall, and closets. Additionally, we provided deep cleaning services post-sanding and refinishing to leave the space pristine.
 Sydney Design & Landscape Creations Pty Ltd
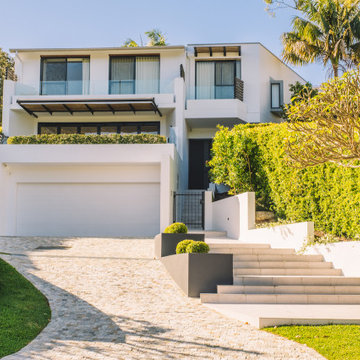
This comprehensive Northbridge project involved a complete site transformation, beginning with land preparations, demolition, and waste removal. The team dismantled unwanted structures, cleared vegetation, and prepared the site with machine earthworks and leveling. Drainage and electrical provisions were installed, including trenching for pipes and conduits.
Concrete works laid the foundation for walls, stairs, and driveways, followed by masonry construction for retaining and garden walls, complete with drainage and waterproofing. Masonry work added elegance with rendered finishes, and new tiling revitalized stairs, paths, and the driveway. Landscaping included garden restoration, turf installation, and pathway enhancements. The project concluded with pool area repairs, waste removal, and detailed finishing touches.
 Magnus Flooring LLC
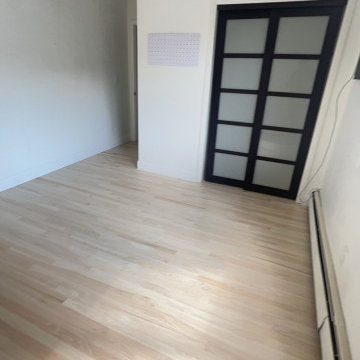
We transformed a residential space by removing the existing hardwood floors and addressing water damage, which involved the careful removal of up to four pieces of plywood. Our team then installed new, sturdy plywood to ensure a solid foundation. We enhanced the home’s aesthetic by installing Colonial Primed White baseboard molding and nail-down hardwood floors.
To deliver a flawless finish, we sanded, stained, and finished the hardwood with three coats of Bona Traffic HD, ensuring durability and beauty. Our work covered the entire first floor, including two rooms, an office, a dining room, a living room, a hall, and closets. Additionally, we provided deep cleaning services post-sanding and refinishing to leave the space pristine.
 Magnus Flooring LLC
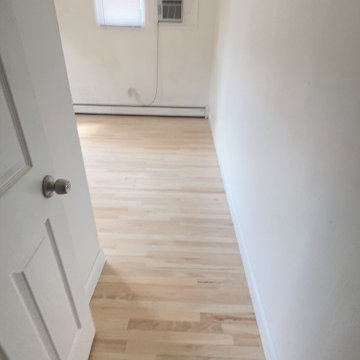
We transformed a residential space by removing the existing hardwood floors and addressing water damage, which involved the careful removal of up to four pieces of plywood. Our team then installed new, sturdy plywood to ensure a solid foundation. We enhanced the home’s aesthetic by installing Colonial Primed White baseboard molding and nail-down hardwood floors.
To deliver a flawless finish, we sanded, stained, and finished the hardwood with three coats of Bona Traffic HD, ensuring durability and beauty. Our work covered the entire first floor, including two rooms, an office, a dining room, a living room, a hall, and closets. Additionally, we provided deep cleaning services post-sanding and refinishing to leave the space pristine.
 J&B Custom Built Homes, Inc.
Penn National Custom Renovation is a master bathroom renovation project that involved removing dated colors, flooring, cabinetry and a pink shower. We moved the shower wall about 9" to maximize the shower space. We installed a custom tiled shower using clean subway tile. We removed the old tile floor and installed white pine ceramic tile flooring. The low cabinetry was was replaced with custom painted cabinets with upgraded soft closing drawers and doors with full extension slides. The sliding barn door was made from recycled barn siding to add a rustic touch.
 J&B Custom Built Homes, Inc.
Penn National Custom Renovation is a master bathroom renovation project that involved removing dated colors, flooring, cabinetry and a pink shower. We moved the shower wall about 9" to maximize the shower space. We installed a custom tiled shower using clean subway tile. We removed the old tile floor and installed white pine ceramic tile flooring. The low cabinetry was was replaced with custom painted cabinets with upgraded soft closing drawers and doors with full extension slides. The sliding barn door was made from recycled barn siding to add a rustic touch.
 Sydney Design & Landscape Creations Pty Ltd
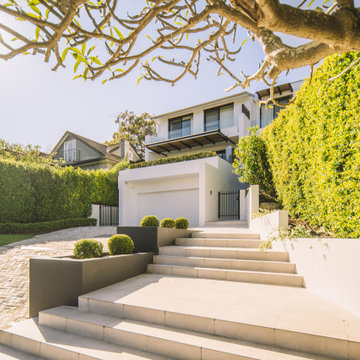
This comprehensive Northbridge project involved a complete site transformation, beginning with land preparations, demolition, and waste removal. The team dismantled unwanted structures, cleared vegetation, and prepared the site with machine earthworks and leveling. Drainage and electrical provisions were installed, including trenching for pipes and conduits.
Concrete works laid the foundation for walls, stairs, and driveways, followed by masonry construction for retaining and garden walls, complete with drainage and waterproofing. Masonry work added elegance with rendered finishes, and new tiling revitalized stairs, paths, and the driveway. Landscaping included garden restoration, turf installation, and pathway enhancements. The project concluded with pool area repairs, waste removal, and detailed finishing touches.
35