
Search results for "Involved removing" in Home Design Ideas
 Ashton Renovations
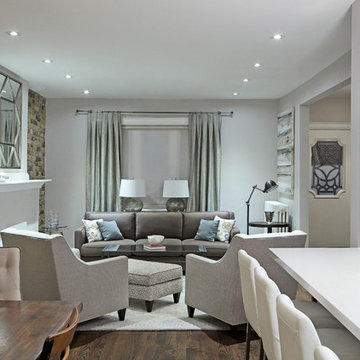
Our clients wanted to open up the first floor of their home from front to back. This involved removing a bearing wall, and a block outside partition. This included the back room into the main floor space and opened up more light from the double doors in the backyard. The main floor included renovation of the entire HVAC boiling system, electrical, plumbing, and finishing materials. The traditional features of the main floor work well with the IKEA cabinets and London Gray CeasarStone Quartz countertops.
 Provost Companies, Inc.
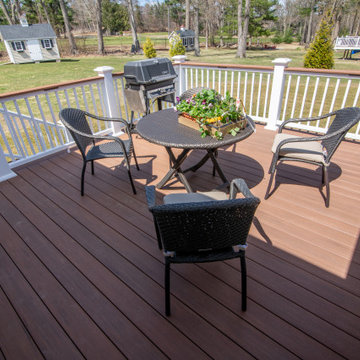
This project involved removing a failing deck and drainage system. Our construction crew installed a brand new deck with Azek Timbertech mahogany decking and their composite railing system with mahogany drink rail. This deck also included a hidden door system and slat detail around the base. We also plumbed a quick connect gas line to eliminate the client having to worry about filling grill tanks. Our landscape construction teams also installed a brand new drainage system around the entire property that will manage roof, gutter, and downspout water in conjunction with surface water. The system will collect all of the aforementioned and direct it to a recharge system located below grade.
Provost Companies is a fully licensed and insured general contractor serving Canton, MA.
 Ashton Renovations
Our clients wanted to open up the first floor of their home from front to back. This involved removing a bearing wall, and a block outside partition. This included the back room into the main floor space and opened up more light from the double doors in the backyard. The main floor included renovation of the entire HVAC boiling system, electrical, plumbing, and finishing materials. The traditional features of the main floor work well with the IKEA cabinets and London Gray CeasarStone Quartz countertops.
Find the right local pro for your project
 Colin Foster Wallpaper Works
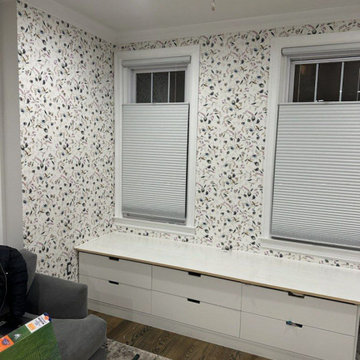
This project showcases a living room transformation through professional wallpaper installation. As a skilled wallpaper installer, I focused on meticulous application to achieve a flawless finish, enhancing the room's aesthetic and creating a welcoming space. The process involved careful wall preparation followed by precise wallpapering, resulting in a beautifully decorated living area.

 Blom Contracting Inc.
This project involved taking out two walls to open up the entire main floor living area. The result was exactly what the client envisioned - a kitchen for dancing. White shaker cabinets with a contrasting dark island to seat 7 people. White subway tile with contrasting grey grout.
Maple hardwood floors. 2 panel shaker doors installed throughout the house. Contemporary baseboard and casing installed throughout the house.
 Wallpaper Specialists SDexter
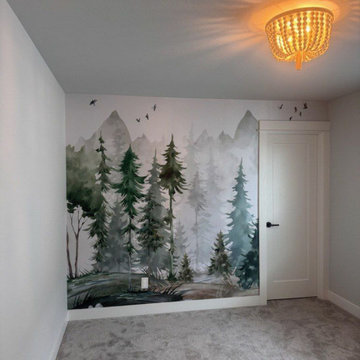
This project highlights a living room in Coronado where professional wallpaper installation brought a sophisticated and stylish upgrade. As an experienced wallpaper installer, I focused on a flawless application of the chosen wallcovering, perfectly complementing the coastal aesthetic. The process involved meticulous wall preparation and expert wallpapering, resulting in a beautifully transformed living space for the Coronado homeowners.
 Provost Companies, Inc.
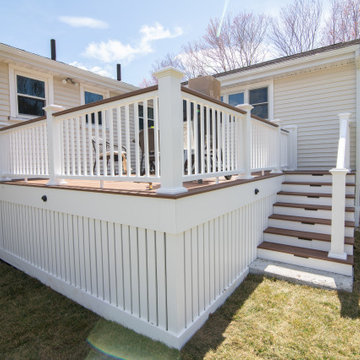
This project involved removing a failing deck and drainage system. Our construction crew installed a brand new deck with Azek Timbertech mahogany decking and their composite railing system with mahogany drink rail. This deck also included a hidden door system and slat detail around the base. We also plumbed a quick connect gas line to eliminate the client having to worry about filling grill tanks. Our landscape construction teams also installed a brand new drainage system around the entire property that will manage roof, gutter, and downspout water in conjunction with surface water. The system will collect all of the aforementioned and direct it to a recharge system located below grade.
Provost Companies is a fully licensed and insured general contractor serving Canton, MA.



 AMEK Custom Builders
Open Sesame! Unlocking the potential in this space involved removing walls around the original kitchen.
Unlike the old kitchen that only had one narrow access point next to the refrigerator, this new open concept is ideal for entertaining allowing guests to easily move around.
 Provost Companies, Inc.
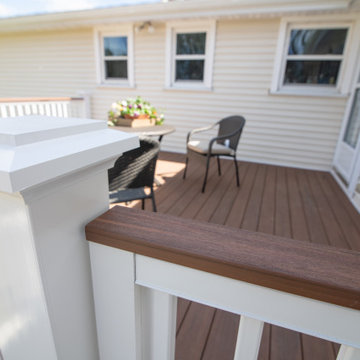
This project involved removing a failing deck and drainage system. Our construction crew installed a brand new deck with Azek Timbertech mahogany decking and their composite railing system with mahogany drink rail. This deck also included a hidden door system and slat detail around the base. We also plumbed a quick connect gas line to eliminate the client having to worry about filling grill tanks. Our landscape construction teams also installed a brand new drainage system around the entire property that will manage roof, gutter, and downspout water in conjunction with surface water. The system will collect all of the aforementioned and direct it to a recharge system located below grade.
Provost Companies is a fully licensed and insured general contractor serving Canton, MA.

 Preteroti Consulting (Johnny Rhino Kit & Bath)
Installing your sink in the kitchen island allows you to be involved with your guests while you are prepping or cleaning up, instead of having your back to your guests.
Tabitha Stephens
 A&W Wallcovering
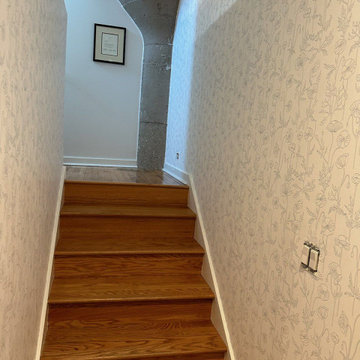
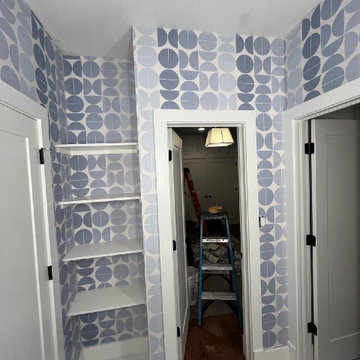
Hallway wallpaper installation – East Rockaway, NY. This narrow hallway now has presence thanks to mid-century wallpaper with vertical pinstripe curves in warm gray. The installation involved aligning several short sections between door frames — tricky work that paid off in clean lines and retro charm.
 A to Z Construction Inc.
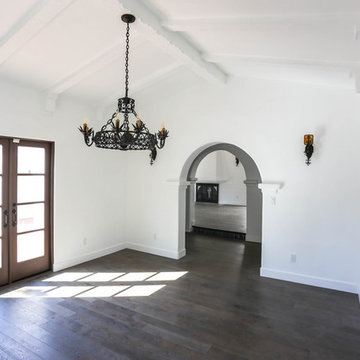
In the prestigious Beverly Hills project, we embarked on a comprehensive renovation that involved a complete gutting and transformation of the house. By removing support walls within the kitchen area, we successfully created a spacious and open kitchen layout, optimizing functionality and visual appeal. Additionally, our team undertook the complete remodeling of five bathrooms and a powder room, ensuring a seamless blend of luxury and functionality. The installation of custom-made wood windows and elegant engineered floors throughout the entire house added a touch of sophistication and cohesiveness to the overall design.
 A&W Wallcovering
Hallway wallpaper installation – East Rockaway, NY. This narrow hallway now has presence thanks to mid-century wallpaper with vertical pinstripe curves in warm gray. The installation involved aligning several short sections between door frames — tricky work that paid off in clean lines and retro charm.

 Provost Companies, Inc.
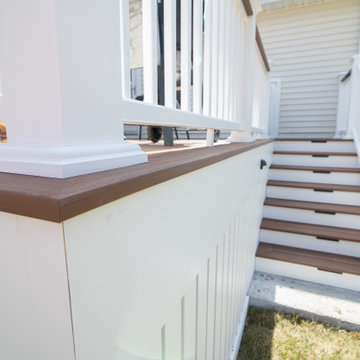
This project involved removing a failing deck and drainage system. Our construction crew installed a brand new deck with Azek Timbertech mahogany decking and their composite railing system with mahogany drink rail. This deck also included a hidden door system and slat detail around the base. We also plumbed a quick connect gas line to eliminate the client having to worry about filling grill tanks. Our landscape construction teams also installed a brand new drainage system around the entire property that will manage roof, gutter, and downspout water in conjunction with surface water. The system will collect all of the aforementioned and direct it to a recharge system located below grade.
Provost Companies is a fully licensed and insured general contractor serving Canton, MA.
 A&W Wallcovering
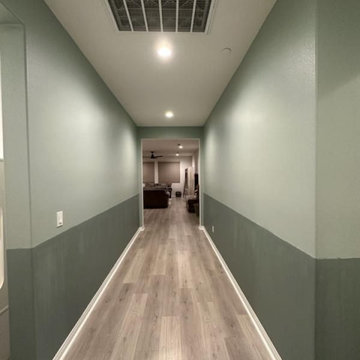
Hallway wallpaper installation – East Rockaway, NY. This narrow hallway now has presence thanks to mid-century wallpaper with vertical pinstripe curves in warm gray. The installation involved aligning several short sections between door frames — tricky work that paid off in clean lines and retro charm.
 Envision Designs
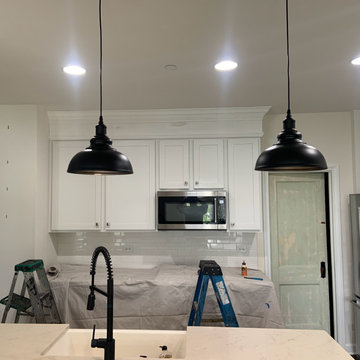
As a contractor, I recently had the pleasure of installing new white cabinets in an existing kitchen for one of my clients. The project involved removing the old cabinets and replacing them with sleek and modern white cabinets that gave the kitchen a fresh and updated look.
Once the installation was complete, the client was ecstatic with the transformation. They were amazed at how just this one small change had completely changed the look and feel of their kitchen. The white cabinets provided a clean and bright atmosphere, making the kitchen feel more spacious and inviting.
Not only did the cabinets look great, but they also provided a significant increase in storage space and organization, making the kitchen more functional and user-friendly.
 A&W Wallcovering
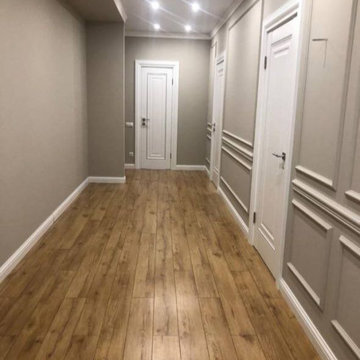
Hallway wallpaper installation – East Rockaway, NY. This narrow hallway now has presence thanks to mid-century wallpaper with vertical pinstripe curves in warm gray. The installation involved aligning several short sections between door frames — tricky work that paid off in clean lines and retro charm.
 Vinyl Wallpaper Sexton
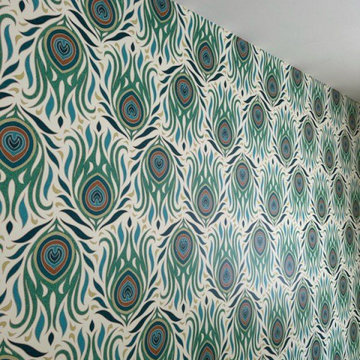
This project highlights a living room in Troutdale where professional wallpaper installation brought a new level of style. As a detail-oriented wallpaper installer, I ensured a seamless application of the chosen wallcovering, enhancing the room's ambiance. The process involved careful preparation and expert wallpapering techniques, resulting in a beautifully finished living space for the Troutdale homeowners.
 Castle Building & Remodeling
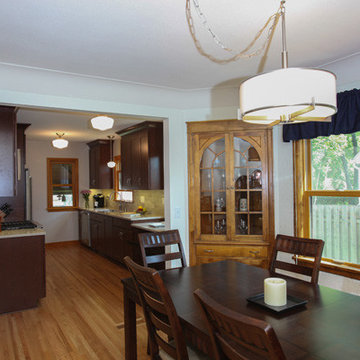
Key improvements of this 1938 kitchen remodel involved removing the chimney and the wall that separated the dining room from the kitchen. Appliances were rearranged and new Waypoint cabinets, Cambria countertops, and linear tile backsplash were installed to transform the space. A cute eat-in area with room for two stools was also incorporated. Trim at the existing dining room built ins was modified and the hardwood floors in the dining room and living room were refinished. According to our final survey with this client, our sales and design process was extremely transparent and smooth. During construction they were happy about the project manager’s communication, quality of woodwork, and cleanliness of the jobsite. This remodel was definitely a success story for Castle and the owners of this beautiful Tudor home in NE Minneapolis.
 Wallpaper Installation by Alex
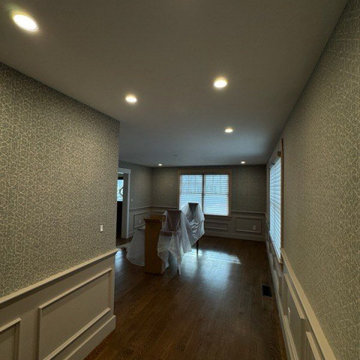
This project illustrates a living room in Lancaster where professional wallpaper installation brought a fresh and stylish look to the space. As a dedicated wallpaper installer, my focus was on achieving a smooth and precise application of the chosen wallcovering, enhancing the room's overall appeal. The process involved thorough wall preparation and expert wallpapering techniques, resulting in a beautifully finished living room for the residents of Lancaster
33