
Search results for "Involved" in Home Design Ideas

 Northern Roof Tiles
One of the most prestigious projects we have supplied is the Martin House in Buffalo NY. Designed by Frank Lloyd Wright in 1904 it was the largest residential complex of his career and one of the most expensive.
Although the house had fallen in to disrepair and a number of the buildings demolished, the Darwin Martin House Corporation have over seen its re-birth and return to its former glory.
Northern became involved in 1994 and supplied tiles for the main house in 1996 and the Barton house a year later. Once the Pergola and Garage had been re-created we again supplied tiles, finishing out a 14 year involvement with the project. This is a true masterpiece of American design and heritage and you owe yourself a visit.


 Britany Hanthorn with MBS Interiors
This renovation involved moving the kitchen from one end of the home to the opposite and created a much larger and more usable space with newly added cathedral ceilings. The kitchen was designed in Starmark Cabinetry featuring the Farmington door with a Black Tinted Varnish and Satin Glass inserts. Other features include Zodiaq Quartz counters in Lunar Pearl and brushed nickel bar pulls.
Find the right local pro for your project
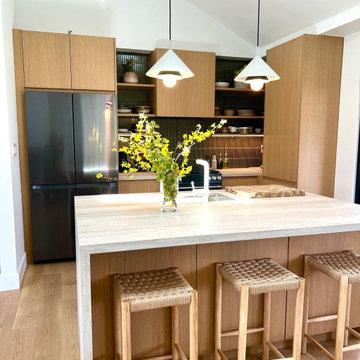
 VorobCraft Cabinetry
Creating this small but so beautiful Japanese-style oak kitchen involved blending the warmth of veneered oak cabinets with stone countertops, green backsplash and black appliances.
The simplicity of the Japanese kitchen style emphasizes clean lines, minimal clutter, and functional design.
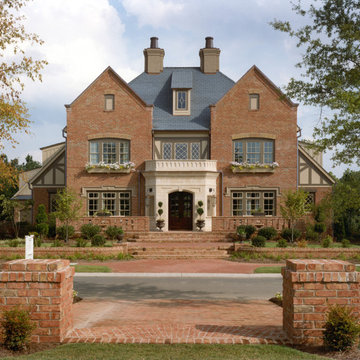
 AF Prince Associates
Community and Sales Model Video Tour - continuous storyline, walking tour approach for this gated, award-winning community by Simonini Builders in South Charlotte. Involving film production, rather than "virtual tour" format.
Video by AF Prince Associates and Image Pro Productions
Model Photo by Southern Exposure

 User
Part of this landscaping project involved removing a rotten wood deck and replacing it with a modern composite deck.
Example of a large classic backyard deck design with a pergola
Example of a large classic backyard deck design with a pergola

 MacMillan-Pace, LLC
Example of a mid-sized transitional dark wood floor and brown floor enclosed dining room design with beige walls

 SRQ Interior Design
Staging this open concept living room involved finding just the right accessories an artwork, moving the furniture to better enhance the room, and identifying the perfect rug to define the space.
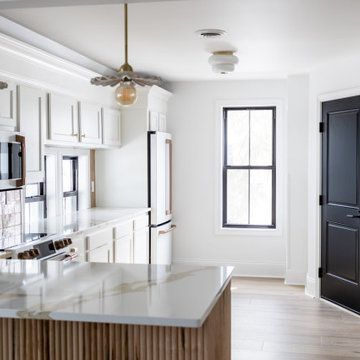
 Curated Home Decor
This project involved a total renovation of a 2-bedroom, 1-bathroom apartment, measuring approximately 1,000 square feet. Natural, earthy finishes were selected to keep the small space light and airy, and luxury lighting functions as the "jewelry" of the space.
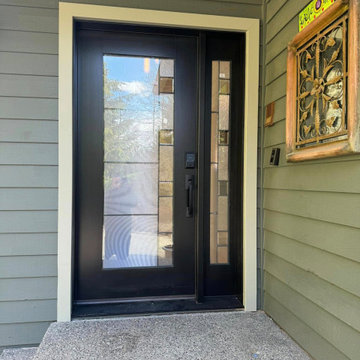
 J T Construction & Design LLC
Custom Stained wood door for this entry way into the new front entrance of the beautiful new main floor remodel we have done that involved all new flooring through out and custom kitchen cabinets and engineered hardwood floors and quartz coutnertops

 Provost Companies, Inc.
This landscape construction project involved the design and construction of a fully functional custom outdoor kitchen featuring Lynx appliances, Vetrazzo countertops, and stone veneer.
Includes a direct gas grill and side burner. Hot and cold fully functional sink with a cocktail station.
This project also features a Unilock Richcliff patio with a town hall accent.
Provost Companies is a landscaping company serving Canton, MA.
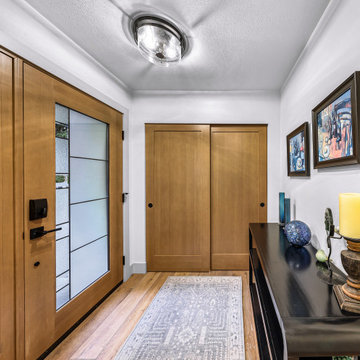 J T Construction & Design LLC
Custom Stained wood door for this entry way into the new front entrance of the beautiful new main floor remodel we have done that involved all new flooring through out and custom kitchen cabinets and engineered hardwood floors and quartz coutnertops
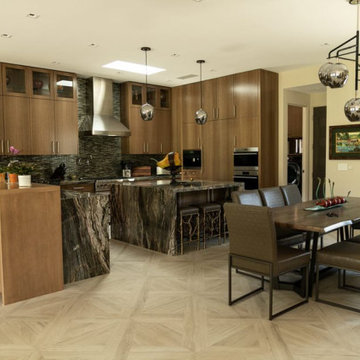
 Affirming Kitchen Clarity
Contempory Quartered Eucalyptus Custom Finish, Las Vegas collaborative effort, Tamara Minton with NVS Design, Rick Johnson with Futures Building Company, the homeowners richly involved, gorgeous kitchen
 Northern Roof Tiles
One of the most prestigious projects we have supplied is the Martin House in Buffalo NY. Designed by Frank Lloyd Wright in 1904 it was the largest residential complex of his career and one of the most expensive.
Although the house had fallen in to disrepair and a number of the buildings demolished, the Darwin Martin House Corporation have over seen its re-birth and return to its former glory.
Northern became involved in 1994 and supplied tiles for the main house in 1996 and the Barton house a year later. Once the Pergola and Garage had been re-created we again supplied tiles, finishing out a 14 year involvement with the project. This is a true masterpiece of American design and heritage and you owe yourself a visit.
 Provost Companies, Inc.
This landscape construction project involved the design and construction of a fully functional custom outdoor kitchen featuring Lynx appliances, Vetrazzo countertops, and stone veneer.
Includes a direct gas grill and side burner. Hot and cold fully functional sink with a cocktail station.
This project also features a Unilock Richcliff patio with a town hall accent.
Provost Companies is a landscaping company serving Canton, MA.
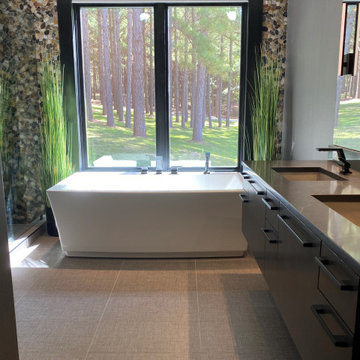
 tbj design
Interior view, one of several private bathrooms ||| We were involved with many aspects of this nearly 10,000 sq ft (under roof) remodel and addition, of an exclusive hunting lodge (family vacation home); including: comprehensive construction documents; interior details, drawings and specifications; builder communications. ||| Architectural design by: Harry J Crouse Design Inc ||| Photo by: Harry Crouse ||| Builder: Sam Vercher Custom Homes

 Willow Gates Landscaping
Dave & Noreen called when their pool builders were wrapping up their project in October; Dave had considered building a patio himself, but quickly realized it was more work than he was willing to tackle. The hardscape and landscaping design process involved many design hours and 3 meetings until all details of grading, pool fencing, paver selection, and lighting were finalized.
 Britany Hanthorn with MBS Interiors
This renovation involved moving the kitchen from one end of the home to the opposite and created a much larger and more usable space with newly added cathedral ceilings. The kitchen was designed in Starmark Cabinetry featuring the Farmington door with a Black Tinted Varnish and Satin Glass inserts. Other features include Zodiaq Quartz counters in Lunar Pearl and brushed nickel bar pulls.

 Lori Pedersen Home
We were involved in every step of this project - from demolition, through the full renovation, and finally staging and showcasing for its market debut Open House. Each element was carefully selected, to create a warm and welcoming home, that a new younger family would love.
Photo Credit: Arnal Photography
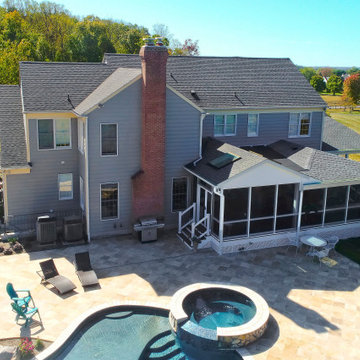
 Bel Air Construction
Working within the footprint of the former screened-in porch and the existing deck, the Bel Air Construction design team reimagined an expansive enclosed outdoor entertainment space with a full outdoor kitchen and multiple seating areas. The concept involved preserving and upgrading the existing screened-in porch and expanding the screened-in area to include what had been an open deck.
103