
Search results for "Involved" in Home Design Ideas

 SGDI - Sarah Gallop Design Inc.
This hole home reno involved creating a kitchen greatroom on the main floor and significantly re configuring the upper floor including making a full master bathroom and converting an extra bedroom into walk in closet.
An old family home transformed into a modern home for a great young family home for busy professionals.
 Pavel Buys Houses
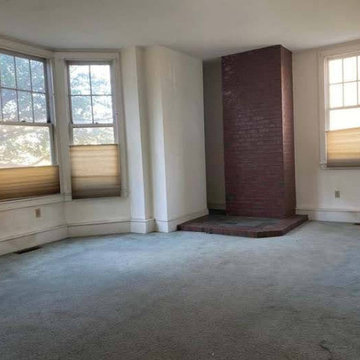
One of our recent projects involved a 1000 SF (2 bed, 1 bath) condominium in historic Salem Massachusetts.
This project involved a full renovation - new kitchen cabinets with quartz countertops and smoke gray backsplash, a modern farmhouse style bathroom, in-unit washer and dryer, new flooring. We also modernized the brick fireplace by using white caulk paint and used accent walls to bring some contrast into the living room and dining areas.
Since we couldn't design a traditional kitchen island due to the way space was distributed, we decided to create a new butcher block wood island top with built in USB outlets, to simulate a a coffee shop type of vibe - perfect for those working from home or for entertaining guests.
 Pavel Buys Houses
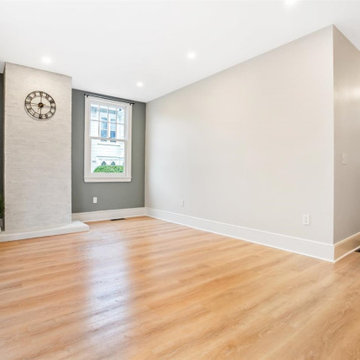
One of our recent projects involved a 1000 SF (2 bed, 1 bath) condominium in historic Salem Massachusetts.
This project involved a full renovation - new kitchen cabinets with quartz countertops and smoke gray backsplash, a modern farmhouse style bathroom, in-unit washer and dryer, new flooring. We also modernized the brick fireplace by using white caulk paint and used accent walls to bring some contrast into the living room and dining areas.
Since we couldn't design a traditional kitchen island due to the way space was distributed, we decided to create a new butcher block wood island top with built in USB outlets, to simulate a a coffee shop type of vibe - perfect for those working from home or for entertaining guests.
Find the right local pro for your project

 Alair Homes Chilliwack
This was a challenging project for very discerning clients. The home was originally owned by the client’s father, and she inherited it when he passed. Care was taken to preserve the history in the home while upgrading it for the current owners. This home exceeds current energy codes, and all mechanical and electrical systems have been completely replaced. The clients remained in the home for the duration of the reno, so it was completed in two phases. Phase 1 involved gutting the basement, removing all asbestos containing materials (flooring, plaster), and replacing all mechanical and electrical systems, new spray foam insulation, and complete new finishing.
The clients lived upstairs while we did the basement, and in the basement while we did the main floor. They left on a vacation while we did the asbestos work.
Phase 2 involved a rock retaining wall on the rear of the property that required a lengthy approval process including municipal, fisheries, First Nations, and environmental authorities. The home had a new rear covered deck, garage, new roofline, all new interior and exterior finishing, new mechanical and electrical systems, new insulation and drywall. Phase 2 also involved an extensive asbestos abatement to remove Asbestos-containing materials in the flooring, plaster, insulation, and mastics.
Photography by Carsten Arnold Photography.

 Willow Gates Landscaping
Dave & Noreen called when their pool builders were wrapping up their project in October; Dave had considered building a patio himself, but quickly realized it was more work than he was willing to tackle. The hardscape and landscaping design process involved many design hours and 3 meetings until all details of grading, pool fencing, paver selection, and lighting were finalized.

 Vesta Design Studio, LLC
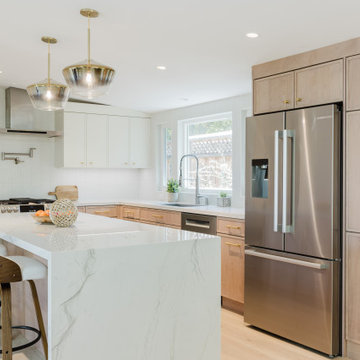
The design involved removing a structural wall and transforming a tight, U-shaped kitchen into a large, open eat-in kitchen with an island. Dated oak cabinets, heavy soffits, and dark countertops were replaced with a light, airy aesthetic and cabinets reaching to the ceiling.
 Rachita
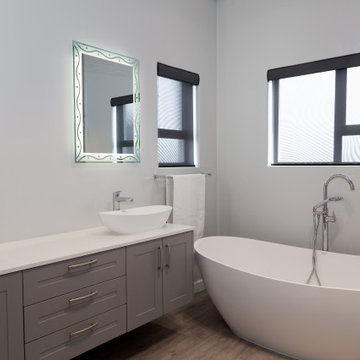
Designed a whole-home remodel that involved removing structural walls to create an open, connected kitchen, living, and dining area. Added skylights and larger windows to bring in natural light. Updated the outdated kitchen, bathrooms, and laundry room with a transitional design style, creating a cohesive, inviting, and functional home.
 Crontech Consulting
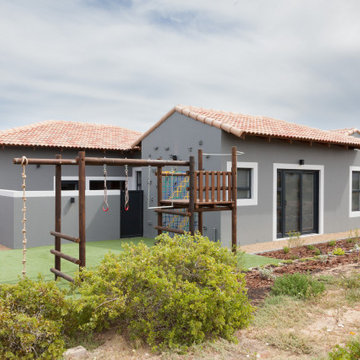
It is always an exciting journey to start a new turnkey project, especially when the owners are a young family planning their first home build. Being involved with each and every step of the process allowed these owners to appreciate all the time and detail that goes into creating their dream home, by adding their personal touch to each and every space and seeing it come to life. Guided by their strong family and professional needs, this home catered to their lives perfectly.
 Crontech Consulting
It is always an exciting journey to start a new turnkey project, especially when the owners are a young family planning their first home build. Being involved with each and every step of the process allowed these owners to appreciate all the time and detail that goes into creating their dream home, by adding their personal touch to each and every space and seeing it come to life. Guided by their strong family and professional needs, this home catered to their lives perfectly.

 LJ Construction and Renovations Corp
Custom Kitchen Remodel we did few weeks ago.. Job Involved Full kitchen demo, Custom Cabinets, Flooring, Back splash tile, Plumbing, appliance and Lighting install. Stainless steel appliances supplied by Lowe's Granite Supplied and installed by LA Stone and Kitchens. Call us for free estimate on your Kitchen or Bath remodel project (570) 269-7473
 Designs Daly
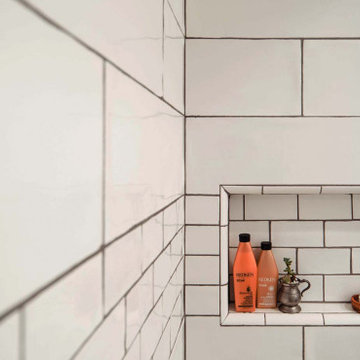
We were commissioned to design and implement an innovative layout for the master suite which involved expanding the master bathroom and creating a contemporary open feel. In addition to this, we upgraded all lighting systems, devised a new layout for the hallway bathroom, and expertly furnished and decorated the common areas.

 Panache Design
We maintained the home's original footprint and renovated according to the client's wishes to have an "Old English" style home. This involved adding trim and stain, utilized rod iron, changing the tile flooring out for wood etc. The end result was beautiful.

 Mindful Projects
This is an aerial shot of the 90 acres purchased by the investment firm that is building 4 beautiful spec homes overlooking the Pacific ocean. Project management led by Hearthstone Inc leads the team that is tackling the logistics of building on this terrain. Mindful Projects has been involved in sub-contractor management, and project tracking. Ensuring goals are met, and expectations are delivered upon.
 Crontech Consulting
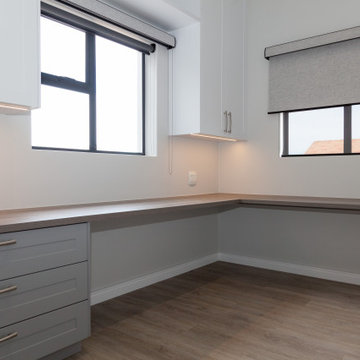
It is always an exciting journey to start a new turnkey project, especially when the owners are a young family planning their first home build. Being involved with each and every step of the process allowed these owners to appreciate all the time and detail that goes into creating their dream home, by adding their personal touch to each and every space and seeing it come to life. Guided by their strong family and professional needs, this home catered to their lives perfectly.
 Panache Design
We maintained the home's original footprint and renovated according to the client's wishes to have an "Old English" style home. This involved adding trim and stain, utilized rod iron, changing the tile flooring out for wood etc. The end result was beautiful.
 Russell A. Hawkinson Landscape Design, Inc
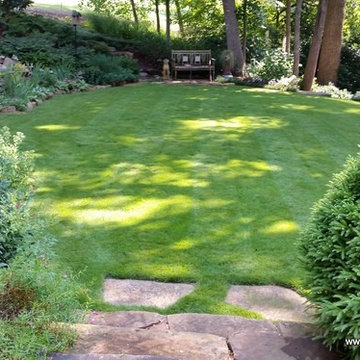
This is a 2 acre homesite in Sandy Springs, Ga. It involved removing a swimming pool, cross tie retaining walls and about an acre of english ivy. This is a garden full of rare plants! A gardeners garden.
Photos by Russell A Hawkinson
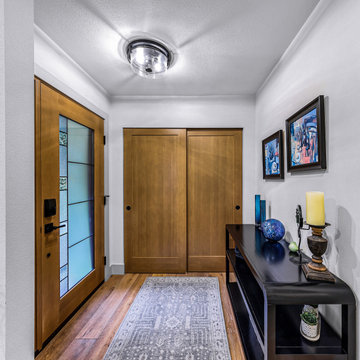
 J T Construction & Design LLC
Custom Stained wood door for this entry way into the new front entrance of the beautiful new main floor remodel we have done that involved all new flooring through out and custom kitchen cabinets and engineered hardwood floors and quartz coutnertops

 Britany Hanthorn with MBS Interiors
This renovation involved moving the kitchen from one end of the home to the opposite and created a much larger and more usable space with newly added cathedral ceilings. The kitchen was designed in Starmark Cabinetry featuring the Farmington door with a Black Tinted Varnish and Satin Glass inserts. Other features include Zodiaq Quartz counters in Lunar Pearl and brushed nickel bar pulls.

 HU-22880096
This project involved removing several existing trees from the backyard, then leveling the entire yard and installing a new 6-head automatic sprinkler system. A new layer of topsoil was applied, and after that we installed fresh sod to turn this into a beautiful, functional backyard!

 JUMA architects
This commission involved the renovation and conversion of two duplex apartments into one single residence/retreat. The two existing external stairs were removed and replaced by a single internal staircase. This intervention made it possible to create one large outdoor area and maximise the existing view. The steel canopies and wooden sun terraces act as visual links between the two original living units. In collaboration with Minimum Arquitectura.
Foto's © Verne en Raül Candales Franch
107