
Search results for "Involved" in Home Design Ideas
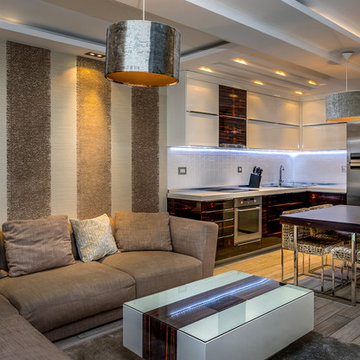
 Yumboxinteriors
Client: Private
Interior Designers: Jelena Milutinovic & Una IIic
Location: Belgrade, Serbia
Involvement: Concept Design & Development, Detailed Design, Selection & Coordination of Contractors.
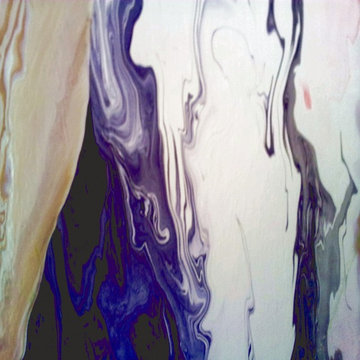
 Jim Wight
This is a small segment of a much larger painting. The experiment involved working and mixing colors on the art piece. Various tools and mixing techniques were explored. The painting is still a work in progress.
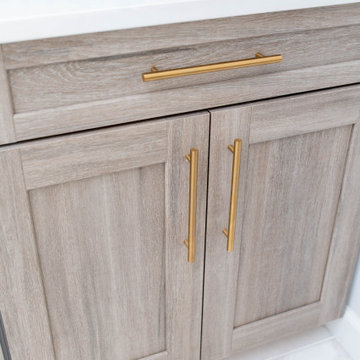
 Built By Wade
This bathroom had a layout change that involved taking out the garden tub, enlarging the shower and adding a wall. We added wallpaper to the back of the vanity wall that imitates tile.
Find the right local pro for your project
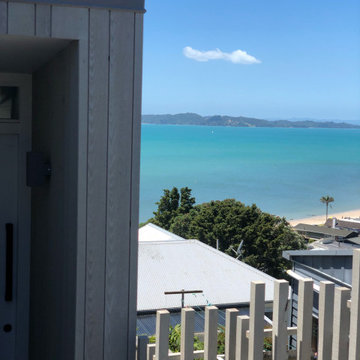
 Sojo Design Ltd
A new build high above Maratei beach we were involved with from the onset with the original plans
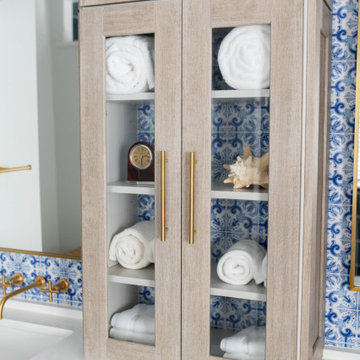 Built By Wade
This bathroom had a layout change that involved taking out the garden tub, enlarging the shower and adding a wall. We added wallpaper to the back of the vanity wall that imitates tile.
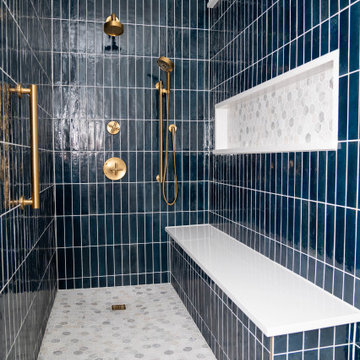 Built By Wade
This bathroom had a layout change that involved taking out the garden tub, enlarging the shower and adding a wall. We added wallpaper to the back of the vanity wall that imitates tile.
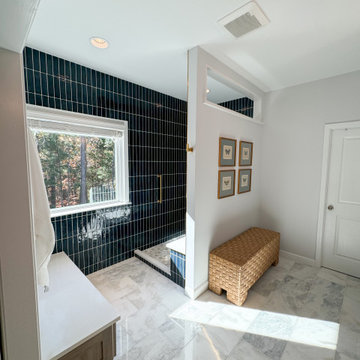 Built By Wade
This bathroom had a layout change that involved taking out the garden tub, enlarging the shower and adding a wall. We added wallpaper to the back of the vanity wall that imitates tile.
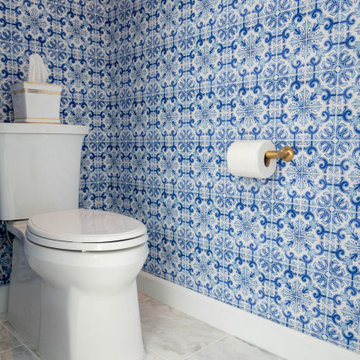 Built By Wade
This bathroom had a layout change that involved taking out the garden tub, enlarging the shower and adding a wall. We added wallpaper to the back of the vanity wall that imitates tile.
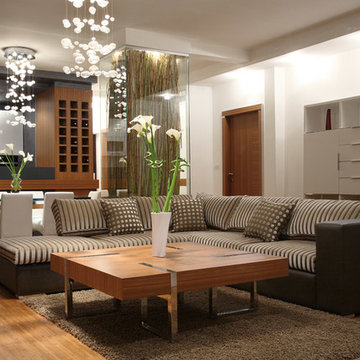 Yumboxinteriors
Project: Apartment – Residential
Client: Private
Interior Designer: Jelena Milutinovic
Location: Belgrade, Serbia
Involvement: Concept Design & Development, Detailed Design, Selection & Coordination of Contractors.
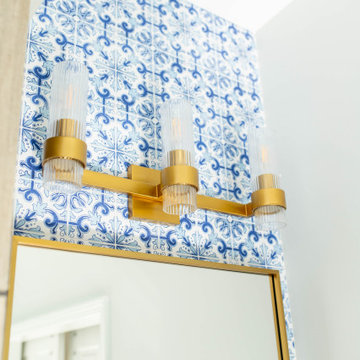 Built By Wade
This bathroom had a layout change that involved taking out the garden tub, enlarging the shower and adding a wall. We added wallpaper to the back of the vanity wall that imitates tile.
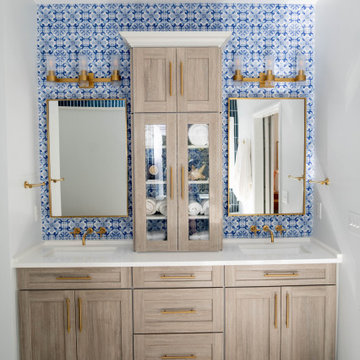 Built By Wade
This bathroom had a layout change that involved taking out the garden tub, enlarging the shower and adding a wall. We added wallpaper to the back of the vanity wall that imitates tile.
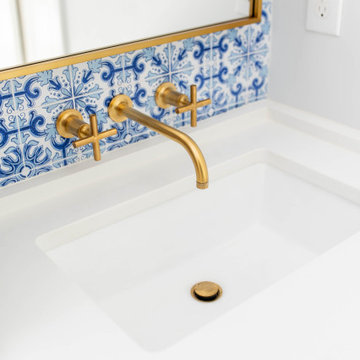 Built By Wade
This bathroom had a layout change that involved taking out the garden tub, enlarging the shower and adding a wall. We added wallpaper to the back of the vanity wall that imitates tile.
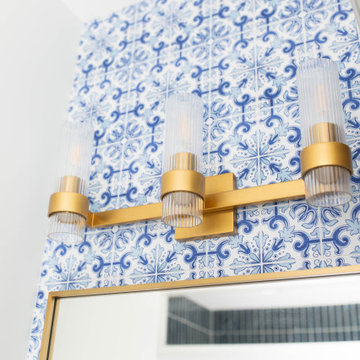 Built By Wade
This bathroom had a layout change that involved taking out the garden tub, enlarging the shower and adding a wall. We added wallpaper to the back of the vanity wall that imitates tile.

 Torrco Design Center
Take a peek at Torrco Design Center's involvement in a Stamford, CT home along the Long Island Sound.
Trendy 3/4 gray tile and subway tile powder room photo in New York with an integrated sink, a one-piece toilet and gray walls
Trendy 3/4 gray tile and subway tile powder room photo in New York with an integrated sink, a one-piece toilet and gray walls
 Yumboxinteriors
Client: Private
Interior Designers: Jelena Milutinovic & Una IIic
Location: Belgrade, Serbia
Involvement: Concept Design & Development, Detailed Design, Selection & Coordination of Contractors.
 Margot Hartford Photography
Photo: Margot Hartford Photography © 2016 Houzz
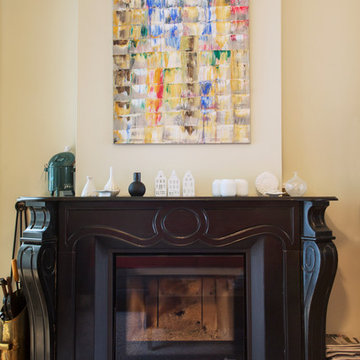
Example of a classic living room design in Amsterdam
Example of a classic living room design in Amsterdam


 Merge-Point Architects & Builders
Design & construction involving total gut of existing bathroom and raising of ceiling. The original space was expanded by adding a dormer to contain the water closet and the tub alcove.

 Brancati Construction
Renovation included Kitchen tile work and the Master Suite – this custom remodel involved substantial finish carpentry and custom cabinetry as well as custom tile & stonework throughout the Master Bath.

 J. Carsten Remodeling
This handicap accessible shower involved removing a corner tub, installing a glass block window, and recessing the floor to allow for a zero- clearance entry. The Schluter shower system was used to water-proof the shower.
39