
Search results for "Involved" in Home Design Ideas
 Built By Wade
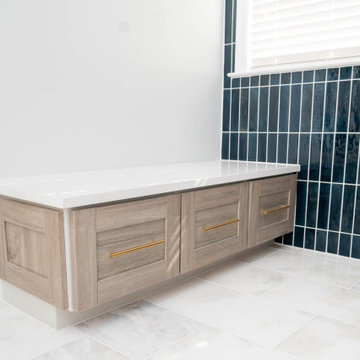
This bathroom had a layout change that involved taking out the garden tub, enlarging the shower and adding a wall. We added wallpaper to the back of the vanity wall that imitates tile.
 Built By Wade
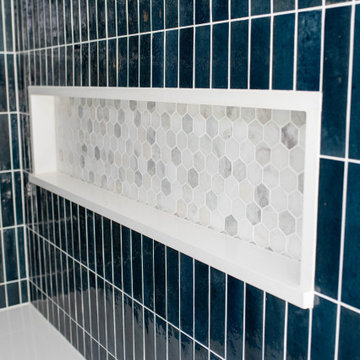
This bathroom had a layout change that involved taking out the garden tub, enlarging the shower and adding a wall. We added wallpaper to the back of the vanity wall that imitates tile.
 Built By Wade
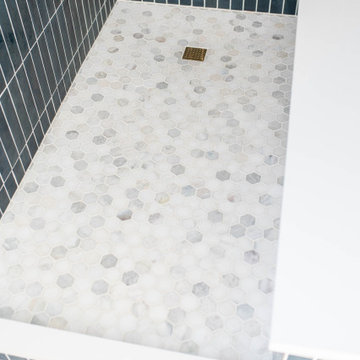
This bathroom had a layout change that involved taking out the garden tub, enlarging the shower and adding a wall. We added wallpaper to the back of the vanity wall that imitates tile.
Find the right local pro for your project
 Built By Wade
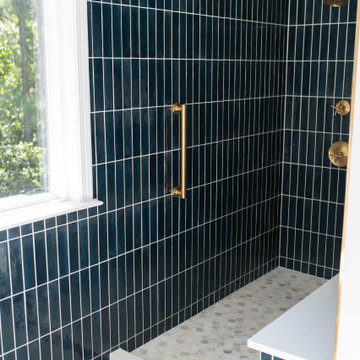
This bathroom had a layout change that involved taking out the garden tub, enlarging the shower and adding a wall. We added wallpaper to the back of the vanity wall that imitates tile.

 GZ Homes
Inspiration for a large transitional girl painted wood floor bedroom remodel with gray walls
 Living The Dream Interiors
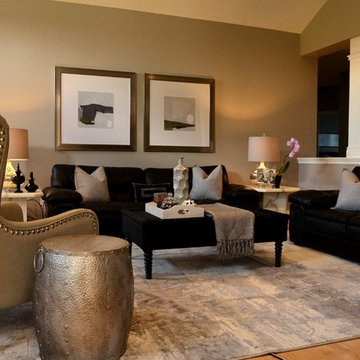
PHASE 1 complete - budget was utilized to purchase a new rug and accessorize the room. Stage 2 will involve new seating for under the two windows and hiding the wiring for media.

 Brancati Construction
Renovation included Kitchen tile work and the Master Suite – this custom remodel involved substantial finish carpentry and custom cabinetry as well as custom tile & stonework throughout the Master Bath.
 Built By Wade
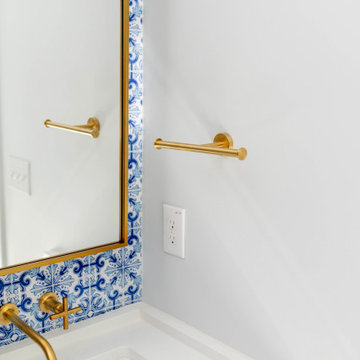
This bathroom had a layout change that involved taking out the garden tub, enlarging the shower and adding a wall. We added wallpaper to the back of the vanity wall that imitates tile.
 Built By Wade
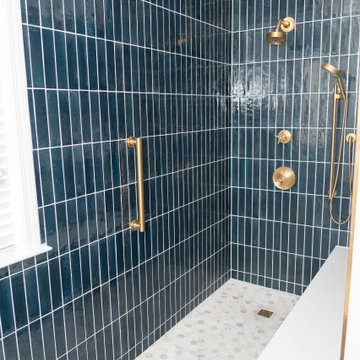
This bathroom had a layout change that involved taking out the garden tub, enlarging the shower and adding a wall. We added wallpaper to the back of the vanity wall that imitates tile.
 Built By Wade
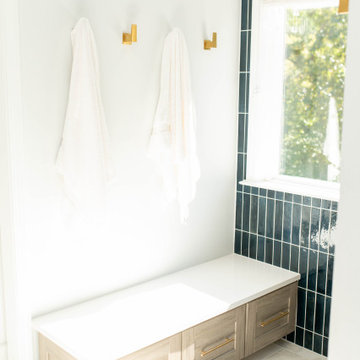
This bathroom had a layout change that involved taking out the garden tub, enlarging the shower and adding a wall. We added wallpaper to the back of the vanity wall that imitates tile.
 Built By Wade
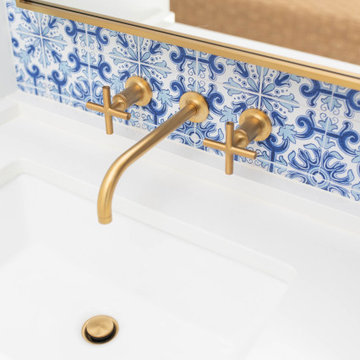
This bathroom had a layout change that involved taking out the garden tub, enlarging the shower and adding a wall. We added wallpaper to the back of the vanity wall that imitates tile.
 Built By Wade
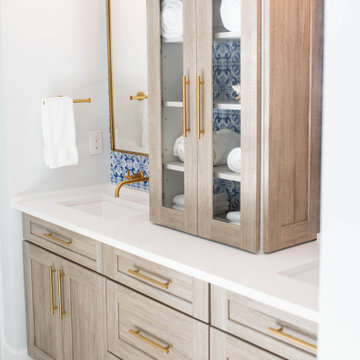
This bathroom had a layout change that involved taking out the garden tub, enlarging the shower and adding a wall. We added wallpaper to the back of the vanity wall that imitates tile.
 Built By Wade
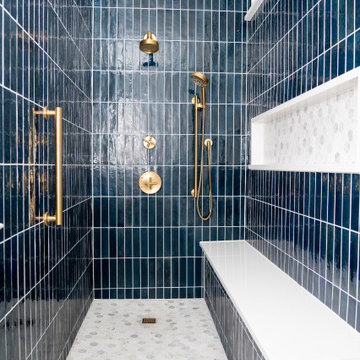
This bathroom had a layout change that involved taking out the garden tub, enlarging the shower and adding a wall. We added wallpaper to the back of the vanity wall that imitates tile.
 Built By Wade
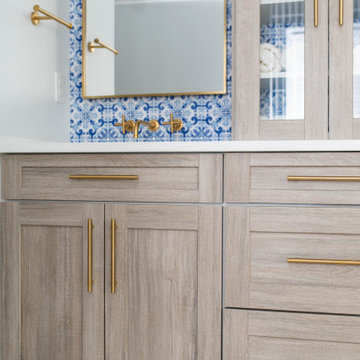
This bathroom had a layout change that involved taking out the garden tub, enlarging the shower and adding a wall. We added wallpaper to the back of the vanity wall that imitates tile.
 Built By Wade
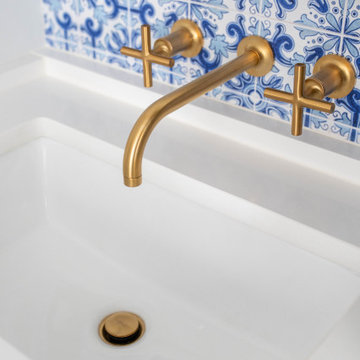
This bathroom had a layout change that involved taking out the garden tub, enlarging the shower and adding a wall. We added wallpaper to the back of the vanity wall that imitates tile.
 Built By Wade
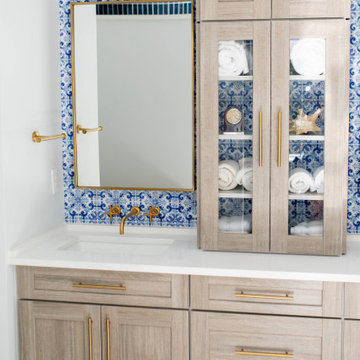
This bathroom had a layout change that involved taking out the garden tub, enlarging the shower and adding a wall. We added wallpaper to the back of the vanity wall that imitates tile.
 Built By Wade
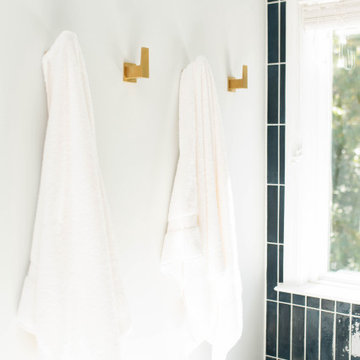
This bathroom had a layout change that involved taking out the garden tub, enlarging the shower and adding a wall. We added wallpaper to the back of the vanity wall that imitates tile.
 Sweeney Design Remodel
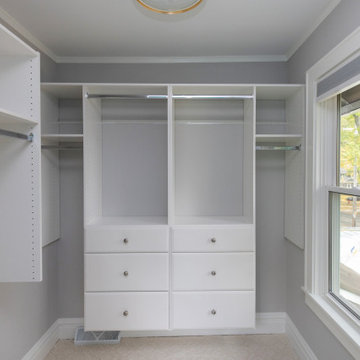
A redesign of the primary closet involved adjusting the entrance and enhancing the closet components for improved accessibility and organization.
Walk-in closet - mid-sized transitional gender-neutral carpeted and beige floor walk-in closet idea with flat-panel cabinets and white cabinets
Walk-in closet - mid-sized transitional gender-neutral carpeted and beige floor walk-in closet idea with flat-panel cabinets and white cabinets
 Built By Wade
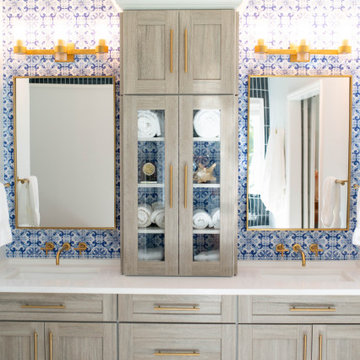
This bathroom had a layout change that involved taking out the garden tub, enlarging the shower and adding a wall. We added wallpaper to the back of the vanity wall that imitates tile.
 Built By Wade
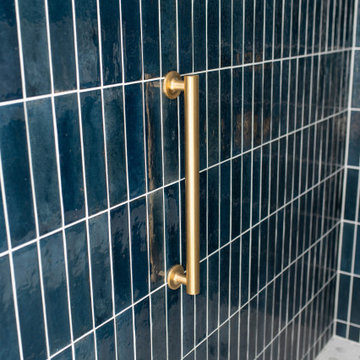
This bathroom had a layout change that involved taking out the garden tub, enlarging the shower and adding a wall. We added wallpaper to the back of the vanity wall that imitates tile.
41