
Search results for "Involved" in Home Design Ideas

 Interiors by Blackwood
The existing space was over compartmentalized and was never going to function properly as a place to cook and entertain friends. The new design involved removing an extra entry point & created all the zones necessary for fine entertaining while overlooking the vineyard.

 Torrco Design Center
Take a peek at Torrco Design Center's involvement in a Stamford, CT home along the Long Island Sound.
Walk-in shower - contemporary 3/4 white tile walk-in shower idea in New York with an integrated sink, a one-piece toilet and white walls
Walk-in shower - contemporary 3/4 white tile walk-in shower idea in New York with an integrated sink, a one-piece toilet and white walls

 KLC Architects
Front entrance of the main building. The works involved both the Ground and Lower Ground floor levels with landscape design.
Inspiration for a mid-sized victorian exterior home remodel in London
Inspiration for a mid-sized victorian exterior home remodel in London
Find the right local pro for your project
 Artifexia Studio
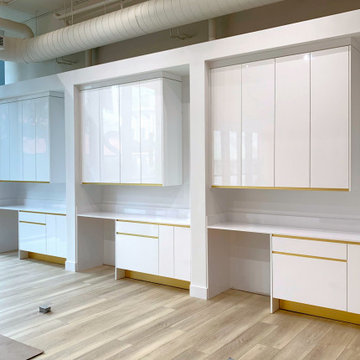
This project involved the fabrication and installation of custom architectural millwork executed in collaboration with the design team. Careful attention to material transition, proportion and detailing helped translate the design intent into an state-of-art interior space..
 Casa Utopia Builders
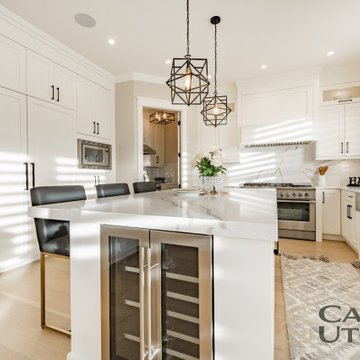
This full modern kitchen remodel involved completely updating and upgrading all aspects of the kitchen space, from the layout and design to the appliances and fixtures. The final result exceeded our and client's expectations.
 Casa Utopia Builders
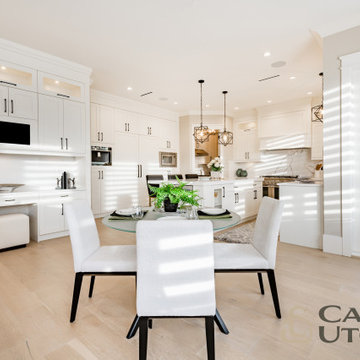
This full modern kitchen remodel involved completely updating and upgrading all aspects of the kitchen space, from the layout and design to the appliances and fixtures. The final result exceeded our and client's expectations.
 Casa Utopia Builders
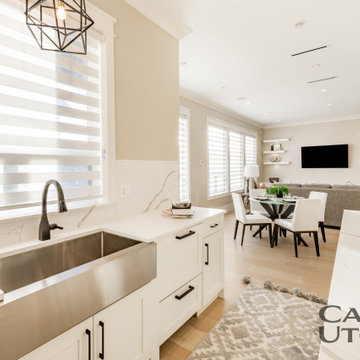
This full modern kitchen remodel involved completely updating and upgrading all aspects of the kitchen space, from the layout and design to the appliances and fixtures. The final result exceeded our and client's expectations.
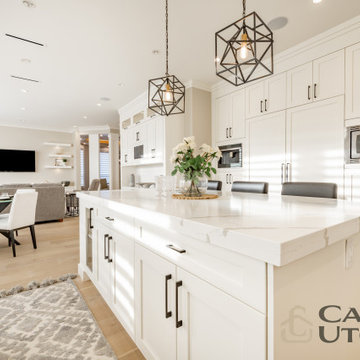 Casa Utopia Builders
This full modern kitchen remodel involved completely updating and upgrading all aspects of the kitchen space, from the layout and design to the appliances and fixtures. The final result exceeded our and client's expectations.
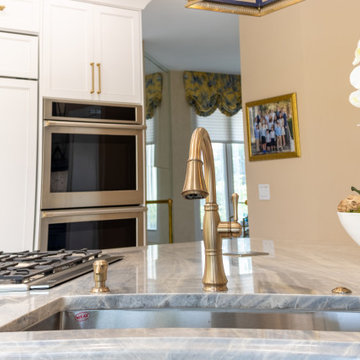
 Interiors by One
This is kitchen is designed with 2 full working sinks and 2 cooktops to keep the Kosher Traditions for the household.
It was a challenging project involving partial wall removing to open up the space and allow more light into the kitchen.


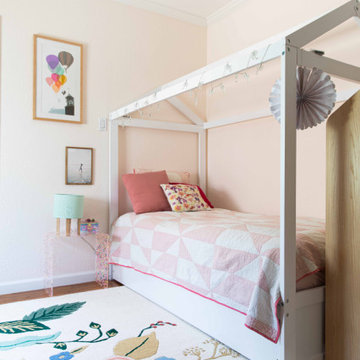
 Refresh Your Space
This renovation involved a full remodel of the Kitchen, two Baths, 3 bedrooms, and transforming the third level into a playroom and guest space. Updates included lighting, hardware, paint, furnishings throughout.
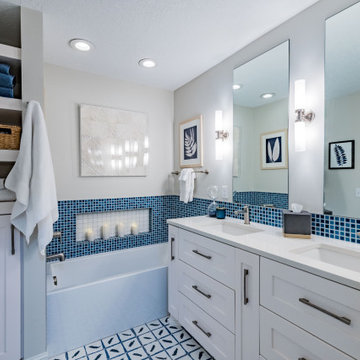
 Laurie Westberg, Urban Interior Design
blue and white master bath with patterned tile and accessible shower stall/toilet room, deep soaking tub
Alcove bathtub - mid-sized transitional master blue tile and porcelain tile porcelain tile, multicolored floor and double-sink alcove bathtub idea in Minneapolis with shaker cabinets, white cabinets, a one-piece toilet, gray walls, an undermount sink, quartzite countertops, white countertops and a built-in vanity
Alcove bathtub - mid-sized transitional master blue tile and porcelain tile porcelain tile, multicolored floor and double-sink alcove bathtub idea in Minneapolis with shaker cabinets, white cabinets, a one-piece toilet, gray walls, an undermount sink, quartzite countertops, white countertops and a built-in vanity
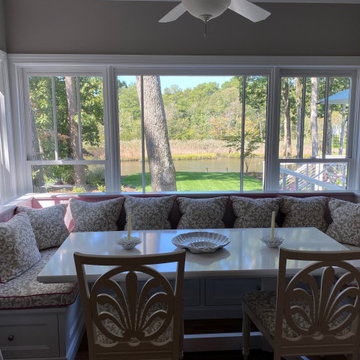
 KC Savage Interiors
This banquette, with built-in storage, seats a crowd while being involved with kitchen activities and overlooking the yard below.
Example of a beach style kitchen design in DC Metro
Example of a beach style kitchen design in DC Metro
 Torrco Design Center
Take a peek at Torrco Design Center's involvement in a Stamford, CT home along the Long Island Sound.
Trendy 3/4 bathroom photo in New York with a vessel sink, light wood cabinets, wood countertops, a one-piece toilet and multicolored walls
Trendy 3/4 bathroom photo in New York with a vessel sink, light wood cabinets, wood countertops, a one-piece toilet and multicolored walls

 KZ Architecture
The project involved a large program that would yield a massive home on a limited and restricted site. The design strategy involved deconstructing the volume into pavilions that could generate a dialogue between built form and landscape and create intimate connections between the golf course and the living spaces.
Robin Hill
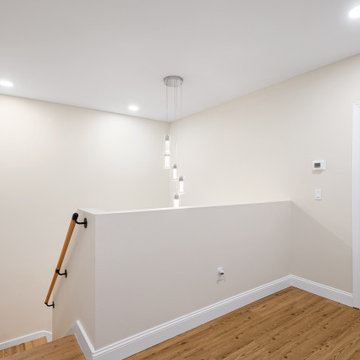
 Shelby Construction Inc.
The attention to detail the designer had involved utilizing the high ceiling space with a beautiful and unique chandelier.
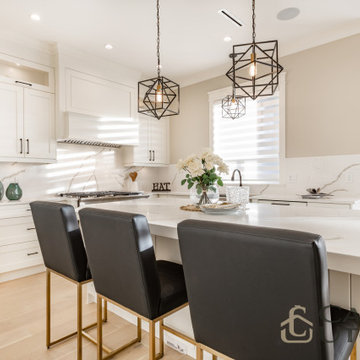 Casa Utopia Builders
This full modern kitchen remodel involved completely updating and upgrading all aspects of the kitchen space, from the layout and design to the appliances and fixtures. The final result exceeded our and client's expectations.
 User
Gut Renovation of This Bathroom, Involves New Tiles, Tolet,Shower,and a Vanity
Corner bathtub - mid-sized traditional 3/4 terra-cotta tile and beige tile ceramic tile corner bathtub idea in New York with open cabinets, dark wood cabinets, a two-piece toilet, orange walls, an integrated sink and recycled glass countertops
Corner bathtub - mid-sized traditional 3/4 terra-cotta tile and beige tile ceramic tile corner bathtub idea in New York with open cabinets, dark wood cabinets, a two-piece toilet, orange walls, an integrated sink and recycled glass countertops

 KraftMaid
Gather your friends and family in this vibrant and streamlined kitchen. Comfortable seating surrounds the island, keeping everyone involved.
Trendy eat-in kitchen photo in Detroit
Trendy eat-in kitchen photo in Detroit

 Polhemus Savery DaSilva
Photo Credits: Brian Vanden Brink
Example of a large beach style backyard stone patio design in Boston with no cover
Example of a large beach style backyard stone patio design in Boston with no cover
48