
Search results for "Involves drilling" in Home Design Ideas

 SabaRehman Abdulrehman
Morning routines shouldn’t involve a traffic jam at the sink. The 2025 Houzz Bathroom Trends Study found that 65 percent of U.S. renovators now choose a double-sink vanity to skip the wait. Designers agree: Titan Builders dubbed 2025 “the year of bigger, storage-packed double vanities,” forecasting dual-basin setups in family, guest, and even powder baths. As KBIS 2025 launches land, prototypes for 2026 layer in spa-grade wood, built-in outlets, and planet-friendly finishes. In this guide, we rank six standout models and show you how to size, install, and enjoy a clutter-free, two-sink future.
Methodology and selection criteria
A well-planned double-sink vanity keeps busy morning routines calm and clutter-free.
Before we crowned any winners, we mapped the entire 2024–2026 double-sink (dual-basin) market. That meant parsing KBIS exhibitor releases, scraping bestseller lists from Home Depot, Lowe’s, and Wayfair, and reviewing designer short lists in trade magazines. The sweep produced 110 candidate vanities, giving us visibility into every style, price tier, and material in play.
We then scored each model against six weighted factors that continue to matter long after installers leave:
- Build quality – 25 percent.Solid hardwood frames, dovetail drawers, and furniture-grade plywood backs, never particleboard in disguise.
- Design versatility – 20 percent.Lines and finishes that suit modern, classic, or farmhouse baths without dating quickly.
- Sustainability – 15 percent.FSC-certified wood, CARB 2 compliance, and low-VOC finishes for healthier air.
- Storage efficiency – 15 percent.Deep drawers, tilt-outs, or power cubbies that corral countertop clutter.
- Value for money – 15 percent.Fair street price for the materials, stone tops, sinks, and soft-close hardware included.
- Brand reputation and warranty – 10 percent.Manufacturers with responsive support and at least a one-year parts guarantee.
- Footprint: 72 W × 22 D × 36 H in. (183 × 56 × 91 cm)
- Crated weight: 506 lb / 230 kg
- Street price: about $2,575 with marble top and basins, Q4 2025
- Footprint: 48 W × 22 D in. (122 × 56 cm)
- Height: 34.8 in. (88 cm) with backsplash
- Sliding barn door plus 3 drawers
- Pre-drilled 8-in. faucet spacing, sinks included
- Footprint: 60 W × 21 D × 34 H in. (152 × 53 × 86 cm)
- Integrated power: 4 AC + 2 USB, UL-listed
- Crated weight: 300 lb / 136 kg
- Street price: about $2,349 at Home Depot, Q4 2025
- Footprint: 72 W × 22 D in. (183 × 56 cm)
- Height: 34 in. (86 cm) plus 4 in. backsplash
- Counter: 1 in. Carrara marble, apron-front sinks included
- Hardware: oil-rubbed bronze, soft-close doors and drawers
- Footprint: 60 W × 22 D × 34 H in. (152 × 56 × 86 cm)
- Construction: solid poplar and plywood, waterfall quartz top
- Integrated slim power bank, soft-close doors and drawers
- Target price: just under $2,300 with top and basins

 Maquette Interior Design
Liz Daly
Inspiration for a mid-sized transitional gray tile and ceramic tile marble floor bathroom remodel in San Francisco with recessed-panel cabinets, white cabinets, marble countertops, a one-piece toilet, gray walls and a console sink
Inspiration for a mid-sized transitional gray tile and ceramic tile marble floor bathroom remodel in San Francisco with recessed-panel cabinets, white cabinets, marble countertops, a one-piece toilet, gray walls and a console sink

 Interiors Joan and Associates
Example of a trendy carpeted living room design in Omaha with a ribbon fireplace, a wall-mounted tv and beige walls
Find the right local pro for your project

 Crown Point Cabinetry
Reclaimed Chestnut cabinetry reaches all the way to the ceiling in a door over door configuration.
Photo Credit: Crown Point Cabinetry
Inspiration for a rustic l-shaped brick floor kitchen remodel in Burlington with an undermount sink, recessed-panel cabinets, medium tone wood cabinets, granite countertops, white backsplash and subway tile backsplash
Inspiration for a rustic l-shaped brick floor kitchen remodel in Burlington with an undermount sink, recessed-panel cabinets, medium tone wood cabinets, granite countertops, white backsplash and subway tile backsplash

 Laughlin Homes & Restoration Inc
Gourmet kitchen designed around locally acquired historic apothecary casework. Photo by Blake Mistich.
Country dark wood floor kitchen photo in Austin with shaker cabinets, white cabinets, white backsplash, subway tile backsplash, stainless steel appliances and an island
Country dark wood floor kitchen photo in Austin with shaker cabinets, white cabinets, white backsplash, subway tile backsplash, stainless steel appliances and an island

 Buildwell
Custom recessed wine storage and custom walnut & brass beer tap
(Photographs by Daniel O' Connor)
Home bar - small transitional home bar idea in Denver with shaker cabinets and white cabinets
Home bar - small transitional home bar idea in Denver with shaker cabinets and white cabinets

 Gast Architects
Mariko Reed Architectural Photography
Open concept kitchen - 1950s galley open concept kitchen idea in San Francisco with white cabinets, yellow backsplash and an island
Open concept kitchen - 1950s galley open concept kitchen idea in San Francisco with white cabinets, yellow backsplash and an island

 In Situ Architecture
jeremy bittermann
Example of a trendy white tile mosaic tile floor bathroom design in Portland with medium tone wood cabinets and white walls
Example of a trendy white tile mosaic tile floor bathroom design in Portland with medium tone wood cabinets and white walls

 Woodland Creek Furniture

Reclaimed barn wood planks are handcrafted into beautiful vanities. This bath cabinet design as all of our designs are available in custom sizes to fit your space. Visit Woodland Creek Furniture at www.woodlandcreekfurniture.com to see many more unique designs.

 Benjamin Hill Photography
Photo: Benjamin Hill © 2017 Houzz
Example of a classic home theater design in Houston
Example of a classic home theater design in Houston

 Robert M. Cain, Architect
Corten® steel siding was chosen to minimize the building facades’ impact on the visual environment, its minimal maintenance requirements and elimination of long-term environmental impacts typical of other siding choices (paints, VOC emissions, cleaning functions). Corten® provides a range of LEED certifications for MR 4.1/4.2, MR 2.1/2.2, MR 5.2/5.2 credits, is 100% recyclable, is made from recycled content and considerably curtails the life-cycle enthalpy of the project’s exterior materials.
 Nautilus Architects
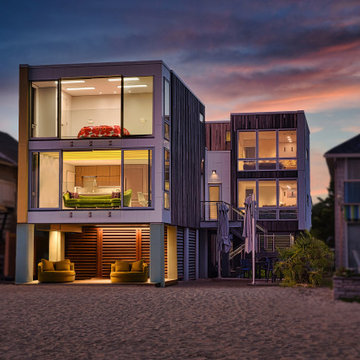
Waterfront design often involves specialized construction practices. Such was the case at this beachfront second home, which is elevated on concrete peers to sit above the floodplain, supported by helical stainless steel piles drilled through sand to reach bedrock, and moment-framed in steel to resist the later forces of hurricane winds. The building is actually two pieces linked by a stair and deck, with the rear portion serving as two stacked rental units and the front as the owner's summer getaway.
 Nautilus Architects
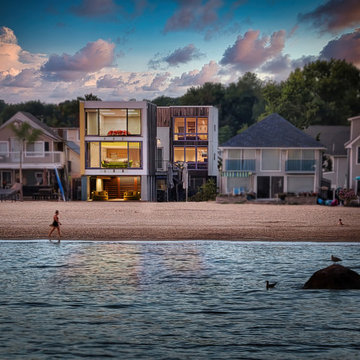
Waterfront design often involves specialized construction practices. Such was the case at this beachfront second home, which is elevated on concrete peers to sit above the floodplain, supported by helical stainless steel piles drilled through sand to reach bedrock, and moment-framed in steel to resist the later forces of hurricane winds. The building is actually two pieces linked by a stair and deck, with the rear portion serving as two stacked rental units and the front as the owner's summer getaway.
 Nautilus Architects

Waterfront design often involves specialized construction practices. Such was the case at this beachfront second home, which is elevated on concrete peers to sit above the floodplain, supported by helical stainless steel piles drilled through sand to reach bedrock, and moment-framed in steel to resist the later forces of hurricane winds. The building is actually two pieces linked by a stair and deck, with the rear portion serving as two stacked rental units and the front as the owner's summer getaway.
 Nautilus Architects
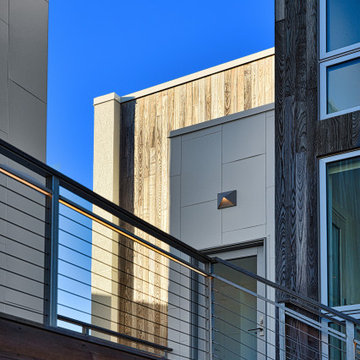
Waterfront design often involves specialized construction practices. Such was the case at this beachfront second home, which is elevated on concrete peers to sit above the floodplain, supported by helical stainless steel piles drilled through sand to reach bedrock, and moment-framed in steel to resist the later forces of hurricane winds. The building is actually two pieces linked by a stair and deck, with the rear portion serving as two stacked rental units and the front as the owner's summer getaway.
 Mitchell Wall Architecture and Design
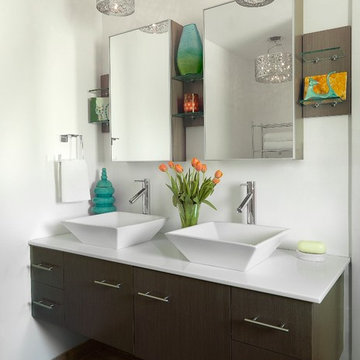
Inspiration for a contemporary bathroom remodel in St Louis with flat-panel cabinets, dark wood cabinets and white walls
 Nautilus Architects
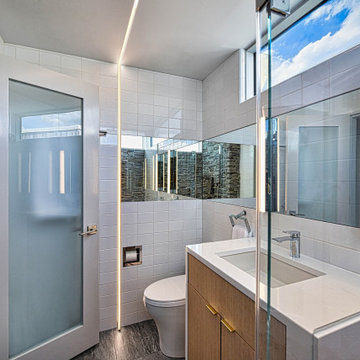
Waterfront design often involves specialized construction practices. Such was the case at this beachfront second home, which is elevated on concrete peers to sit above the floodplain, supported by helical stainless steel piles drilled through sand to reach bedrock, and moment-framed in steel to resist the later forces of hurricane winds. The building is actually two pieces linked by a stair and deck, with the rear portion serving as two stacked rental units and the front as the owner's summer getaway.
 Nautilus Architects
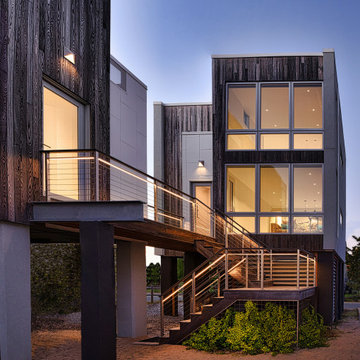
Waterfront design often involves specialized construction practices. Such was the case at this beachfront second home, which is elevated on concrete peers to sit above the floodplain, supported by helical stainless steel piles drilled through sand to reach bedrock, and moment-framed in steel to resist the later forces of hurricane winds. The building is actually two pieces linked by a stair and deck, with the rear portion serving as two stacked rental units and the front as the owner's summer getaway.
 Nautilus Architects
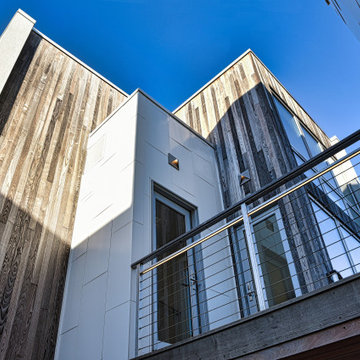
Waterfront design often involves specialized construction practices. Such was the case at this beachfront second home, which is elevated on concrete peers to sit above the floodplain, supported by helical stainless steel piles drilled through sand to reach bedrock, and moment-framed in steel to resist the later forces of hurricane winds. The building is actually two pieces linked by a stair and deck, with the rear portion serving as two stacked rental units and the front as the owner's summer getaway.
1