
Search results for "Involves balancing" in Home Design Ideas
 Kustom Home Design
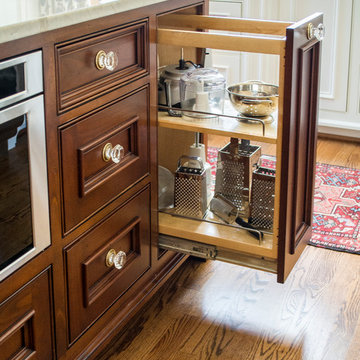
This renovation involved expanding the kitchen space into an adjacent office area, creating a side entry, new kitchen layout that worked well for two cooks, professional grade appliances, oversized island with seating on two sides, eat-in area, sitting area and furniture look cabinets with both stained and painted finishes. We enlarged an existing window by creating a boxed bay at the relocated sink and designed a continuous quartzite counter which serves as planting ledge for herbs and flowers. Some of the appliances were integrated into the cabinetry with panels, while others were designed as impact pieces. Custom designed cabinets include a large mantel style chimney hood with vent insert, furniture grade hutch with leaded glass doors, contrasting stained island with seating on two sides, bar with wine refrigerator and deep drawers, and a galley style butler's pantry which provides secondary prep space and ample storage.
Details such as shaped cabinet feet, upper glass front cabinets, pull-out trash drawer, spice columns and hidden drawers and storage make this newly designed kitchen space feel luxurious and function perfectly. Traditional materials and forms meld seamlessly with industrial accents and modern amenities. Mixed metals are used in a balanced and dynamic way with warm gold tone cabinet hardware, stainless steel and chrome all working in harmony. Antique furnishings blend with the newly designed cabinets and modern lighting.
Photos by: Kimberly Kerl
 Kustom Home Design
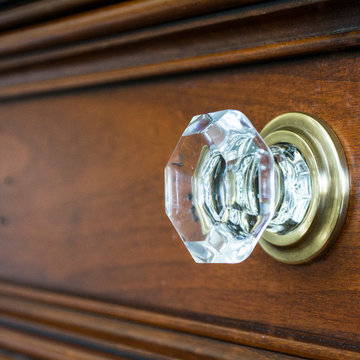
This renovation involved expanding the kitchen space into an adjacent office area, creating a side entry, new kitchen layout that worked well for two cooks, professional grade appliances, oversized island with seating on two sides, eat-in area, sitting area and furniture look cabinets with both stained and painted finishes. We enlarged an existing window by creating a boxed bay at the relocated sink and designed a continuous quartzite counter which serves as planting ledge for herbs and flowers. Some of the appliances were integrated into the cabinetry with panels, while others were designed as impact pieces. Custom designed cabinets include a large mantel style chimney hood with vent insert, furniture grade hutch with leaded glass doors, contrasting stained island with seating on two sides, bar with wine refrigerator and deep drawers, and a galley style butler's pantry which provides secondary prep space and ample storage.
Details such as shaped cabinet feet, upper glass front cabinets, pull-out trash drawer, spice columns and hidden drawers and storage make this newly designed kitchen space feel luxurious and function perfectly. Traditional materials and forms meld seamlessly with industrial accents and modern amenities. Mixed metals are used in a balanced and dynamic way with warm gold tone cabinet hardware, stainless steel and chrome all working in harmony. Antique furnishings blend with the newly designed cabinets and modern lighting.
Photos by: Kimberly Kerl
 Kustom Home Design
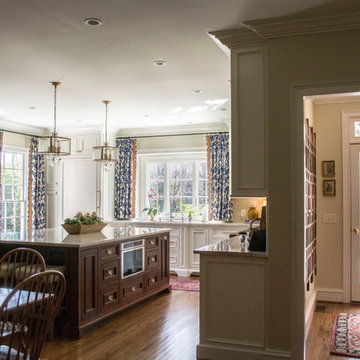
This renovation involved expanding the kitchen space into an adjacent office area, creating a side entry, new kitchen layout that worked well for two cooks, professional grade appliances, oversized island with seating on two sides, eat-in area, sitting area and furniture look cabinets with both stained and painted finishes. We enlarged an existing window by creating a boxed bay at the relocated sink and designed a continuous quartzite counter which serves as planting ledge for herbs and flowers. Some of the appliances were integrated into the cabinetry with panels, while others were designed as impact pieces. Custom designed cabinets include a large mantel style chimney hood with vent insert, furniture grade hutch with leaded glass doors, contrasting stained island with seating on two sides, bar with wine refrigerator and deep drawers, and a galley style butler's pantry which provides secondary prep space and ample storage.
Details such as shaped cabinet feet, upper glass front cabinets, pull-out trash drawer, spice columns and hidden drawers and storage make this newly designed kitchen space feel luxurious and function perfectly. Traditional materials and forms meld seamlessly with industrial accents and modern amenities. Mixed metals are used in a balanced and dynamic way with warm gold tone cabinet hardware, stainless steel and chrome all working in harmony. Antique furnishings blend with the newly designed cabinets and modern lighting.
Photos by: Kimberly Kerl
Find the right local pro for your project

 TVL Creative Ltd.
This remodel took an extremely dark & dated kitchen and transformed it into a bright and airy happy place for our client. The existing conditions created a dark, hall-like kitchen that greatly lacked in function and did little to optimize storage. Realizing the potential of this truly massive space, we created a design that utilizes every inch of the kitchen and creates functional cooking and prep space as well as pantry storage and work nooks. Our first order of business was to demo out the blocky corner that separated the kitchen from the living room. This involved removing an existing fireplace, re-structuring a wall, and having an entirely new furnace installed in the basement to eliminate a duct running right through the corner we hoped to eliminate. After opening up the space, we focused on highlighting and brightening the room. New NuCore flooring was installed to give the kitchen a fresh look while offering optimal function and cleanability. Two-toned cabinets in a honey maple and painted silk were used to create a warm and comfortable balance throughout the space. New quartz countertops in MSI's canvas were installed, and butcher block was installed on the two desk areas to offer a warm visual relief and casual work surface. The color palette for the kitchen is reminiscent of a cozy apothecary; we utilized fresh greens with Sherwin Williams paint on the walls and Treviso Gray Sage glazed subway tiles on the backsplash. Over the sink, we designed a playful highlight with counter-to-ceiling mini brick mosaic in a dark crackle green. We introduced additional lighting throughout including new recessed lights, over-sink light, and under-cabinet lights. New appliances were introduced to the space as well, and we complimented the stainless steel of these fixtures to the transitional nickel hardware on the cabinets. This space now feels open and inviting, and is visible from the second you enter the front door! We are so proud of this result and so happy that our clients can enjoy this gorgeous kitchen for years to come.
 Kustom Home Design
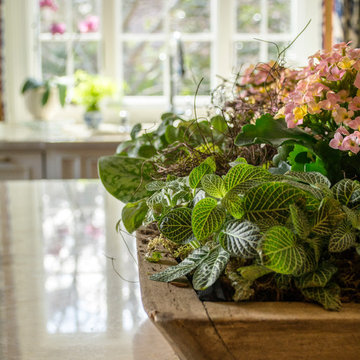
This renovation involved expanding the kitchen space into an adjacent office area, creating a side entry, new kitchen layout that worked well for two cooks, professional grade appliances, oversized island with seating on two sides, eat-in area, sitting area and furniture look cabinets with both stained and painted finishes. We enlarged an existing window by creating a boxed bay at the relocated sink and designed a continuous quartzite counter which serves as planting ledge for herbs and flowers. Some of the appliances were integrated into the cabinetry with panels, while others were designed as impact pieces. Custom designed cabinets include a large mantel style chimney hood with vent insert, furniture grade hutch with leaded glass doors, contrasting stained island with seating on two sides, bar with wine refrigerator and deep drawers, and a galley style butler's pantry which provides secondary prep space and ample storage.
Details such as shaped cabinet feet, upper glass front cabinets, pull-out trash drawer, spice columns and hidden drawers and storage make this newly designed kitchen space feel luxurious and function perfectly. Traditional materials and forms meld seamlessly with industrial accents and modern amenities. Mixed metals are used in a balanced and dynamic way with warm gold tone cabinet hardware, stainless steel and chrome all working in harmony. Antique furnishings blend with the newly designed cabinets and modern lighting.
Photos by: Kimberly Kerl
 Kustom Home Design
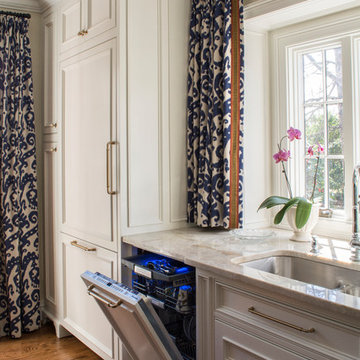
This renovation involved expanding the kitchen space into an adjacent office area, creating a side entry, new kitchen layout that worked well for two cooks, professional grade appliances, oversized island with seating on two sides, eat-in area, sitting area and furniture look cabinets with both stained and painted finishes. We enlarged an existing window by creating a boxed bay at the relocated sink and designed a continuous quartzite counter which serves as planting ledge for herbs and flowers. Some of the appliances were integrated into the cabinetry with panels, while others were designed as impact pieces. Custom designed cabinets include a large mantel style chimney hood with vent insert, furniture grade hutch with leaded glass doors, contrasting stained island with seating on two sides, bar with wine refrigerator and deep drawers, and a galley style butler's pantry which provides secondary prep space and ample storage.
Details such as shaped cabinet feet, upper glass front cabinets, pull-out trash drawer, spice columns and hidden drawers and storage make this newly designed kitchen space feel luxurious and function perfectly. Traditional materials and forms meld seamlessly with industrial accents and modern amenities. Mixed metals are used in a balanced and dynamic way with warm gold tone cabinet hardware, stainless steel and chrome all working in harmony. Antique furnishings blend with the newly designed cabinets and modern lighting.
Photos by: Kimberly Kerl
 Kustom Home Design
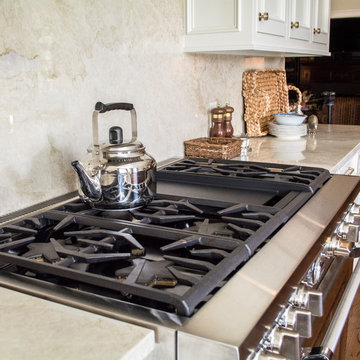
This renovation involved expanding the kitchen space into an adjacent office area, creating a side entry, new kitchen layout that worked well for two cooks, professional grade appliances, oversized island with seating on two sides, eat-in area, sitting area and furniture look cabinets with both stained and painted finishes. We enlarged an existing window by creating a boxed bay at the relocated sink and designed a continuous quartzite counter which serves as planting ledge for herbs and flowers. Some of the appliances were integrated into the cabinetry with panels, while others were designed as impact pieces. Custom designed cabinets include a large mantel style chimney hood with vent insert, furniture grade hutch with leaded glass doors, contrasting stained island with seating on two sides, bar with wine refrigerator and deep drawers, and a galley style butler's pantry which provides secondary prep space and ample storage.
Details such as shaped cabinet feet, upper glass front cabinets, pull-out trash drawer, spice columns and hidden drawers and storage make this newly designed kitchen space feel luxurious and function perfectly. Traditional materials and forms meld seamlessly with industrial accents and modern amenities. Mixed metals are used in a balanced and dynamic way with warm gold tone cabinet hardware, stainless steel and chrome all working in harmony. Antique furnishings blend with the newly designed cabinets and modern lighting.
Photos by: Kimberly Kerl


 Kustom Home Design
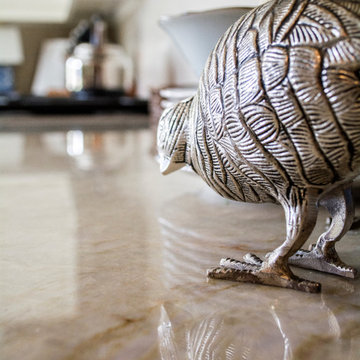
This renovation involved expanding the kitchen space into an adjacent office area, creating a side entry, new kitchen layout that worked well for two cooks, professional grade appliances, oversized island with seating on two sides, eat-in area, sitting area and furniture look cabinets with both stained and painted finishes. We enlarged an existing window by creating a boxed bay at the relocated sink and designed a continuous quartzite counter which serves as planting ledge for herbs and flowers. Some of the appliances were integrated into the cabinetry with panels, while others were designed as impact pieces. Custom designed cabinets include a large mantel style chimney hood with vent insert, furniture grade hutch with leaded glass doors, contrasting stained island with seating on two sides, bar with wine refrigerator and deep drawers, and a galley style butler's pantry which provides secondary prep space and ample storage.
Details such as shaped cabinet feet, upper glass front cabinets, pull-out trash drawer, spice columns and hidden drawers and storage make this newly designed kitchen space feel luxurious and function perfectly. Traditional materials and forms meld seamlessly with industrial accents and modern amenities. Mixed metals are used in a balanced and dynamic way with warm gold tone cabinet hardware, stainless steel and chrome all working in harmony. Antique furnishings blend with the newly designed cabinets and modern lighting.
Photos by: Kimberly Kerl
 Renovate Paint and Design
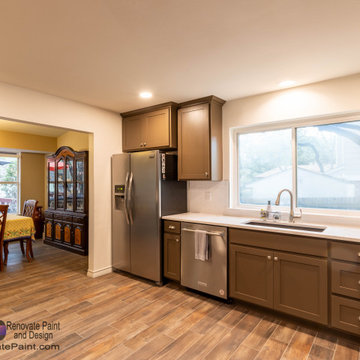
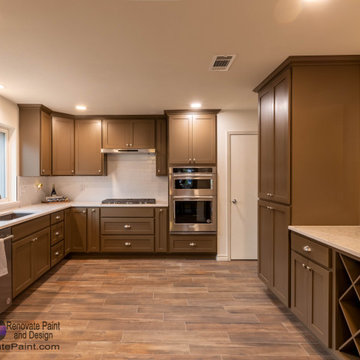
The outdated, 1980's kitchen needed some serious updating. Renovate Paint and Design helped the customer realize the space potential by redesigning it while balancing a contemporary updated look with whites and natural light and medium browns. A larger opening was created along with a large passthrough opening to the living room.
A breakout of all the work involved:
- All popcorn ceiling textured in the kitchen and throughout the house was removed, new texture was applied, and 2 coats of Sherwin Williams flat sheen was applied.
- Demolition of entire kitchen.
- Large opening framed out in Kitchen with LVL beam added for support.
- A kitchen pass-through opening also framed out and completed.
- Old kitchen light box removed, drywall repaired, and 4 6" LED recessed lighting even spaced installed.
- Shaker style cabinets custom made and painted, with soft-close doors-drawers, spice rack pull outs, lazy-susan, and wine-rack built.
- New stainless steel appliances installed: vent hood, microwave, stovetop, ovens, refrigerator, and dishwasher
- Kitchen level-3 Quartz countertops with eased edge profile installed.
- White ceramic backsplash installed
- Luxury vinyl tile installed throughout kitchen area.
- New baseboards installed and caulked.
- Kitchen walls painted with 2-coats of Sherwin Williams Super Paint, and trim painted with Pro Classic Oil.
- More installations: electrical outlets, stainless steel sink basin, faucets, and additional storage cabinets in laundry room.
 Renovate Paint and Design
The outdated, 1980's kitchen needed some serious updating. Renovate Paint and Design helped the customer realize the space potential by redesigning it while balancing a contemporary updated look with whites and natural light and medium browns. A larger opening was created along with a large passthrough opening to the living room.
A breakout of all the work involved:
- All popcorn ceiling textured in the kitchen and throughout the house was removed, new texture was applied, and 2 coats of Sherwin Williams flat sheen was applied.
- Demolition of entire kitchen.
- Large opening framed out in Kitchen with LVL beam added for support.
- A kitchen pass-through opening also framed out and completed.
- Old kitchen light box removed, drywall repaired, and 4 6" LED recessed lighting even spaced installed.
- Shaker style cabinets custom made and painted, with soft-close doors-drawers, spice rack pull outs, lazy-susan, and wine-rack built.
- New stainless steel appliances installed: vent hood, microwave, stovetop, ovens, refrigerator, and dishwasher
- Kitchen level-3 Quartz countertops with eased edge profile installed.
- White ceramic backsplash installed
- Luxury vinyl tile installed throughout kitchen area.
- New baseboards installed and caulked.
- Kitchen walls painted with 2-coats of Sherwin Williams Super Paint, and trim painted with Pro Classic Oil.
- More installations: electrical outlets, stainless steel sink basin, faucets, and additional storage cabinets in laundry room.
 Reader & Swartz Architects, P.C.
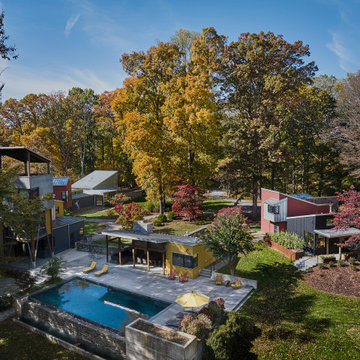
This project involves the renovation of, and additions to, a small guest house that is part of a larger residential compound. Originally designed by Fernau + Hartman Architects, this widely-published compound was completed in 1998 and is comprised of 22 different volumes within 7,800 square feet. The assemblage, containing a main house, guest house, and pool house, was commissioned by Gaston Caperton, the governor of West Virginia at that time. The main house served as a primary residence, a gallery of West Virginia art, and a rural retreat for friends, family, and colleagues visiting from Washington D.C. and New York City. It was an architectural icon designed for entertaining.
Our clients are the second owners of the house and lifelong friends of the former governor. After living in the main house for 15 years, our clients wanted to make changes that would allow them to age in place on the property. The house’s 13 different levels made it physically challenging for them to continue living there safely. The goal of the project was to address the physical and perceptual challenges of aging in place, all while preserving and honoring the original design. The renovations and additions to the guest house created an accessible, one-bedroom house that accommodates the couple’s mobility, cognitive, vision, and balance challenges. Now that our clients have moved into the guest house, their son and his family will move into the main house.
 TVL Creative Ltd.
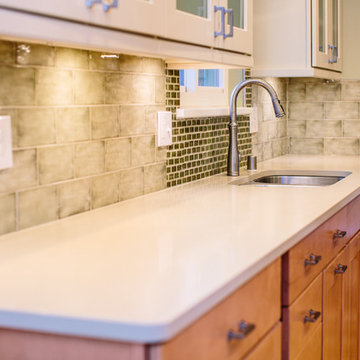
This remodel took an extremely dark & dated kitchen and transformed it into a bright and airy happy place for our client. The existing conditions created a dark, hall-like kitchen that greatly lacked in function and did little to optimize storage. Realizing the potential of this truly massive space, we created a design that utilizes every inch of the kitchen and creates functional cooking and prep space as well as pantry storage and work nooks. Our first order of business was to demo out the blocky corner that separated the kitchen from the living room. This involved removing an existing fireplace, re-structuring a wall, and having an entirely new furnace installed in the basement to eliminate a duct running right through the corner we hoped to eliminate. After opening up the space, we focused on highlighting and brightening the room. New NuCore flooring was installed to give the kitchen a fresh look while offering optimal function and cleanability. Two-toned cabinets in a honey maple and painted silk were used to create a warm and comfortable balance throughout the space. New quartz countertops in MSI's canvas were installed, and butcher block was installed on the two desk areas to offer a warm visual relief and casual work surface. The color palette for the kitchen is reminiscent of a cozy apothecary; we utilized fresh greens with Sherwin Williams paint on the walls and Treviso Gray Sage glazed subway tiles on the backsplash. Over the sink, we designed a playful highlight with counter-to-ceiling mini brick mosaic in a dark crackle green. We introduced additional lighting throughout including new recessed lights, over-sink light, and under-cabinet lights. New appliances were introduced to the space as well, and we complimented the stainless steel of these fixtures to the transitional nickel hardware on the cabinets. This space now feels open and inviting, and is visible from the second you enter the front door! We are so proud of this result and so happy that our clients can enjoy this gorgeous kitchen for years to come.
 Renovate Paint and Design
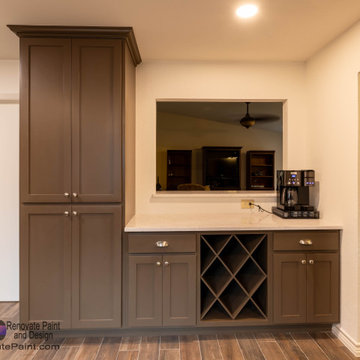
The outdated, 1980's kitchen needed some serious updating. Renovate Paint and Design helped the customer realize the space potential by redesigning it while balancing a contemporary updated look with whites and natural light and medium browns. A larger opening was created along with a large passthrough opening to the living room.
A breakout of all the work involved:
- All popcorn ceiling textured in the kitchen and throughout the house was removed, new texture was applied, and 2 coats of Sherwin Williams flat sheen was applied.
- Demolition of entire kitchen.
- Large opening framed out in Kitchen with LVL beam added for support.
- A kitchen pass-through opening also framed out and completed.
- Old kitchen light box removed, drywall repaired, and 4 6" LED recessed lighting even spaced installed.
- Shaker style cabinets custom made and painted, with soft-close doors-drawers, spice rack pull outs, lazy-susan, and wine-rack built.
- New stainless steel appliances installed: vent hood, microwave, stovetop, ovens, refrigerator, and dishwasher
- Kitchen level-3 Quartz countertops with eased edge profile installed.
- White ceramic backsplash installed
- Luxury vinyl tile installed throughout kitchen area.
- New baseboards installed and caulked.
- Kitchen walls painted with 2-coats of Sherwin Williams Super Paint, and trim painted with Pro Classic Oil.
- More installations: electrical outlets, stainless steel sink basin, faucets, and additional storage cabinets in laundry room.

Sponsored
Sunbury, OH

J.Holderby - Renovations
Franklin County's Leading General Contractors - 2X Best of Houzz!
 Kustom Home Design
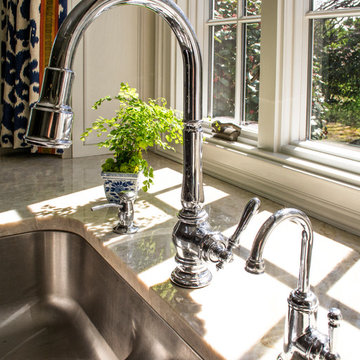
This renovation involved expanding the kitchen space into an adjacent office area, creating a side entry, new kitchen layout that worked well for two cooks, professional grade appliances, oversized island with seating on two sides, eat-in area, sitting area and furniture look cabinets with both stained and painted finishes. We enlarged an existing window by creating a boxed bay at the relocated sink and designed a continuous quartzite counter which serves as planting ledge for herbs and flowers. Some of the appliances were integrated into the cabinetry with panels, while others were designed as impact pieces. Custom designed cabinets include a large mantel style chimney hood with vent insert, furniture grade hutch with leaded glass doors, contrasting stained island with seating on two sides, bar with wine refrigerator and deep drawers, and a galley style butler's pantry which provides secondary prep space and ample storage.
Details such as shaped cabinet feet, upper glass front cabinets, pull-out trash drawer, spice columns and hidden drawers and storage make this newly designed kitchen space feel luxurious and function perfectly. Traditional materials and forms meld seamlessly with industrial accents and modern amenities. Mixed metals are used in a balanced and dynamic way with warm gold tone cabinet hardware, stainless steel and chrome all working in harmony. Antique furnishings blend with the newly designed cabinets and modern lighting.
Photos by: Kimberly Kerl
 Renovate Paint and Design

The outdated, 1980's kitchen needed some serious updating. Renovate Paint and Design helped the customer realize the space potential by redesigning it while balancing a contemporary updated look with whites and natural light and medium browns. A larger opening was created along with a large passthrough opening to the living room.
A breakout of all the work involved:
- All popcorn ceiling textured in the kitchen and throughout the house was removed, new texture was applied, and 2 coats of Sherwin Williams flat sheen was applied.
- Demolition of entire kitchen.
- Large opening framed out in Kitchen with LVL beam added for support.
- A kitchen pass-through opening also framed out and completed.
- Old kitchen light box removed, drywall repaired, and 4 6" LED recessed lighting even spaced installed.
- Shaker style cabinets custom made and painted, with soft-close doors-drawers, spice rack pull outs, lazy-susan, and wine-rack built.
- New stainless steel appliances installed: vent hood, microwave, stovetop, ovens, refrigerator, and dishwasher
- Kitchen level-3 Quartz countertops with eased edge profile installed.
- White ceramic backsplash installed
- Luxury vinyl tile installed throughout kitchen area.
- New baseboards installed and caulked.
- Kitchen walls painted with 2-coats of Sherwin Williams Super Paint, and trim painted with Pro Classic Oil.
- More installations: electrical outlets, stainless steel sink basin, faucets, and additional storage cabinets in laundry room.
 Renovate Paint and Design

The outdated, 1980's kitchen needed some serious updating. Renovate Paint and Design helped the customer realize the space potential by redesigning it while balancing a contemporary updated look with whites and natural light and medium browns. A larger opening was created along with a large passthrough opening to the living room.
A breakout of all the work involved:
- All popcorn ceiling textured in the kitchen and throughout the house was removed, new texture was applied, and 2 coats of Sherwin Williams flat sheen was applied.
- Demolition of entire kitchen.
- Large opening framed out in Kitchen with LVL beam added for support.
- A kitchen pass-through opening also framed out and completed.
- Old kitchen light box removed, drywall repaired, and 4 6" LED recessed lighting even spaced installed.
- Shaker style cabinets custom made and painted, with soft-close doors-drawers, spice rack pull outs, lazy-susan, and wine-rack built.
- New stainless steel appliances installed: vent hood, microwave, stovetop, ovens, refrigerator, and dishwasher
- Kitchen level-3 Quartz countertops with eased edge profile installed.
- White ceramic backsplash installed
- Luxury vinyl tile installed throughout kitchen area.
- New baseboards installed and caulked.
- Kitchen walls painted with 2-coats of Sherwin Williams Super Paint, and trim painted with Pro Classic Oil.
- More installations: electrical outlets, stainless steel sink basin, faucets, and additional storage cabinets in laundry room.
 Renovate Paint and Design
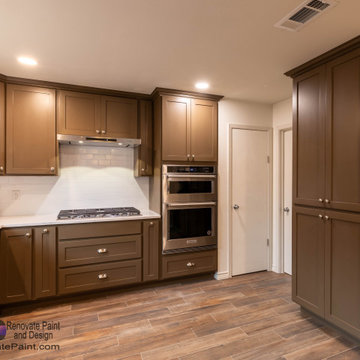
The outdated, 1980's kitchen needed some serious updating. Renovate Paint and Design helped the customer realize the space potential by redesigning it while balancing a contemporary updated look with whites and natural light and medium browns. A larger opening was created along with a large passthrough opening to the living room.
A breakout of all the work involved:
- All popcorn ceiling textured in the kitchen and throughout the house was removed, new texture was applied, and 2 coats of Sherwin Williams flat sheen was applied.
- Demolition of entire kitchen.
- Large opening framed out in Kitchen with LVL beam added for support.
- A kitchen pass-through opening also framed out and completed.
- Old kitchen light box removed, drywall repaired, and 4 6" LED recessed lighting even spaced installed.
- Shaker style cabinets custom made and painted, with soft-close doors-drawers, spice rack pull outs, lazy-susan, and wine-rack built.
- New stainless steel appliances installed: vent hood, microwave, stovetop, ovens, refrigerator, and dishwasher
- Kitchen level-3 Quartz countertops with eased edge profile installed.
- White ceramic backsplash installed
- Luxury vinyl tile installed throughout kitchen area.
- New baseboards installed and caulked.
- Kitchen walls painted with 2-coats of Sherwin Williams Super Paint, and trim painted with Pro Classic Oil.
- More installations: electrical outlets, stainless steel sink basin, faucets, and additional storage cabinets in laundry room.
Sponsored
Sunbury, OH
J.Holderby - Renovations
Franklin County's Leading General Contractors - 2X Best of Houzz!
 Architectural Iron Designs Inc
Read what the fabricator had to say:
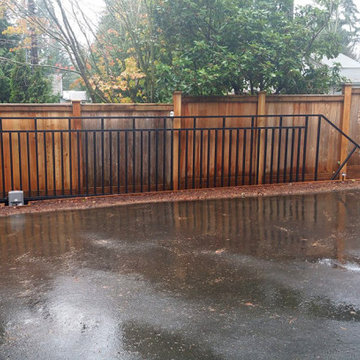
"My company, David Getts Designer Builder, Inc., is a general contracting firm in the Seattle area. We do a wide variety of custom work for the remodeling sector. We are always looking for the best materials and processes to complete our high-end projects. A recent project we were involved with included the installation of a custom steel driveway gate. Never having installed a remote operated gate before, I really didn't know what was available on the market. After doing a bit of research, I decided on the DuraGates brand, an Italian hardware system supplied by Architectural Iron Designs, Inc. The simple cantilevered design that did not require a ground-mounted track seemed too good to be true. Architectural Iron Designs was extremely helpful throughout the sales process, which eliminated much of the fear associated with using an unfamiliar product. I only had to provide them with the opening span and weight of the gate, and the sales staff did the rest. They created specifications and a detailed drawing showing exact size requirements of the concrete pad, and precise hardware placement.
I've been in the construction industry since 1979. The most important thing I've learned in the quest for success is found in the relationships you develop with employees, subcontractors and suppliers. And Architectural Iron Designs, Inc. is a supplier you can certainly count on. Unloading that 1200lb , 29' long steel gate with the forklift on installation day was going to be a nerve-racking experience no matter what. The thought of a gate that size being balanced on two carriages barely six feet apart had all the guys wondering how well it would work. The rollers not only handled the weight shift effortlessly well, but also kept the gate level in the fully extended position. I would highly recommend the DuraGates system to any peer and certainly plan on using it again for future driveway projects."
 Kustom Home Design
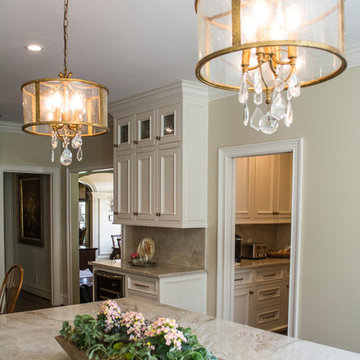
This renovation involved expanding the kitchen space into an adjacent office area, creating a side entry, new kitchen layout that worked well for two cooks, professional grade appliances, oversized island with seating on two sides, eat-in area, sitting area and furniture look cabinets with both stained and painted finishes. We enlarged an existing window by creating a boxed bay at the relocated sink and designed a continuous quartzite counter which serves as planting ledge for herbs and flowers. Some of the appliances were integrated into the cabinetry with panels, while others were designed as impact pieces. Custom designed cabinets include a large mantel style chimney hood with vent insert, furniture grade hutch with leaded glass doors, contrasting stained island with seating on two sides, bar with wine refrigerator and deep drawers, and a galley style butler's pantry which provides secondary prep space and ample storage.
Details such as shaped cabinet feet, upper glass front cabinets, pull-out trash drawer, spice columns and hidden drawers and storage make this newly designed kitchen space feel luxurious and function perfectly. Traditional materials and forms meld seamlessly with industrial accents and modern amenities. Mixed metals are used in a balanced and dynamic way with warm gold tone cabinet hardware, stainless steel and chrome all working in harmony. Antique furnishings blend with the newly designed cabinets and modern lighting.
Photos by: Kimberly Kerl
 Kustom Home Design
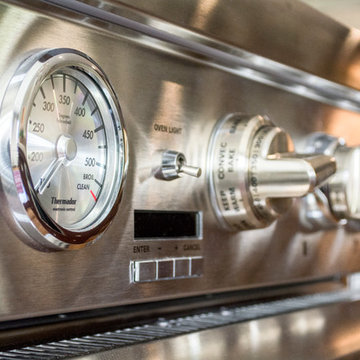
This renovation involved expanding the kitchen space into an adjacent office area, creating a side entry, new kitchen layout that worked well for two cooks, professional grade appliances, oversized island with seating on two sides, eat-in area, sitting area and furniture look cabinets with both stained and painted finishes. We enlarged an existing window by creating a boxed bay at the relocated sink and designed a continuous quartzite counter which serves as planting ledge for herbs and flowers. Some of the appliances were integrated into the cabinetry with panels, while others were designed as impact pieces. Custom designed cabinets include a large mantel style chimney hood with vent insert, furniture grade hutch with leaded glass doors, contrasting stained island with seating on two sides, bar with wine refrigerator and deep drawers, and a galley style butler's pantry which provides secondary prep space and ample storage.
Details such as shaped cabinet feet, upper glass front cabinets, pull-out trash drawer, spice columns and hidden drawers and storage make this newly designed kitchen space feel luxurious and function perfectly. Traditional materials and forms meld seamlessly with industrial accents and modern amenities. Mixed metals are used in a balanced and dynamic way with warm gold tone cabinet hardware, stainless steel and chrome all working in harmony. Antique furnishings blend with the newly designed cabinets and modern lighting.
Photos by: Kimberly Kerl
22