
Search results for "Involves deck railing" in Home Design Ideas
 TREX COMPANY INC
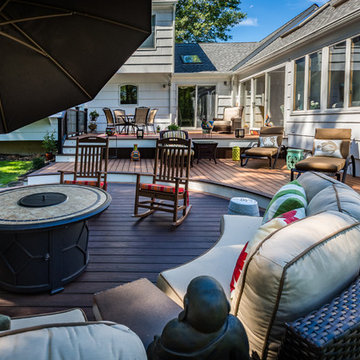
Congratulations to TrexPro My Deck of Flemington, N.J., for its recent wins in the North American Deck & Railing Association 2016 National Deck Competition! This TrexPro Platinum had two of its decks tie for first place in the Alternative Deck – $25K - $50K category and also won second place in the same category!
 TREX COMPANY INC
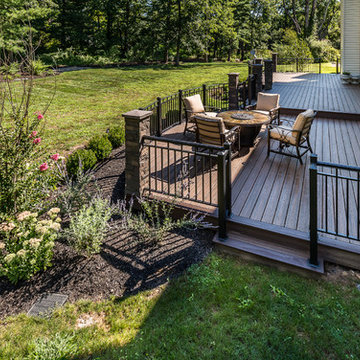
Congratulations to TrexPro My Deck of Flemington, N.J., for its recent wins in the North American Deck & Railing Association 2016 National Deck Competition! This TrexPro Platinum had two of its decks tie for first place in the Alternative Deck – $25K - $50K category and also won second place in the same category!
 TREX COMPANY INC
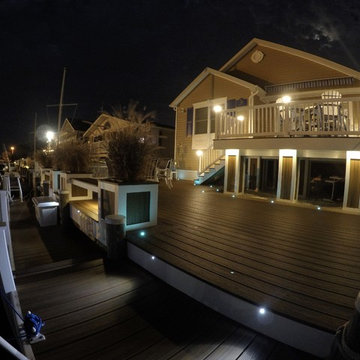
Congratulations to TrexPro America's Deck Builder of Barnegat, N.J., for its recent wins in the North American Deck & Railing Association 2016 National Deck Competition! This TrexPro Gold won first place in the People’s Choice Awards – Builder category and third place in the Illumination Category.
Find the right local pro for your project

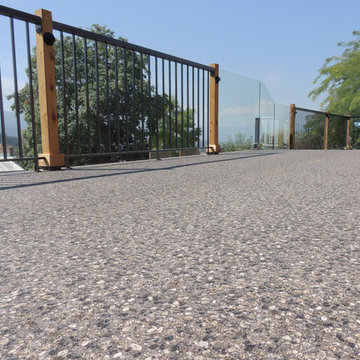

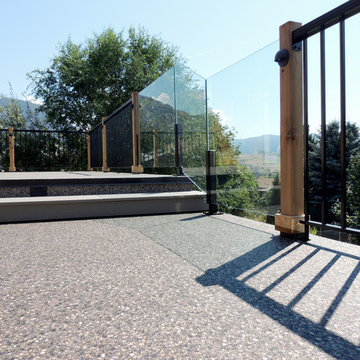

 Harold Leidner Landscape Architects
Example of a trendy rooftop rooftop deck design in Dallas with a fire pit


 Feeney Inc.
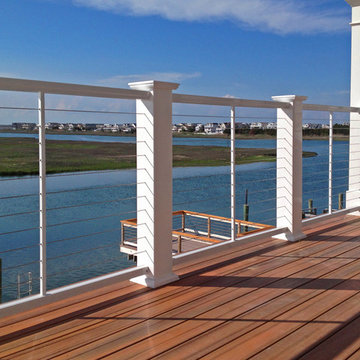
CableRail Assemblies and white DesignRail® Kits incorporated with wrapped wood posts railing frames by Mitchell Welding & Iron Works, Inc.
Photo credit: Kevin Mitchell, Mitchell Welding & Iron Works, Inc.
Location: East Coast USA
 Archadeck of Nova Scotia
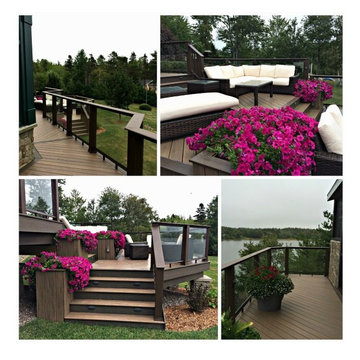
At Archadeck of Nova Scotia we love any size project big or small. But, that being said, we have a soft spot for the projects that let us show off our talents! This Halifax house was no exception. The owners wanted a space to suit their outdoor lifestyle with materials to last far into the future. The choices were quite simple: stone veneer, Timbertech composite decking and glass railing.
What better way to create that stability than with a solid foundation, concrete columns and decorative stone veneer? The posts were all wrapped with stone and match the retaining wall which was installed to help with soil retention and give the backyard more definition (it’s not too hard on the eyes either).
A set of well-lit steps will guide you up the multi-level deck. The built-in planters soften the hardness of the Timbertech composite deck and provide a little visual relief. The two-tone aesthetic of the deck and railing are a stunning feature which plays up contrasting tones.
From there it’s a game of musical chairs; we recommend the big round one on a September evening with a glass of wine and cozy blanket.
We haven’t gotten there quite yet, but this property has an amazing view (you will see soon enough!). As to not spoil the view, we installed TImbertech composite railing with glass panels. This allows you to take in the surrounding sights while relaxing and not have those pesky balusters in the way.
In any Canadian backyard, there is always the dilemma of dealing with mosquitoes and black flies! Our solution to this itchy problem is to incorporate a screen room as part of your design. This screen room in particular has space for dining and lounging around a fireplace, perfect for the colder evenings!
Ahhh…there’s the view! From the top level of the deck you can really get an appreciation for Nova Scotia. Life looks pretty good from the top of a multi-level deck. Once again, we installed a composite and glass railing on the new composite deck to capture the scenery.
What puts the cherry on top of this project is the balcony! One of the greatest benefits of composite decking and railing is that it can be curved to create beautiful soft edges. Imagine sipping your morning coffee and watching the sunrise over the water.
If you want to know more about composite decking, railing or anything else you’ve seen that sparks your interest; give us a call! We’d love to hear from you.
 Karin Payson architecture + design

This large deck off the master suite expands the living area. Thanks to a relatively mild climate in San Francisco, this outdoor room is usable for most of the year. Glass panel guard rails are supported with painted steel posts and topped with a wood rail. Cedar siding. Views to the north of the next hill over as well as of the San Francisco Bay to the east.
Photo by Brad Knipstein
 GauthierDeLaPlante
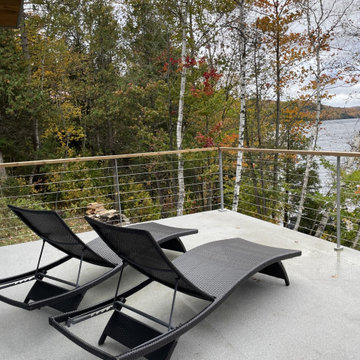
Contemporary outdoor railing for multi-level spaces
Trendy second story cable railing deck photo in Montreal
Trendy second story cable railing deck photo in Montreal
 GauthierDeLaPlante
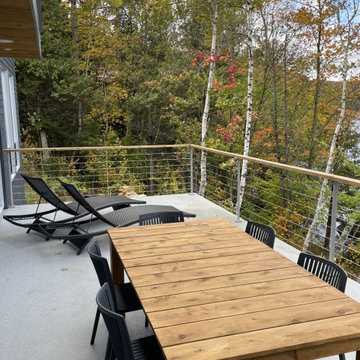
Contemporary outdoor railing for multi-level spaces
Deck - contemporary second story cable railing deck idea in Montreal
Deck - contemporary second story cable railing deck idea in Montreal
 GauthierDeLaPlante
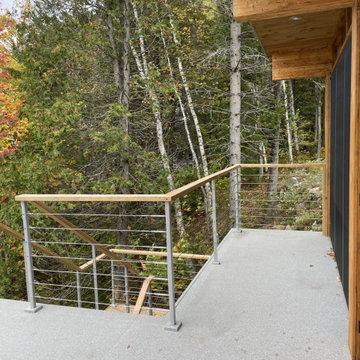
Contemporary outdoor railing for multi-level spaces
Trendy second story cable railing deck photo in Montreal
Trendy second story cable railing deck photo in Montreal

Sponsored
Columbus, OH

Hope Restoration & General Contracting
Columbus Design-Build, Kitchen & Bath Remodeling, Historic Renovations
 California Custom Decks
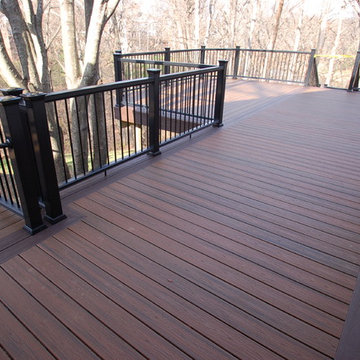
Trex Transcends Spiced Rum Deck with Trex Transcends Vintage Lantern Picture Frame -
Fiberon Black Mission Rail - Black Deckorators Balusters
Elegant deck photo in St Louis
Elegant deck photo in St Louis
 LA-Decks Backyard and Pool Remodeling
Michelle Almanza

Deck - mid-sized modern backyard deck idea in Los Angeles with no cover
Deck - mid-sized modern backyard deck idea in Los Angeles with no cover

 Cape Associates, Inc.
The overarching design intent for this 1,455-square-foot West Vine Street condominium was to make the spaces contemporary and functional. The renovation began with an unexpected structural deficiency in the form of a post located in the middle of the living room that was causing a three-inch dip in the floor. It was removed and replaced with steel columns running down through the walls and into a footing pad with a three-foot depth.
The main living spaces underwent significant changes; the kitchen was reconfigured to open up a formerly cramped space, and the removal of a wall made room for a cascading island with Cesarstone countertops—a crowning feature. Additionally, an electrical panel was relocated to be able to wrap the refrigerator with a wood veneer frame. Notable materials include eight-inch-wide ‘Esplanade’ French oak plank floors chosen to complement the reclaimed wood-wrapped ceiling beams, which feature a combination of LED downlighting and uplighting. A sleek gas fireplace with horizontal slate surround and paneled wall backing replaced an old wood-burning stove—furthering the design program.
Pacheco-Robb Architects dismantled an existing spiral stair and replaced it with a cable-rail system—a nautical nod—which is noteworthy for the way it meets code; by running a contiguous oak banister for the entire length of the stair, they were able to avoid having to add a second railing, which would shrink the already narrow stairwell.
Upstairs, a tight bedroom with gabled ceilings was addressed by adding a solar-operated skylight with built-in shade, plus minimalistic furnishings. Structural changes in the master bedroom included eliminating a closest to widen the room, and reconfiguring a bathroom to fit a small walk-in closet in lieu of a long, thin hallway.
The formerly unfinished rooftop deck is now accessed via a six-foot door that opens more than 90 degrees. Azek decking was laid over the rubber roof, and two-inch stanchions were located around the rail’s outer edge. By opening the floor plan and streamlining the aesthetic, the place now breathes.

 Keuka Studios, Inc
Clear mountain streams, bright blue skies, and lush forests are visible from the floor to ceiling glass. The railing by Keuka Studios ensures the visibility of the view.

Sponsored
Delaware, OH

Buckeye Basements, Inc.
Central Ohio's Basement Finishing ExpertsBest Of Houzz '13-'21
 LA-Decks Backyard and Pool Remodeling
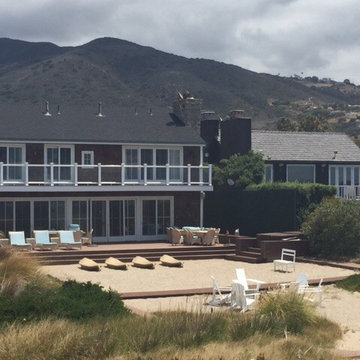
Beach house Deck and railing AZEK
Example of a large beach style backyard deck design in Los Angeles with a pergola
Example of a large beach style backyard deck design in Los Angeles with a pergola
 Stainless Cable & Railing, LLC
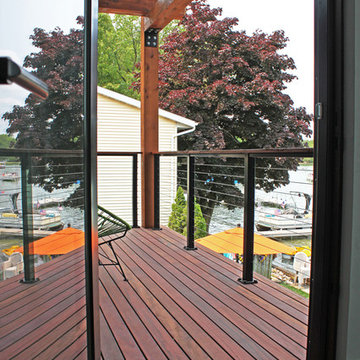
This gorgeous lake house deck is adorned with a black aluminum cable railing system and a customer-supplied Tigerwood handrail to match the deck floor. This style of railing works well not to block their incredible view.

44