
Search results for "Involves deck railing" in Home Design Ideas

 Boyce Design + Build
Our clients came to us looking for a complete renovation of the rear facade of their Atlanta home and attached deck. Their wish list included a contemporary, functional design that would create spaces for various uses, both for small family gatherings and entertaining larger parties. The result is a stunning, custom outdoor living area with a wealth of options for relaxing and socializing. The upper deck is the central dining and entertaining area and includes a custom cantilevered aluminum pergola, a covered grill and prep area, and gorgeous concrete fire table and floating wooden bench. As you step down to the lower deck you are welcomed by the peaceful sound of cascading water from the custom concrete water feature creating a Zen atmosphere for the entire deck. This feature is a gorgeous focal point from inside the house as well. To define the different outdoor rooms and also provide passive seating opportunities, the steps have built-in recessed lighting so that the space is well-defined in the evening as well as the daytime. The landscaping is modern and low-maintenance and is composed of tight, linear plantings that feature complimentary hues of green and provides privacy from neighboring properties.
 Deck and Patio Company "Outdoor Living Experts"
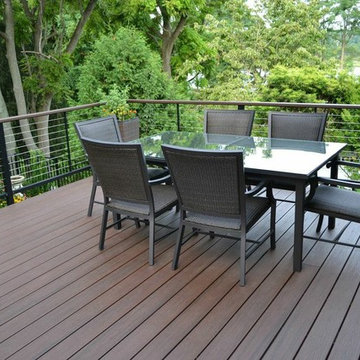
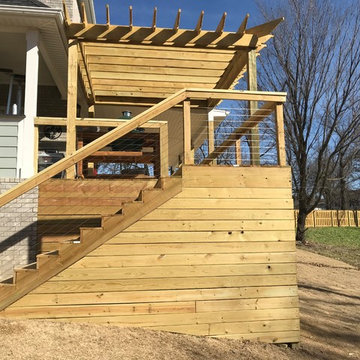
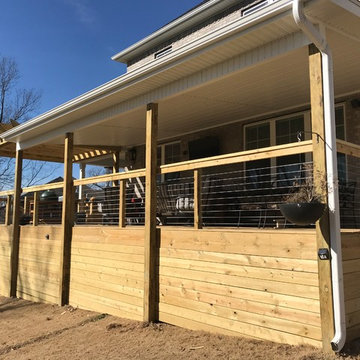
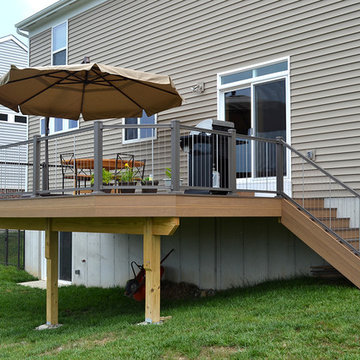
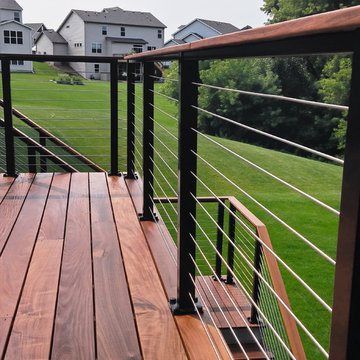
It was important that when the clients sat on their new deck, the railing infill (here made of stainless steel) did not spoil their exquisite views.
www.deckandpatio.com
 TimberTown
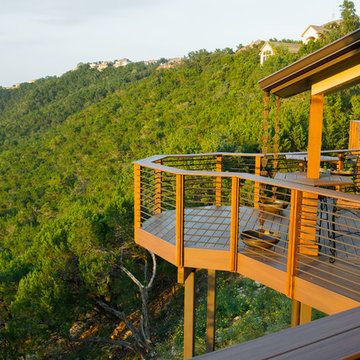
By extending the deck beyond the roof, the homeowners can experience the beautiful Texas hill country from every angle.
Example of a large classic backyard deck design in Austin with a roof extension
Example of a large classic backyard deck design in Austin with a roof extension
Find the right local pro for your project
 Citywide Sundecks & Railings
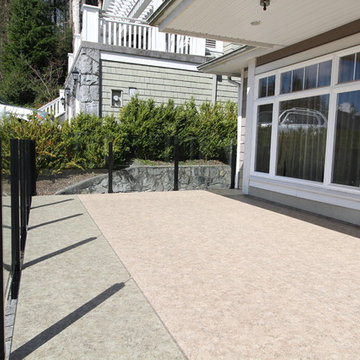
Duradek vinyl deck over garage at front of home with topless glass railings
Deck - mid-sized coastal rooftop deck idea in Vancouver with no cover
Deck - mid-sized coastal rooftop deck idea in Vancouver with no cover
 Citywide Sundecks & Railings
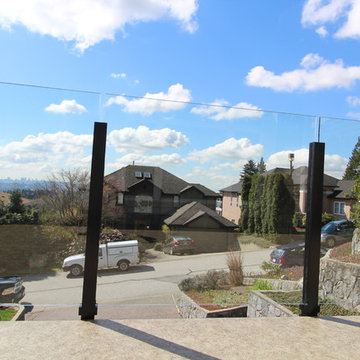
Duradek vinyl deck over garage at front of home with topless glass railings
Example of a mid-sized beach style rooftop deck design in Vancouver with no cover
Example of a mid-sized beach style rooftop deck design in Vancouver with no cover
 Archadeck of West County - Ellisville
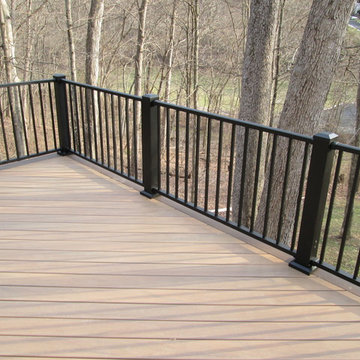
Black Radiance railing frames this capped composite Tigerwood deck for a bold and elegant style. The second story deck addition adds outdoor living space to this St. Louis home and is fuss-free, low maintenance too. Project by Archadeck.
 User
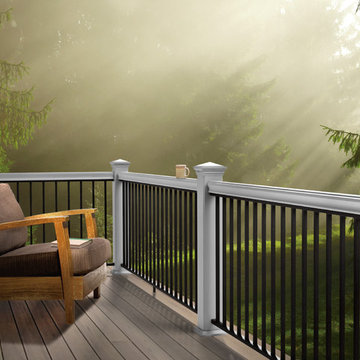
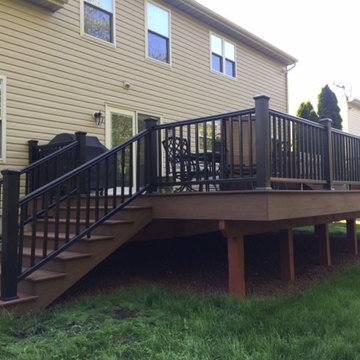
UserLovely combination: black aluminum deck railing with white vinyl components. Both Veranda products built by Barrette and manufactured exclusively for The Home Depot.

Sponsored
Columbus, OH

Hope Restoration & General Contracting
Columbus Design-Build, Kitchen & Bath Remodeling, Historic Renovations





Sponsored
Sunbury, OH

J.Holderby - Renovations
Franklin County's Leading General Contractors - 2X Best of Houzz!
 Beyond Decks, Inc.
Beyond Decks Inc.
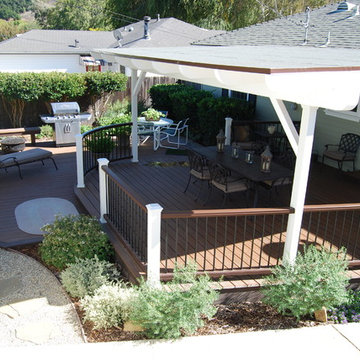
Inspiration for a mid-sized timeless backyard deck remodel in Los Angeles with a roof extension
Inspiration for a mid-sized timeless backyard deck remodel in Los Angeles with a roof extension
 Archadeck of West County - Ellisville
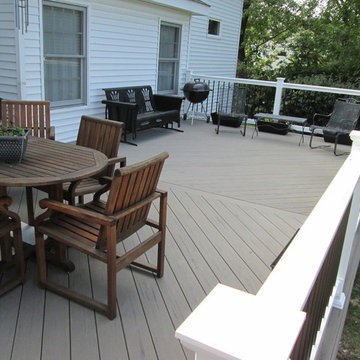
Designed and constructed with low maintenance materials, this deck shows fine details including a diagonal floor pattern with center board, soft gray decking materials combined with bright white rails and black metal pickets for a modern element. Project by Archadeck.
 Archadeck of Nova Scotia
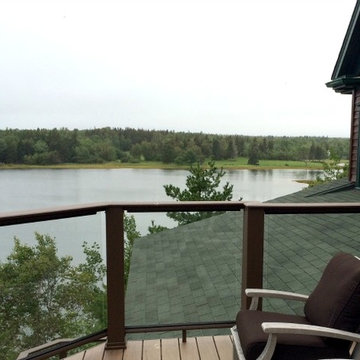
At Archadeck of Nova Scotia we love any size project big or small. But, that being said, we have a soft spot for the projects that let us show off our talents! This Halifax house was no exception. The owners wanted a space to suit their outdoor lifestyle with materials to last far into the future. The choices were quite simple: stone veneer, Timbertech composite decking and glass railing.
What better way to create that stability than with a solid foundation, concrete columns and decorative stone veneer? The posts were all wrapped with stone and match the retaining wall which was installed to help with soil retention and give the backyard more definition (it’s not too hard on the eyes either).
A set of well-lit steps will guide you up the multi-level deck. The built-in planters soften the hardness of the Timbertech composite deck and provide a little visual relief. The two-tone aesthetic of the deck and railing are a stunning feature which plays up contrasting tones.
From there it’s a game of musical chairs; we recommend the big round one on a September evening with a glass of wine and cozy blanket.
We haven’t gotten there quite yet, but this property has an amazing view (you will see soon enough!). As to not spoil the view, we installed TImbertech composite railing with glass panels. This allows you to take in the surrounding sights while relaxing and not have those pesky balusters in the way.
In any Canadian backyard, there is always the dilemma of dealing with mosquitoes and black flies! Our solution to this itchy problem is to incorporate a screen room as part of your design. This screen room in particular has space for dining and lounging around a fireplace, perfect for the colder evenings!
Ahhh…there’s the view! From the top level of the deck you can really get an appreciation for Nova Scotia. Life looks pretty good from the top of a multi-level deck. Once again, we installed a composite and glass railing on the new composite deck to capture the scenery.
What puts the cherry on top of this project is the balcony! One of the greatest benefits of composite decking and railing is that it can be curved to create beautiful soft edges. Imagine sipping your morning coffee and watching the sunrise over the water.
If you want to know more about composite decking, railing or anything else you’ve seen that sparks your interest; give us a call! We’d love to hear from you.
 Elite One, Inc.
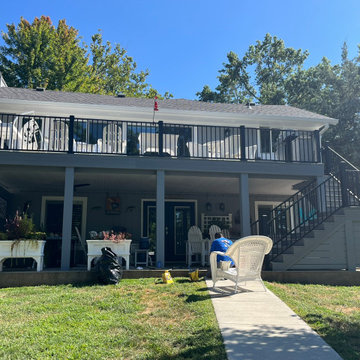
This completed composite deck renovation transformed the backyard into a versatile outdoor living space with elevated entertaining areas and a covered patio below. Built with premium Deckorators Vista composite decking, Westbury Tuscany aluminum railing, and LP SmartSide post wraps, the project delivers long-lasting durability, low-maintenance performance, and timeless curb appeal. The spacious design creates multiple areas for relaxing, dining, and entertaining while maximizing the home's outdoor living potential with expert craftsmanship and premium materials.
Sponsored
Sunbury, OH
J.Holderby - Renovations
Franklin County's Leading General Contractors - 2X Best of Houzz!

 Boyce Design + Build
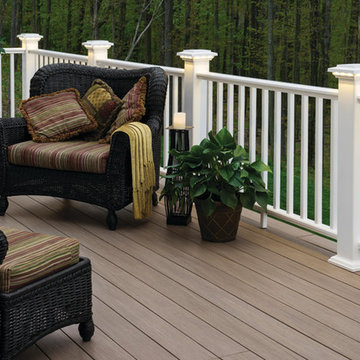
The deck steps, with built in recessed lighting, span the entire width of the Trex deck and were designed to define the different outdoor rooms and to provide additional seating options when entertaining. Light brown custom cedar screen walls provide privacy along the landscaped terrace and compliment the warm hues of the decking.

83