
Search results for "Involves increasing" in Home Design Ideas



 Tailored Closet and Premier Garage of Central NJ
TC
Example of a minimalist home design design in New York
Example of a minimalist home design design in New York


Find the right local pro for your project
 Appeal Architects
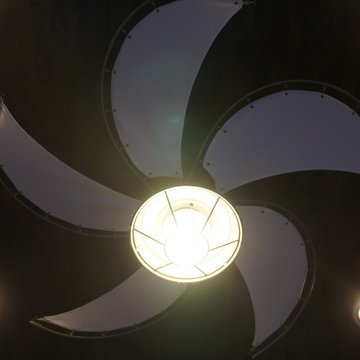
The ceiling fan features fabric wedges like sails for a coastal feel.
Small trendy backyard stone screened-in home design photo in Minneapolis with a roof extension
Small trendy backyard stone screened-in home design photo in Minneapolis with a roof extension

 Full Bloom Cottage
Antique European farmhouse style buffet server with wood top. Late 19th century painted white primitive server with 7 drawers and single door with original hardware. Original natural patina. There is a pullout / pull-out cutting or serving board in the very center above the drawers. Measures: 62" W x 16" D x 32" H. The white paint has lots of patina with distressed edges. Great for an entry, dining room, or bedroom.





 Armond Aquatech Pools
Q Stern Photography
Example of a large trendy backyard concrete and custom-shaped hot tub design in Philadelphia
Example of a large trendy backyard concrete and custom-shaped hot tub design in Philadelphia


 Paige Elizabeth Interiors
Living room - mid-sized transitional formal and open concept dark wood floor and brown floor living room idea in Toronto with gray walls, a ribbon fireplace and a stone fireplace
 Jones Outdoor Living
A modern West Coast landscape in Vancouver blending clean architectural lines with lush, layered planting. Large-format paving, natural stone, sculptural boulders, integrated lighting, a subtle water feature, and contemporary outdoor seating create a calm, highly functional garden that feels both refined and connected to nature. The design draws on Scandinavian and Pacific Northwest influences, balancing minimalist hardscape with soft, textural planting for year-round interest.



 User
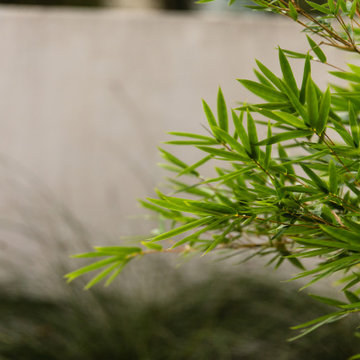
A close up of Switch grass one of the low water usage, xeriscaping plants within the Ridgeline Connection scheme.
Photo by,
Suzanne Day Audette
Home design - rustic home design idea
Home design - rustic home design idea




60