
Search results for "Involves optimizing" in Home Design Ideas
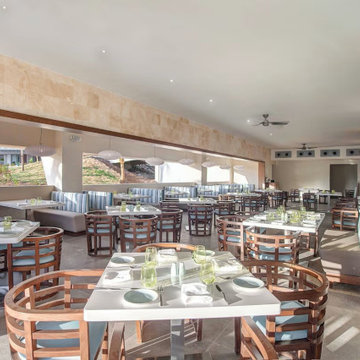
 DConstructive USA
Our project involved a meticulous overhaul of Grazie Restaurant, Main Play Ground and the Sky Terrace Restaurant, accompanied by thorough repairs and enhancements to the surrounding outdoor areas. The technical transformation included the replacement of outdated finishes, such as tiles, stones, and wood surfaces.
In Grazie Restaurant, we executed a technical upgrade, optimizing spatial layouts and functionality while replacing old finishes to modernize the interior. Simultaneously, the Sky Terrace Restaurant underwent a similar technical transformation, integrating structural modifications and modern design implementations to elevate the dining experience.
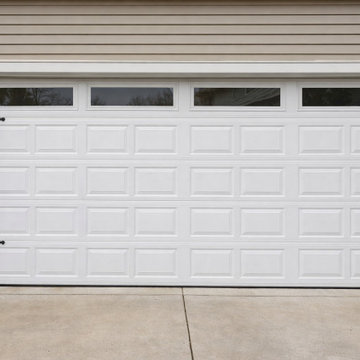
 Evanston Garage Door
This project involved installing a brand‑new garage door for a homeowner in Evanston, IL. The old door was outdated and noisy, so the client wanted a modern, insulated model that improved both appearance and energy efficiency. Our team removed the old door, prepared the frame, and installed a new sectional steel garage door with smooth operation and quiet performance.
The new door features a clean white finish, upgraded safety sensors, and a high‑efficiency opener system. We also added weather seals and balanced the springs for optimal performance. The homeowner was thrilled with the transformation — the new door not only looks great but also enhances curb appeal and home security.
Our installation services combine precision, durability, and design to deliver long‑lasting results homeowners can rely on.
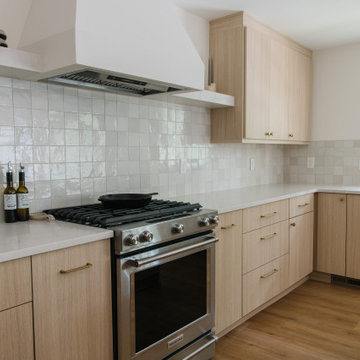
 Dove Studio
These young homeowners purchased the house from its original owner, who had meticulously
cared for it since overseeing its construction nearly 50 years ago.
While the home was in excellent condition, it needed updates to better suit the new owners'
lifestyle and growing family. The renovation involved moving a few walls and rearranging key
rooms to optimize the layout for an open, functional flow. A spacious island with seating was
added to enhance the kitchen's usability, along with well-thought-out cabinetry.
The final design reflects the homeowners' contemporary style while preserving the home's
original charm.
Find the right local pro for your project

 Custom Timber Frames
Finished gym and weight room.
Large mountain style medium tone wood floor home weight room photo with brown walls
Large mountain style medium tone wood floor home weight room photo with brown walls
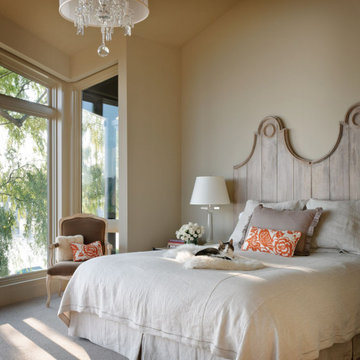
 AS-Built Studio
A new Home in Leschi, Seattle, designed for a couple who enjoy cooking, entertaining and a
variety of water recreation.
This new home is situated in a very active
neighborhood. Visual and sound features are used to
create a calm, and privacy from the street, while large windows and bi
-
folding doors open to
views of the beautiful gardens and the lake.
Program includes a wine cellar with a refurbished bank
-
safe door,
radiant floors, rain harvesting
system that feeds the water feature and garden irrigation, custom designed steel staircase and
other artisanal touches.
to maximize the value of such prime property, the house is oriented for optimal lake views and
designed to the maximum height and lot coverage allowable by code. Permitting involved
obtaining a height variance, as well as a complex ECA exemption.
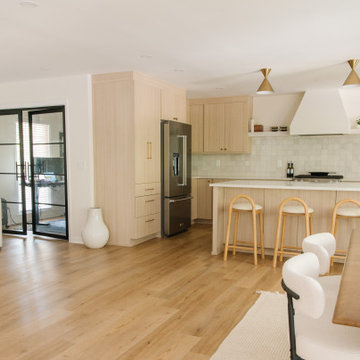 Dove Studio
These young homeowners purchased the house from its original owner, who had meticulously
cared for it since overseeing its construction nearly 50 years ago.
While the home was in excellent condition, it needed updates to better suit the new owners'
lifestyle and growing family. The renovation involved moving a few walls and rearranging key
rooms to optimize the layout for an open, functional flow. A spacious island with seating was
added to enhance the kitchen's usability, along with well-thought-out cabinetry.
The final design reflects the homeowners' contemporary style while preserving the home's
original charm.
 AS-Built Studio
A new Home in Leschi, Seattle, designed for a couple who enjoy cooking, entertaining and a
variety of water recreation.
This new home is situated in a very active
neighborhood. Visual and sound features are used to
create a calm, and privacy from the street, while large windows and bi
-
folding doors open to
views of the beautiful gardens and the lake.
Program includes a wine cellar with a refurbished bank
-
safe door,
radiant floors, rain harvesting
system that feeds the water feature and garden irrigation, custom designed steel staircase and
other artisanal touches.
to maximize the value of such prime property, the house is oriented for optimal lake views and
designed to the maximum height and lot coverage allowable by code. Permitting involved
obtaining a height variance, as well as a complex ECA exemption.
 Dove Studio
These young homeowners purchased the house from its original owner, who had meticulously
cared for it since overseeing its construction nearly 50 years ago.
While the home was in excellent condition, it needed updates to better suit the new owners'
lifestyle and growing family. The renovation involved moving a few walls and rearranging key
rooms to optimize the layout for an open, functional flow. A spacious island with seating was
added to enhance the kitchen's usability, along with well-thought-out cabinetry.
The final design reflects the homeowners' contemporary style while preserving the home's
original charm.
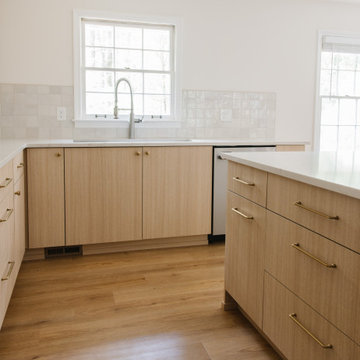 Dove Studio
These young homeowners purchased the house from its original owner, who had meticulously
cared for it since overseeing its construction nearly 50 years ago.
While the home was in excellent condition, it needed updates to better suit the new owners'
lifestyle and growing family. The renovation involved moving a few walls and rearranging key
rooms to optimize the layout for an open, functional flow. A spacious island with seating was
added to enhance the kitchen's usability, along with well-thought-out cabinetry.
The final design reflects the homeowners' contemporary style while preserving the home's
original charm.
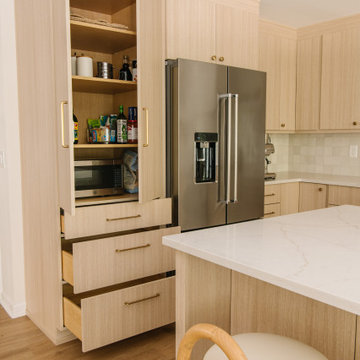 Dove Studio
These young homeowners purchased the house from its original owner, who had meticulously
cared for it since overseeing its construction nearly 50 years ago.
While the home was in excellent condition, it needed updates to better suit the new owners'
lifestyle and growing family. The renovation involved moving a few walls and rearranging key
rooms to optimize the layout for an open, functional flow. A spacious island with seating was
added to enhance the kitchen's usability, along with well-thought-out cabinetry.
The final design reflects the homeowners' contemporary style while preserving the home's
original charm.
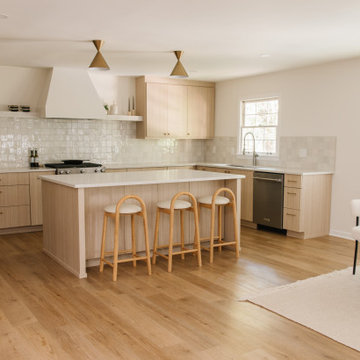 Dove Studio
These young homeowners purchased the house from its original owner, who had meticulously
cared for it since overseeing its construction nearly 50 years ago.
While the home was in excellent condition, it needed updates to better suit the new owners'
lifestyle and growing family. The renovation involved moving a few walls and rearranging key
rooms to optimize the layout for an open, functional flow. A spacious island with seating was
added to enhance the kitchen's usability, along with well-thought-out cabinetry.
The final design reflects the homeowners' contemporary style while preserving the home's
original charm.
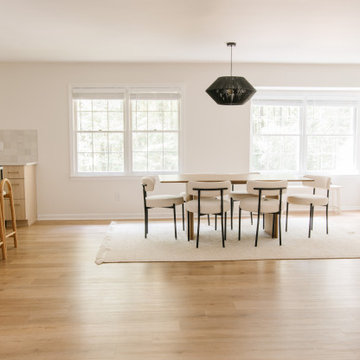 Dove Studio
These young homeowners purchased the house from its original owner, who had meticulously
cared for it since overseeing its construction nearly 50 years ago.
While the home was in excellent condition, it needed updates to better suit the new owners'
lifestyle and growing family. The renovation involved moving a few walls and rearranging key
rooms to optimize the layout for an open, functional flow. A spacious island with seating was
added to enhance the kitchen's usability, along with well-thought-out cabinetry.
The final design reflects the homeowners' contemporary style while preserving the home's
original charm.
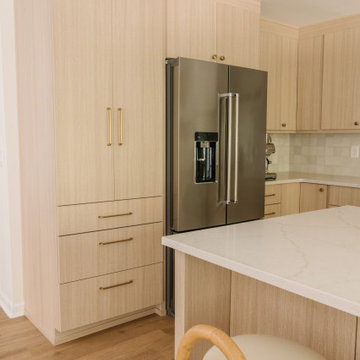 Dove Studio
These young homeowners purchased the house from its original owner, who had meticulously
cared for it since overseeing its construction nearly 50 years ago.
While the home was in excellent condition, it needed updates to better suit the new owners'
lifestyle and growing family. The renovation involved moving a few walls and rearranging key
rooms to optimize the layout for an open, functional flow. A spacious island with seating was
added to enhance the kitchen's usability, along with well-thought-out cabinetry.
The final design reflects the homeowners' contemporary style while preserving the home's
original charm.
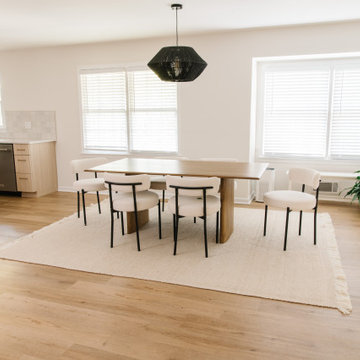 Dove Studio
These young homeowners purchased the house from its original owner, who had meticulously
cared for it since overseeing its construction nearly 50 years ago.
While the home was in excellent condition, it needed updates to better suit the new owners'
lifestyle and growing family. The renovation involved moving a few walls and rearranging key
rooms to optimize the layout for an open, functional flow. A spacious island with seating was
added to enhance the kitchen's usability, along with well-thought-out cabinetry.
The final design reflects the homeowners' contemporary style while preserving the home's
original charm.
 SoCal Closets
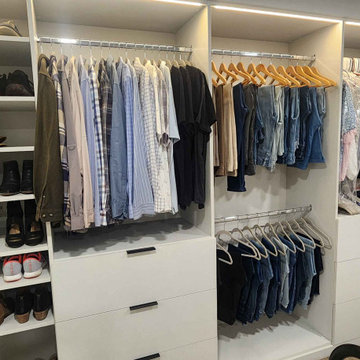
A Modern Farmhouse remodel that involved a master closet overhaul, encompassing wall adjustments and space optimization, turning a dream into reality.
In response to a client's request to revamp their closet during a comprehensive home renovation, we embraced the challenge with our five core values at the forefront. As stewards of quality, we committed to the redesign with a focus on enhancing functionality, maintaining durability, and ensuring aesthetic appeal. Amidst the client's expansive home transformation, which included the expansion of their Master Closet by removing a wall, we encountered a unique situation—losing a built-in dresser. We approached the task with flexibility, aiming not only to replace the missing storage but also to reorganize the existing space efficiently. Our commitment to client-centric solutions led us to assess the current hanging space and storage needs. By understanding the baseline functional requirements of the client, we could tailor our design to meet their specific needs effectively. Utilizing premium Cleef material, we elevated the project luxury and feel. We were able to introduce additional drawer space seamlessly, optimizing the shelving area for maximum utility. The result was a modern, premium feel. Responding to the client's desire for a contemporary touch, we integrated energy-efficient LED lighting into each bay, providing a practical solution for easy identification of clothing within the closet. In essence, our approach to this project was guided by our core values—adaptability, customer focus, quality craftsmanship, innovation, and environmental responsibility. The end result is a redesigned closet that not only meets the functional needs of the client but also embodies our commitment to excellence in every detail.
 Arani Construction
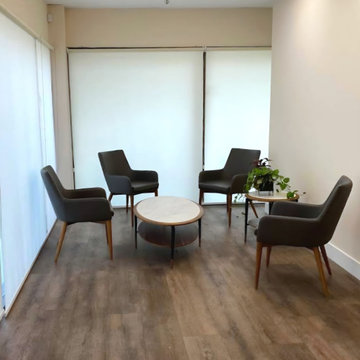
This commercial renovation at 3020 Lincoln Avenue in Coquitlam involved a targeted tenant improvement for a professional notary office. The scope focused on modernizing the interior environment to create a calm, welcoming, and functional client reception area while maintaining durability and code compliance standards required for commercial spaces.
New commercial-grade flooring was installed throughout, paired with updated lighting to enhance brightness and improve overall spatial clarity. The layout was optimized to support client flow and privacy, while finishes were selected to reflect a clean, professional aesthetic appropriate for a legal services environment.
Executing renovations within an active commercial setting requires structured scheduling, material coordination, and strict adherence to strata and municipal requirements. Arani Construction delivers commercial tenant improvements across Coquitlam and the Greater Vancouver area with an emphasis on organization, technical precision, and minimal operational disruption.
 Create Construction
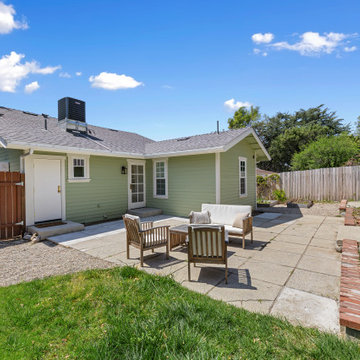
This extensive project involved both an addition and a full renovation of a beautiful 1920s Craftsman home. By adding 200 sqft of living space to the back of the house, we created a stunning primary bedroom complete with a walk-in closet and a luxurious bathroom. Originally a 2-bedroom, 1-bathroom house with a less-than-optimal layout, the reconfiguration resulted in a spacious 3-bedroom, 2-bathroom home, making better use of the available space. The overall design of this project is a testament to craftsmanship, featuring numerous custom details and intricate work that honor the home's original character while updating it to meet today's luxury standards. This Craftsman revival beautifully blends historical preservation with modern elegance, creating a timeless and inviting home.
 SoCal Closets
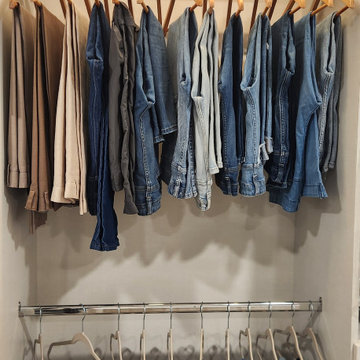
A Modern Farmhouse remodel that involved a master closet overhaul, encompassing wall adjustments and space optimization, turning a dream into reality.
In response to a client's request to revamp their closet during a comprehensive home renovation, we embraced the challenge with our five core values at the forefront. As stewards of quality, we committed to the redesign with a focus on enhancing functionality, maintaining durability, and ensuring aesthetic appeal. Amidst the client's expansive home transformation, which included the expansion of their Master Closet by removing a wall, we encountered a unique situation—losing a built-in dresser. We approached the task with flexibility, aiming not only to replace the missing storage but also to reorganize the existing space efficiently. Our commitment to client-centric solutions led us to assess the current hanging space and storage needs. By understanding the baseline functional requirements of the client, we could tailor our design to meet their specific needs effectively. Utilizing premium Cleef material, we elevated the project luxury and feel. We were able to introduce additional drawer space seamlessly, optimizing the shelving area for maximum utility. The result was a modern, premium feel. Responding to the client's desire for a contemporary touch, we integrated energy-efficient LED lighting into each bay, providing a practical solution for easy identification of clothing within the closet. In essence, our approach to this project was guided by our core values—adaptability, customer focus, quality craftsmanship, innovation, and environmental responsibility. The end result is a redesigned closet that not only meets the functional needs of the client but also embodies our commitment to excellence in every detail.
 SoCal Closets
A Modern Farmhouse remodel that involved a master closet overhaul, encompassing wall adjustments and space optimization, turning a dream into reality.
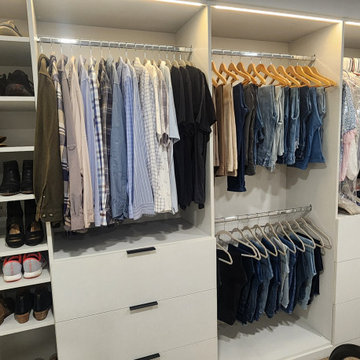
In response to a client's request to revamp their closet during a comprehensive home renovation, we embraced the challenge with our five core values at the forefront. As stewards of quality, we committed to the redesign with a focus on enhancing functionality, maintaining durability, and ensuring aesthetic appeal. Amidst the client's expansive home transformation, which included the expansion of their Master Closet by removing a wall, we encountered a unique situation—losing a built-in dresser. We approached the task with flexibility, aiming not only to replace the missing storage but also to reorganize the existing space efficiently. Our commitment to client-centric solutions led us to assess the current hanging space and storage needs. By understanding the baseline functional requirements of the client, we could tailor our design to meet their specific needs effectively. Utilizing premium Cleef material, we elevated the project luxury and feel. We were able to introduce additional drawer space seamlessly, optimizing the shelving area for maximum utility. The result was a modern, premium feel. Responding to the client's desire for a contemporary touch, we integrated energy-efficient LED lighting into each bay, providing a practical solution for easy identification of clothing within the closet. In essence, our approach to this project was guided by our core values—adaptability, customer focus, quality craftsmanship, innovation, and environmental responsibility. The end result is a redesigned closet that not only meets the functional needs of the client but also embodies our commitment to excellence in every detail.
 SoCal Closets
A Modern Farmhouse remodel that involved a master closet overhaul, encompassing wall adjustments and space optimization, turning a dream into reality.
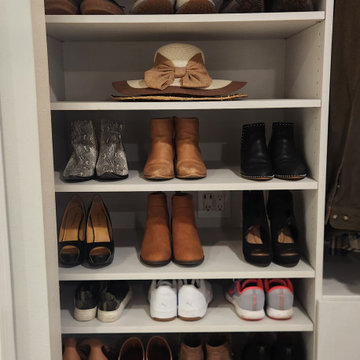
In response to a client's request to revamp their closet during a comprehensive home renovation, we embraced the challenge with our five core values at the forefront. As stewards of quality, we committed to the redesign with a focus on enhancing functionality, maintaining durability, and ensuring aesthetic appeal. Amidst the client's expansive home transformation, which included the expansion of their Master Closet by removing a wall, we encountered a unique situation—losing a built-in dresser. We approached the task with flexibility, aiming not only to replace the missing storage but also to reorganize the existing space efficiently. Our commitment to client-centric solutions led us to assess the current hanging space and storage needs. By understanding the baseline functional requirements of the client, we could tailor our design to meet their specific needs effectively. Utilizing premium Cleef material, we elevated the project luxury and feel. We were able to introduce additional drawer space seamlessly, optimizing the shelving area for maximum utility. The result was a modern, premium feel. Responding to the client's desire for a contemporary touch, we integrated energy-efficient LED lighting into each bay, providing a practical solution for easy identification of clothing within the closet. In essence, our approach to this project was guided by our core values—adaptability, customer focus, quality craftsmanship, innovation, and environmental responsibility. The end result is a redesigned closet that not only meets the functional needs of the client but also embodies our commitment to excellence in every detail.
8