
Search results for "Involves securing" in Home Design Ideas

 Dream Outdoor Solutions
The Louvered Roof Pergola with Folding Doors and Outdoor Kitchen project aims to create an exquisite outdoor living space that seamlessly blends functionality, aesthetics, and versatility. By incorporating a louvered roof system, folding doors, and an outdoor kitchen, this project offers the perfect setting for relaxation, entertainment, and culinary experiences.
The centerpiece of this project is the louvered roof pergola. The louvered roof consists of adjustable slats that can be opened or closed, allowing for precise control over sunlight, shade, and ventilation. This feature enables occupants to adapt to changing weather conditions and preferences, providing a comfortable environment throughout the year.
The pergola's folding doors provide a seamless transition between indoor and outdoor spaces. These doors can be fully opened to extend the living area or closed to create a more intimate setting. The doors are designed to maximize natural light and offer unobstructed views of the surrounding landscape, while also providing privacy and security when needed.
The outdoor kitchen complements the pergola, offering a convenient and functional space for cooking and dining. Equipped with high-quality appliances, ample counter space, and storage options, the kitchen enables the preparation of gourmet meals in an outdoor setting. It can include features such as a grill, sink, refrigerator, and seating area, creating an inviting space for socializing and culinary delights.
Benefits and Uses:
The Louvered Roof Pergola with Folding Doors and Outdoor Kitchen project provides numerous benefits and uses, including:
Outdoor Entertainment: The pergola and outdoor kitchen create an ideal space for hosting gatherings, parties, and barbecues. The versatile design allows for flexible seating arrangements and the integration of audiovisual equipment for an immersive entertainment experience.
Relaxation and Recreation: The outdoor living area offers a tranquil retreat for relaxation, reading, or enjoying the beauty of nature. The adjustable louvered roof provides control over sunlight and shade, ensuring comfort and protection from the elements.
Al Fresco Dining: The outdoor kitchen encourages al fresco dining experiences, enabling homeowners to enjoy meals in the fresh air and picturesque surroundings. The well-equipped kitchen facilitates effortless food preparation and enhances the overall dining experience.
Increased Property Value: The addition of a louvered roof pergola with folding doors and an outdoor kitchen enhances the aesthetic appeal and functionality of the property. This can increase the value of the home and attract potential buyers in the future.
Sustainability Considerations:
Incorporating sustainable elements into the project is crucial. The louvered roof system can be designed to capture rainwater for irrigation purposes, reducing water consumption. The use of energy-efficient appliances and LED lighting in the outdoor kitchen minimizes energy consumption. Additionally, the choice of eco-friendly materials and landscaping practices ensures a sustainable and environmentally conscious design.
Project Timeline and Budget:
The project timeline will depend on the size and complexity of the outdoor living space. A professional design and construction team will be required to ensure the successful implementation of the project. The budget will vary based on the desired features, materials, and appliances, and should be established after careful consideration of all elements involved.
In conclusion, the Louvered Roof Pergola with Folding Doors and Outdoor Kitchen project presents an opportunity to transform an ordinary outdoor space into a luxurious and functional oasis. By incorporating a louvered roof system, folding doors, and a well-equipped outdoor kitchen, this project offers a versatile and aesthetically pleasing environment for entertainment, relaxation, and culinary experiences.
 Smart2U
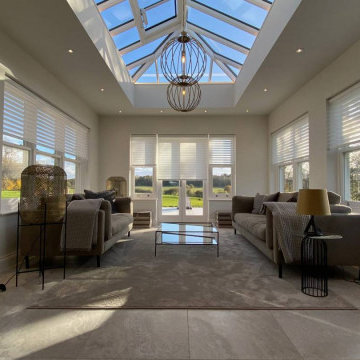
Our client commissioned us to design and install a very high standard home automation system for Field House, a stunning home in north London. The works involved implementing the Savant control system to integrate Lutron lighting with lighting circuits, keypads. This also included audio distribution with audio zones with indoor and outdoor speakers and 5.1 Dolby Surround, along with video distribution to zones of 4K video. The Savant system also integrated zones of heating and cooling, automated door entry with doorstation and touchscreens controlling the automated gates with 4K security cameras. Delivering Field House to a high specification, 5 Bedrooms with ensuites were created along with a kitchen, dining, conservatory, family room, living room, office, gym, swimming pool, sauna, steam room and private park. The Field House project was delivered to a very high specification standard and was well received by the client.
 Smart2U
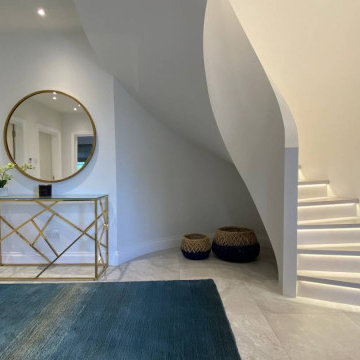
Our client commissioned us to design and install a very high standard home automation system for Field House, a stunning home in north London. The works involved implementing the Savant control system to integrate Lutron lighting with lighting circuits, keypads. This also included audio distribution with audio zones with indoor and outdoor speakers and 5.1 Dolby Surround, along with video distribution to zones of 4K video. The Savant system also integrated zones of heating and cooling, automated door entry with doorstation and touchscreens controlling the automated gates with 4K security cameras. Delivering Field House to a high specification, 5 Bedrooms with ensuites were created along with a kitchen, dining, conservatory, family room, living room, office, gym, swimming pool, sauna, steam room and private park. The Field House project was delivered to a very high specification standard and was well received by the client.
Find the right local pro for your project
 Smart2U
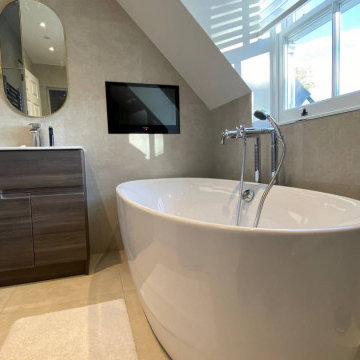
Our client commissioned us to design and install a very high standard home automation system for Field House, a stunning home in north London. The works involved implementing the Savant control system to integrate Lutron lighting with lighting circuits, keypads. This also included audio distribution with audio zones with indoor and outdoor speakers and 5.1 Dolby Surround, along with video distribution to zones of 4K video. The Savant system also integrated zones of heating and cooling, automated door entry with doorstation and touchscreens controlling the automated gates with 4K security cameras. Delivering Field House to a high specification, 5 Bedrooms with ensuites were created along with a kitchen, dining, conservatory, family room, living room, office, gym, swimming pool, sauna, steam room and private park. The Field House project was delivered to a very high specification standard and was well received by the client.
 Smart2U
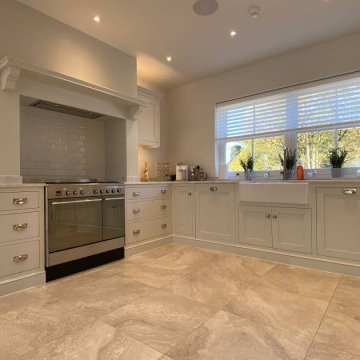
Our client commissioned us to design and install a very high standard home automation system for Field House, a stunning home in north London. The works involved implementing the Savant control system to integrate Lutron lighting with lighting circuits, keypads. This also included audio distribution with audio zones with indoor and outdoor speakers and 5.1 Dolby Surround, along with video distribution to zones of 4K video. The Savant system also integrated zones of heating and cooling, automated door entry with doorstation and touchscreens controlling the automated gates with 4K security cameras. Delivering Field House to a high specification, 5 Bedrooms with ensuites were created along with a kitchen, dining, conservatory, family room, living room, office, gym, swimming pool, sauna, steam room and private park. The Field House project was delivered to a very high specification standard and was well received by the client.
 Koncerted - Home Automation & Home Media
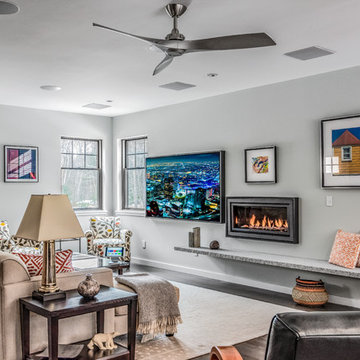
The owner of this home in Maine involved Koncerted in the design process from day one, allowing us to create unique, integrated systems with no workarounds. Design was first priority for this client, so all tech—including whole home audio, full surveillance, video doorbells, home entertainment, and five televisions—was chosen and installed with a minimalist aesthetic in mind. This secure, tech-enabled home also has as its centerpiece a custom-made floating staircase with embedded motion-sensored LED lights that give it a glowing effect.
Photographer: Keitaro Yoshioka
 青木茂建築工房|SHIGERU AOKI ARCHITECT & ASSOCIATES inc.
撮影|イメージグラム
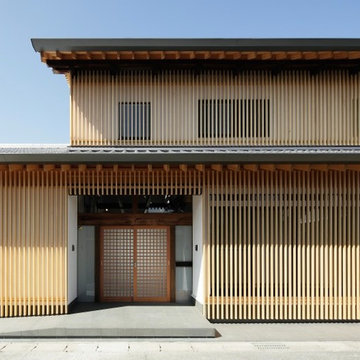
Trendy brown two-story wood flat roof photo in Tokyo Suburbs
Trendy brown two-story wood flat roof photo in Tokyo Suburbs
 Koncerted - Home Automation & Home Media
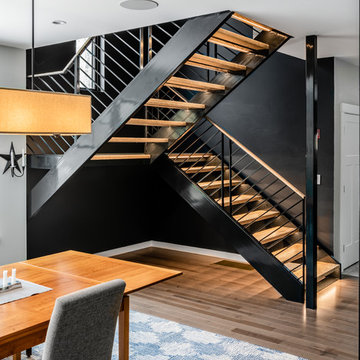
The owner of this home in Maine involved Koncerted in the design process from day one, allowing us to create unique, integrated systems with no workarounds. Design was first priority for this client, so all tech—including whole home audio, full surveillance, video doorbells, home entertainment, and five televisions—was chosen and installed with a minimalist aesthetic in mind. This secure, tech-enabled home also has as its centerpiece a custom-made floating staircase with embedded motion-sensored LED lights that give it a glowing effect.
Metalwork: Sincere Metal Works
Photographer: Keitaro Yoshioka
 Dream Outdoor Solutions
The Louvered Roof Pergola with Folding Doors and Outdoor Kitchen project aims to create an exquisite outdoor living space that seamlessly blends functionality, aesthetics, and versatility. By incorporating a louvered roof system, folding doors, and an outdoor kitchen, this project offers the perfect setting for relaxation, entertainment, and culinary experiences.
The centerpiece of this project is the louvered roof pergola. The louvered roof consists of adjustable slats that can be opened or closed, allowing for precise control over sunlight, shade, and ventilation. This feature enables occupants to adapt to changing weather conditions and preferences, providing a comfortable environment throughout the year.
The pergola's folding doors provide a seamless transition between indoor and outdoor spaces. These doors can be fully opened to extend the living area or closed to create a more intimate setting. The doors are designed to maximize natural light and offer unobstructed views of the surrounding landscape, while also providing privacy and security when needed.
The outdoor kitchen complements the pergola, offering a convenient and functional space for cooking and dining. Equipped with high-quality appliances, ample counter space, and storage options, the kitchen enables the preparation of gourmet meals in an outdoor setting. It can include features such as a grill, sink, refrigerator, and seating area, creating an inviting space for socializing and culinary delights.
Benefits and Uses:
The Louvered Roof Pergola with Folding Doors and Outdoor Kitchen project provides numerous benefits and uses, including:
Outdoor Entertainment: The pergola and outdoor kitchen create an ideal space for hosting gatherings, parties, and barbecues. The versatile design allows for flexible seating arrangements and the integration of audiovisual equipment for an immersive entertainment experience.
Relaxation and Recreation: The outdoor living area offers a tranquil retreat for relaxation, reading, or enjoying the beauty of nature. The adjustable louvered roof provides control over sunlight and shade, ensuring comfort and protection from the elements.
Al Fresco Dining: The outdoor kitchen encourages al fresco dining experiences, enabling homeowners to enjoy meals in the fresh air and picturesque surroundings. The well-equipped kitchen facilitates effortless food preparation and enhances the overall dining experience.
Increased Property Value: The addition of a louvered roof pergola with folding doors and an outdoor kitchen enhances the aesthetic appeal and functionality of the property. This can increase the value of the home and attract potential buyers in the future.
Sustainability Considerations:
Incorporating sustainable elements into the project is crucial. The louvered roof system can be designed to capture rainwater for irrigation purposes, reducing water consumption. The use of energy-efficient appliances and LED lighting in the outdoor kitchen minimizes energy consumption. Additionally, the choice of eco-friendly materials and landscaping practices ensures a sustainable and environmentally conscious design.
Project Timeline and Budget:
The project timeline will depend on the size and complexity of the outdoor living space. A professional design and construction team will be required to ensure the successful implementation of the project. The budget will vary based on the desired features, materials, and appliances, and should be established after careful consideration of all elements involved.
In conclusion, the Louvered Roof Pergola with Folding Doors and Outdoor Kitchen project presents an opportunity to transform an ordinary outdoor space into a luxurious and functional oasis. By incorporating a louvered roof system, folding doors, and a well-equipped outdoor kitchen, this project offers a versatile and aesthetically pleasing environment for entertainment, relaxation, and culinary experiences.

 Primo Construction Limited

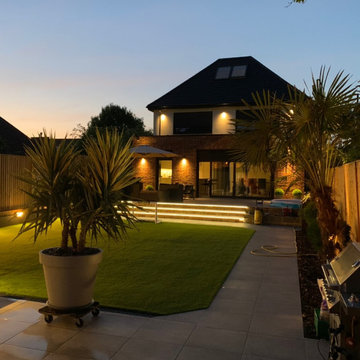
As a trusted building company, we've recently completed a stunning project involving the construction of a brick house with a tile roof. Our meticulous attention to detail ensured a flawless exterior, exuding timeless charm and durability. To enhance the ambiance, atmospheric lighting was strategically installed, casting a warm glow over the property's facade. Additionally, the addition of roller shutters provides both security and convenience, allowing for adjustable light and privacy control. Through our expertise and dedication to quality, we've delivered a home that seamlessly blends classic elegance with modern functionality.
 Dream Outdoor Solutions
The Louvered Roof Pergola with Folding Doors and Outdoor Kitchen project aims to create an exquisite outdoor living space that seamlessly blends functionality, aesthetics, and versatility. By incorporating a louvered roof system, folding doors, and an outdoor kitchen, this project offers the perfect setting for relaxation, entertainment, and culinary experiences.
The centerpiece of this project is the louvered roof pergola. The louvered roof consists of adjustable slats that can be opened or closed, allowing for precise control over sunlight, shade, and ventilation. This feature enables occupants to adapt to changing weather conditions and preferences, providing a comfortable environment throughout the year.
The pergola's folding doors provide a seamless transition between indoor and outdoor spaces. These doors can be fully opened to extend the living area or closed to create a more intimate setting. The doors are designed to maximize natural light and offer unobstructed views of the surrounding landscape, while also providing privacy and security when needed.
The outdoor kitchen complements the pergola, offering a convenient and functional space for cooking and dining. Equipped with high-quality appliances, ample counter space, and storage options, the kitchen enables the preparation of gourmet meals in an outdoor setting. It can include features such as a grill, sink, refrigerator, and seating area, creating an inviting space for socializing and culinary delights.
Benefits and Uses:
The Louvered Roof Pergola with Folding Doors and Outdoor Kitchen project provides numerous benefits and uses, including:
Outdoor Entertainment: The pergola and outdoor kitchen create an ideal space for hosting gatherings, parties, and barbecues. The versatile design allows for flexible seating arrangements and the integration of audiovisual equipment for an immersive entertainment experience.
Relaxation and Recreation: The outdoor living area offers a tranquil retreat for relaxation, reading, or enjoying the beauty of nature. The adjustable louvered roof provides control over sunlight and shade, ensuring comfort and protection from the elements.
Al Fresco Dining: The outdoor kitchen encourages al fresco dining experiences, enabling homeowners to enjoy meals in the fresh air and picturesque surroundings. The well-equipped kitchen facilitates effortless food preparation and enhances the overall dining experience.
Increased Property Value: The addition of a louvered roof pergola with folding doors and an outdoor kitchen enhances the aesthetic appeal and functionality of the property. This can increase the value of the home and attract potential buyers in the future.
Sustainability Considerations:
Incorporating sustainable elements into the project is crucial. The louvered roof system can be designed to capture rainwater for irrigation purposes, reducing water consumption. The use of energy-efficient appliances and LED lighting in the outdoor kitchen minimizes energy consumption. Additionally, the choice of eco-friendly materials and landscaping practices ensures a sustainable and environmentally conscious design.
Project Timeline and Budget:
The project timeline will depend on the size and complexity of the outdoor living space. A professional design and construction team will be required to ensure the successful implementation of the project. The budget will vary based on the desired features, materials, and appliances, and should be established after careful consideration of all elements involved.
In conclusion, the Louvered Roof Pergola with Folding Doors and Outdoor Kitchen project presents an opportunity to transform an ordinary outdoor space into a luxurious and functional oasis. By incorporating a louvered roof system, folding doors, and a well-equipped outdoor kitchen, this project offers a versatile and aesthetically pleasing environment for entertainment, relaxation, and culinary experiences.
 Leo’s Magic Glass
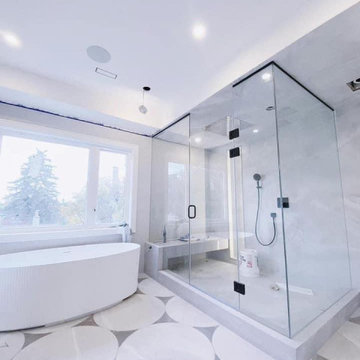
A shower glass installation typically involves the placement of tempered glass panels in a shower enclosure, replacing traditional shower curtains or other non-glass materials. These glass panels may be frameless or framed, and can feature a variety of finishes and patterns to suit different design preferences.
In terms of installation, a shower glass installation typically involves the custom-cutting of the glass panels to fit the specific dimensions of the shower enclosure. The panels are then mounted using specialized hardware or adhesives designed for glass installation, which may require professional installation. The installation process may involve anchoring the glass panels to the wall or floor to ensure they are secure and level.
Shower glass installations offer several advantages over traditional shower materials. They are easy to clean and maintain, as they do not require frequent replacement like shower curtains or liners. Additionally, they create a sleek and modern look that can enhance the overall aesthetic of a bathroom or shower space.
It's worth noting that shower glass installation requires proper ventilation and drainage to prevent the buildup of moisture and minimize the risk of mold or mildew growth. For this reason, it is important to consult with a professional installer to ensure that the installation is done correctly and that proper ventilation is maintained.
Overall, a shower glass installation is a popular choice for those seeking a modern and stylish look for their bathroom or shower space. With a range of design options available, it's possible to find a shower glass solution that perfectly suits your needs and enhances the overall aesthetic of your space.
 Leo’s Magic Glass
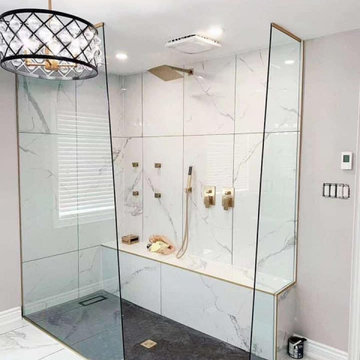
A shower glass installation typically involves the placement of tempered glass panels in a shower enclosure, replacing traditional shower curtains or other non-glass materials. These glass panels may be frameless or framed, and can feature a variety of finishes and patterns to suit different design preferences.
In terms of installation, a shower glass installation typically involves the custom-cutting of the glass panels to fit the specific dimensions of the shower enclosure. The panels are then mounted using specialized hardware or adhesives designed for glass installation, which may require professional installation. The installation process may involve anchoring the glass panels to the wall or floor to ensure they are secure and level.
Shower glass installations offer several advantages over traditional shower materials. They are easy to clean and maintain, as they do not require frequent replacement like shower curtains or liners. Additionally, they create a sleek and modern look that can enhance the overall aesthetic of a bathroom or shower space.
It's worth noting that shower glass installation requires proper ventilation and drainage to prevent the buildup of moisture and minimize the risk of mold or mildew growth. For this reason, it is important to consult with a professional installer to ensure that the installation is done correctly and that proper ventilation is maintained.
Overall, a shower glass installation is a popular choice for those seeking a modern and stylish look for their bathroom or shower space. With a range of design options available, it's possible to find a shower glass solution that perfectly suits your needs and enhances the overall aesthetic of your space.
 Mosaics Lab

This stunning customized floor mosaic artwork inlay features a majestic tiger, created with a masterful blend of intricate patterns and bold colors. The mosaic was carefully designed and crafted to fit seamlessly into its designated space, adding a striking focal point to the room. The process of creating the artwork involved a meticulous approach to selecting each individual tile, with the aim of achieving a perfect color balance and a smooth transition between shades. The installation of the mosaic was also carried out with great attention to detail, ensuring that each tile was perfectly aligned and secured in place. The end result is a truly remarkable piece of art that adds both beauty and character to the space. This project showcases the skill and creativity of the artist and their ability to transform a simple floor into a stunning work of art.
 Haustech
© Tom Queally
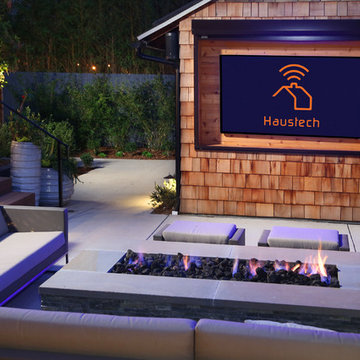
Patio - large contemporary backyard concrete patio idea in Los Angeles with a fire pit and a pergola
Patio - large contemporary backyard concrete patio idea in Los Angeles with a fire pit and a pergola
 Jacqueline Ford Design & Build

Patio - contemporary patio idea in Los Angeles with a fireplace and a pergola
 Delphinium Design

A spa inspired primary bathroom in Charlotte with a free standing tub, spa green cabinetry with hidden laundry storage, and an expanded walk-in shower with maintenance free tile and custom shower and shaving niches, matte black hardware, and polished nickel plumbing
 Leo’s Magic Glass
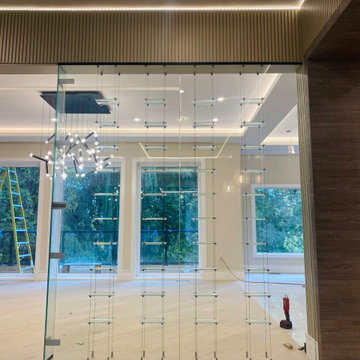
A wine cabinet in glass installation typically involves the placement of a glass-enclosed cabinet in a room or space, designed specifically for storing and displaying wine bottles. These cabinets may range in size from small countertop models to larger, floor-standing pieces, and can feature a range of design elements to suit different styles and preferences.
The glass enclosure of the wine cabinet serves multiple purposes. Firstly, it allows for easy visibility of the wine bottles, making it simple to find and select a bottle for consumption. Secondly, the glass helps to protect the wine from sunlight and other environmental factors that can affect its flavor and quality. Finally, the glass adds an element of sophistication and style to the room, providing an elegant focal point that can enhance the overall aesthetic.
In terms of installation, wine cabinets in glass typically require professional installation due to their size, weight, and complexity. The installation process may involve anchoring the cabinet to the wall or floor, or incorporating additional support structures to ensure the cabinet is stable and secure.
Overall, a wine cabinet in glass installation is an excellent option for wine enthusiasts who want to store and display their wine collection in a stylish and functional way. With a range of design options available, it's possible to find a wine cabinet that perfectly suits your tastes and preferences while also enhancing the overall aesthetic of your home or space.
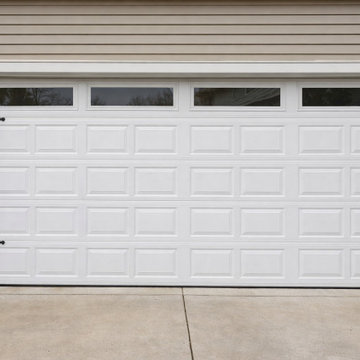
 Evanston Garage Door
This project involved installing a brand‑new garage door for a homeowner in Evanston, IL. The old door was outdated and noisy, so the client wanted a modern, insulated model that improved both appearance and energy efficiency. Our team removed the old door, prepared the frame, and installed a new sectional steel garage door with smooth operation and quiet performance.
The new door features a clean white finish, upgraded safety sensors, and a high‑efficiency opener system. We also added weather seals and balanced the springs for optimal performance. The homeowner was thrilled with the transformation — the new door not only looks great but also enhances curb appeal and home security.
Our installation services combine precision, durability, and design to deliver long‑lasting results homeowners can rely on.
3