
Search results for "Involves" in Home Design Ideas

Find the right local pro for your project

 Erin E. Kaiser, Kaiser Real Estate Sales, Inc
Beach style medium tone wood floor living room photo in Miami with a wall-mounted tv

 Sea Island Builders LLC
Classic Island beach cottage exterior of an elevated historic home by Sea Island Builders. Light colored white wood contract wood shake roof. Juila Lynn

Mid-sized beach style bathroom photo in Austin with white cabinets, multicolored walls, an undermount sink and shaker cabinets
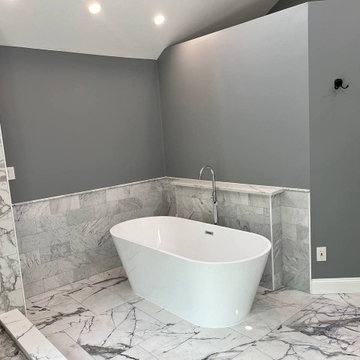
 Sun Shore Construction
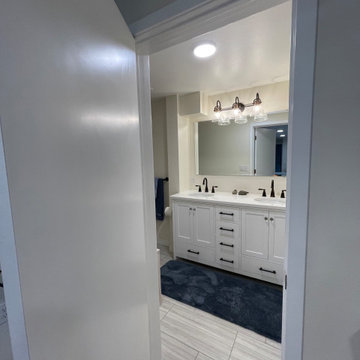
Sun Shore Construction transformed a large bathroom into a luxurious retreat, complete with a custom walk-in closet. The project involved a complete overhaul, including the installation of a new walk-in shower, bathtub, vanity, and more. The result was a stunning blend of luxury and functionality that elevated the homeowners' living experience.


 Raykon Construction
Mid-sized transitional walk-out carpeted basement photo in Salt Lake City with gray walls and no fireplace
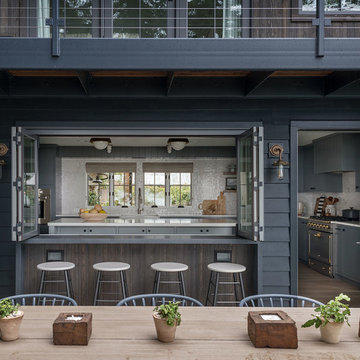
Example of a country kitchen design in Seattle with a farmhouse sink, stainless steel appliances and an island

 The Englander Building Company
Design by Eche Martinez Interior Design. Construction by The Englander Building Company.
Example of a trendy living room design in San Francisco
Example of a trendy living room design in San Francisco

 Warmington Residential
Example of a transitional open concept gray floor living room design in Orange County with white walls, a ribbon fireplace and a wall-mounted tv


 Ashley Camper Photography
Photo: Ashley Camper Photography © 2014 Houzz
Island style light wood floor deck photo in Hawaii with no fireplace
Island style light wood floor deck photo in Hawaii with no fireplace

 Prime 1 Builders
This project won in the 2013 Builders Association of Metropolitan Pittsburgh Housing Excellence Award for Best Urban Renewal Renovation Project. The glass bowl was made in the glass studio owned by the owner which is adjacent to the residence. The mirror is a repurposed window. The door is repurposed from a boarding house.
George Mendel



 KBE Design & Build
Transitional dark wood floor kitchen photo with shaker cabinets, white cabinets and an island

 Nor-Son Custom Builders
Scott Amundson Photography
Transitional dedicated laundry room photo in Minneapolis with flat-panel cabinets, blue cabinets, a drop-in sink, a side-by-side washer/dryer, laminate countertops and beige countertops
Transitional dedicated laundry room photo in Minneapolis with flat-panel cabinets, blue cabinets, a drop-in sink, a side-by-side washer/dryer, laminate countertops and beige countertops
7