
Search results for "Involving" in Home Design Ideas
 Designs Daly
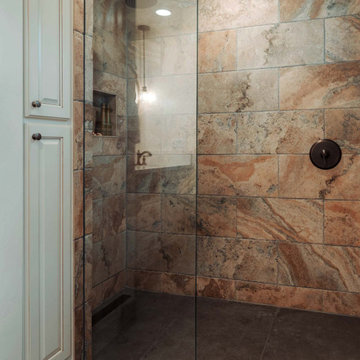
We were commissioned to design and implement an innovative layout for the master suite which involved expanding the master bathroom and creating a contemporary open feel. In addition to this, we upgraded all lighting systems, devised a new layout for the hallway bathroom, and expertly furnished and decorated the common areas.
 Crontech Consulting
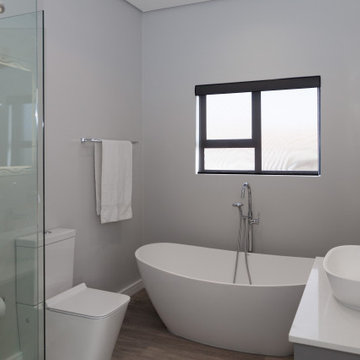
It is always an exciting journey to start a new turnkey project, especially when the owners are a young family planning their first home build. Being involved with each and every step of the process allowed these owners to appreciate all the time and detail that goes into creating their dream home, by adding their personal touch to each and every space and seeing it come to life. Guided by their strong family and professional needs, this home catered to their lives perfectly.
 Crontech Consulting
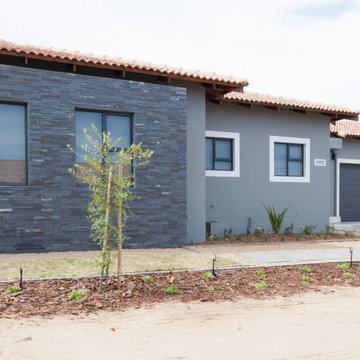
It is always an exciting journey to start a new turnkey project, especially when the owners are a young family planning their first home build. Being involved with each and every step of the process allowed these owners to appreciate all the time and detail that goes into creating their dream home, by adding their personal touch to each and every space and seeing it come to life. Guided by their strong family and professional needs, this home catered to their lives perfectly.
Find the right local pro for your project
 Stately Kitchen & Bath
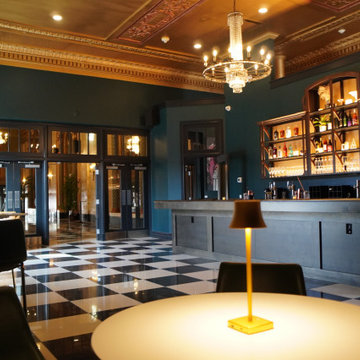
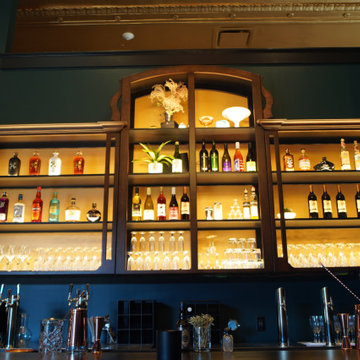
Custom millwork and carpentry for The Show at Shea’s Seneca. Stately Builders was involved in constructing a new bar for this renovated venue in West Seneca, NY.
 Stately Kitchen & Bath
Custom millwork and carpentry for The Show at Shea’s Seneca. Stately Builders was involved in constructing a new bar for this renovated venue in West Seneca, NY.
 Casa Utopia Builders
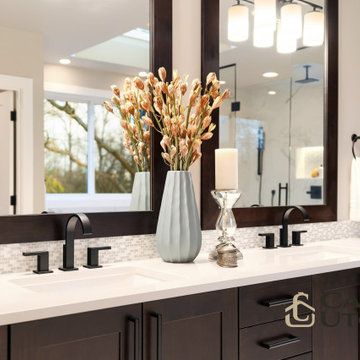
This bathroom remodeling involved updating the space with sleek and contemporary designs and features. We have installed new fixtures such as a freestanding bathtub and a walk-in shower. To create a more spa-like atmosphere, we aimed for natural materials such as stone, tile, and wood, as well as large windows to let in plenty of natural light. We have also incorporated technology such as touchless faucets and heated floors for added comfort and convenience.

 WindowTintLA.com
Hüper Optik Select films offer a refreshing alternative to conventional metallized window films by combining outstanding performance with a selection of natural, sophisticated shades. Employing state-of-the-art multistack thin-film technologies, the manufacturing process involves depositing alternating layers of microscopic precious gold and silver metals and dielectric substances onto ultraclear films to create an unparalleled heat, glare and ultra-violet shield.
 Designs Daly
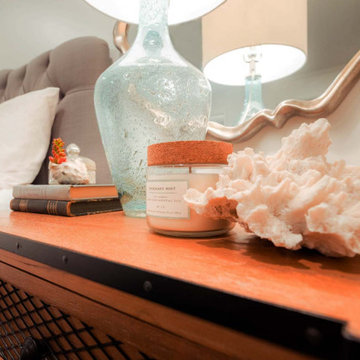
We were commissioned to design and implement an innovative layout for the master suite which involved expanding the master bathroom and creating a contemporary open feel. In addition to this, we upgraded all lighting systems, devised a new layout for the hallway bathroom, and expertly furnished and decorated the common areas.
 Designs Daly
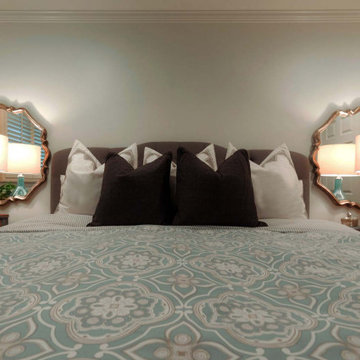
We were commissioned to design and implement an innovative layout for the master suite which involved expanding the master bathroom and creating a contemporary open feel. In addition to this, we upgraded all lighting systems, devised a new layout for the hallway bathroom, and expertly furnished and decorated the common areas.
 tbj design
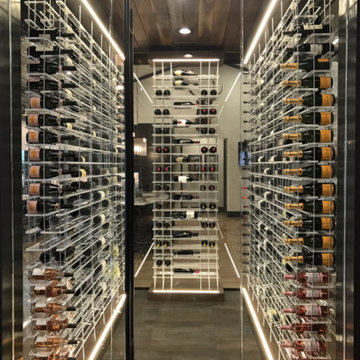
Interior view, Wine Cellar ||| We were involved with many aspects of this nearly 10,000 sq ft (under roof) remodel and addition, of an exclusive hunting lodge (family vacation home); including: comprehensive construction documents; interior details, drawings and specifications; builder communications. ||| Architectural design by: Harry J Crouse Design Inc ||| Photo by: Harry Crouse ||| Builder: Sam Vercher Custom Homes
 Sullivan Home Designs
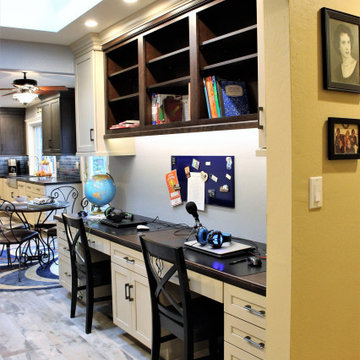
We reshaped this space by taking a small central kitchen space and turning that into an office and moving the kitchen to an old sitting room. That involved closing up an underutilized fireplace but the result far outweighed the loss for the client.

 Falcon Industries
This Spring Lake residence is an absolute treasure. This custom home serves as a seashore escape for its owners who were heavily involved in the design and construction process. Our team's custom carpentry skills were again called on to create various one-of-a-kind aspects for the homeowners, including a custom hanging bed made by hand by the Falcon Industries team.

 Provost Companies, Inc.
This landscape construction project involved the design and construction of a fully functional custom outdoor kitchen featuring Lynx appliances, Vetrazzo countertops, and stone veneer.
Includes a direct gas grill and side burner. Hot and cold fully functional sink with a cocktail station.
This project also features a Unilock Richcliff patio with a town hall accent.
Provost Companies is a landscaping company serving Canton, MA.
 VorobCraft Cabinetry
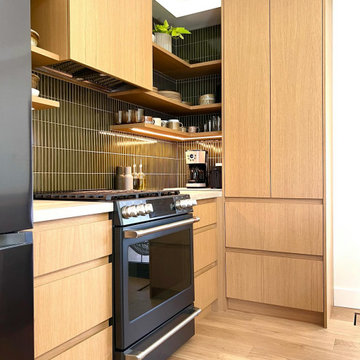
Creating this small but so beautiful Japanese-style oak kitchen involved blending the warmth of veneered oak cabinets with stone countertops, green backsplash and black appliances.
The simplicity of the Japanese kitchen style emphasizes clean lines, minimal clutter, and functional design.

 Britany Hanthorn with MBS Interiors
This renovation involved moving the kitchen from one end of the home to the opposite and created a much larger and more usable space with newly added cathedral ceilings. The kitchen was designed in Starmark Cabinetry featuring the Farmington door with a Black Tinted Varnish and Satin Glass inserts. Other features include Zodiaq Quartz counters in Lunar Pearl and brushed nickel bar pulls.

 Panache Design
We maintained the home's original footprint and renovated according to the client's wishes to have an "Old English" style home. This involved adding trim and stain, utilized rod iron, changing the tile flooring out for wood etc. The end result was beautiful.


 Dream Home Construction
This fireplace/living room project was a quick 11 days turn around and was involved new heart, framing, electrical, custom cabinets, stone installation, new tv wall mounted and led recesses lights.

 solleydesign
This project involves the adaption of a 1904 waterfront cottage including interior modifications and an addition the first and second floor levels.
Despite a modest increase in of only 60 sq. ft at the first floor, the design maximizes underutilized space on second level. This revision provides two new bedrooms and study / play area for a young couple with three small children.

 Willow Gates Landscaping
Dave & Noreen called when their pool builders were wrapping up their project in October; Dave had considered building a patio himself, but quickly realized it was more work than he was willing to tackle. The hardscape and landscaping design process involved many design hours and 3 meetings until all details of grading, pool fencing, paver selection, and lighting were finalized.
105