
Search results for "Involving" in Home Design Ideas
 Weststarr Custom Homes,LLC.
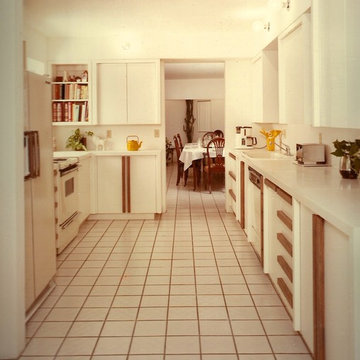
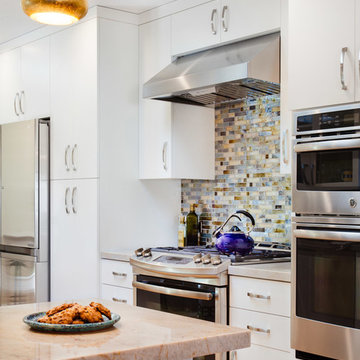
TUCSON ADOBE REMODEL: This residential major remodel involved all the living spaces. The kitchen cabinets are custom designed, which white laquer-paint finish. The goal was open, bright, flowing spaces. The kitchen flows with the Dining Room (beyond), the Nook space (behind), and the Living Room/ Family Room spaces to the left.

 Jacobson Enterprises, LLC
This project involved a brand new constructed pool in the back yard, which we created a new paver pool deck, walkways, large patio with retaining walls, built in steps, fire pit, and lots of seating areas. In front we built a paver driveway and parking area in front of the house where it was just gravel before.
 DMC Projects
Architecturally designed by Threefold Architecture.
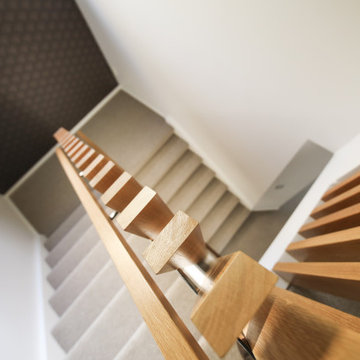
The Swinburn House Renovation involved a new metal craft e-span 340 roof, white bag washed brick cladding, interior recessed ceiling, and the construction of an american white oak and timber fin ballustrade.
Find the right local pro for your project
 DMC Projects
Architecturally designed by Threefold Architecture.
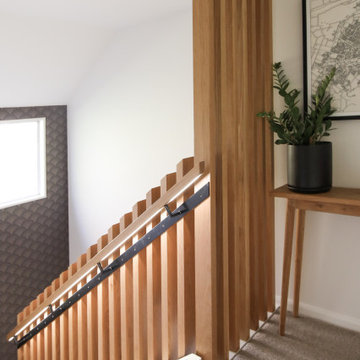
The Swinburn House Renovation involved a new metal craft e-span 340 roof, white bag washed brick cladding, interior recessed ceiling, and the construction of an american white oak and timber fin ballustrade.
 Deskins Group LLC
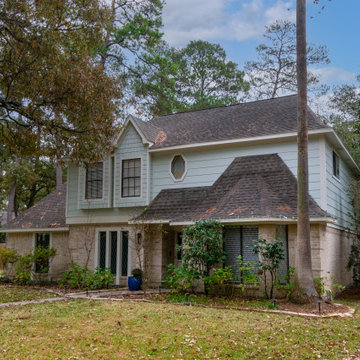
This project involved removing the existing stucco from the front façade and replacing it with Hardie 12" siding and Hardie shake. The straight shake was unavailable so we made had to custom make it. We also repaired the fascia around the house replace the existing fiberboard siding with hardie siding through out the garage and house.
 Magdalena Bogart Interiors
Agnieszka Jakubowicz , aga@agajphoto.com
1950s kitchen photo in San Francisco
1950s kitchen photo in San Francisco
 Pure Energy Construction
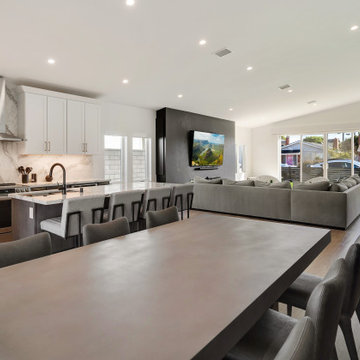
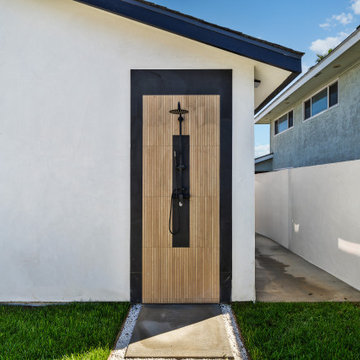
We completed a full house remodel, including two new room additions. The project involved a complete demo and rebuild, transforming the home to include three bedrooms and two custom-designed bathrooms, one featuring a wet room for a spa-like experience. We also added an outdoor shower in the backyard for convenience and style. In the kitchen, a striking 3D wall panel was installed, adding a modern and eye-catching element.
 Vision Home Remodeling, Inc.
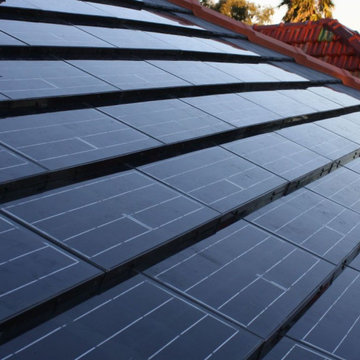
We have years of experience roofing contractors in Thousand Oaks and have the knowledge and skills needed to cover installation of windows and solar systems in Thousand Oaks, this involves the newer black solar panels with a battery installations too.
Roof, Windows and Solar in Thousand Oaks, CA - https://visionhomeremodeling.com/
 Pure Energy Construction
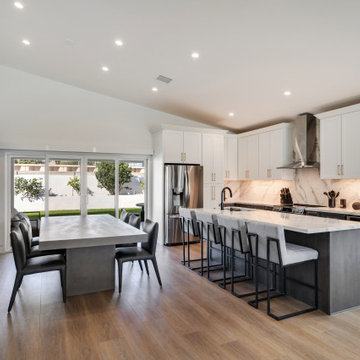
We completed a full house remodel, including two new room additions. The project involved a complete demo and rebuild, transforming the home to include three bedrooms and two custom-designed bathrooms, one featuring a wet room for a spa-like experience. We also added an outdoor shower in the backyard for convenience and style. In the kitchen, a striking 3D wall panel was installed, adding a modern and eye-catching element.

 DeShazo Interiors
This renovation involved remodeling the kitchen to change the small pass through window opening from the kitchen to the living room into an open bar along the whole wall. It opened up the kitchen to the living and dining areas for a more "open floor plan" feel. New can lights were installed for better lighting, new cabinets and and all new appliances were installed.
 Golden Bay ADU Builders
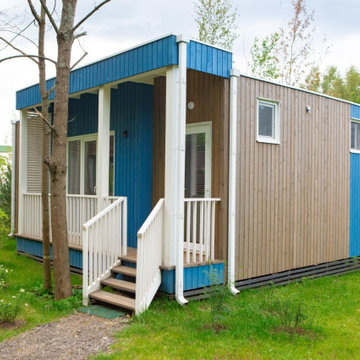
Building a new detached Accessory Dwelling Unit (ADU) involves several steps. In these projects we first obtained necessary permits and approvals from local authorities. Next, the layout and design were planned according to zoning regulations and our needs. The ADUs were constructed by laying foundations, erecting the structure, and installing utilities. Finally, interior finishing were completed, ensuring compliance with building codes before occupancy.
 Aegis Construction
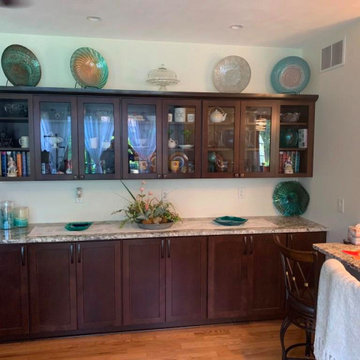
This kitchen remodel involved combing the space of the original kitchen and the dining room. The wall between the two was removed and the new space was formed. The walls and ceilings were stripped down to the framing and the plumbing, electrical and HVAC were modified. New plaster walls and ceilings were installed. The original hardwood floors were weaved together and refinished. The window over the sink was replaced with a new shorter window. The design and selections for this project were provided by a 3rd party designer.
 Nelson Reeds
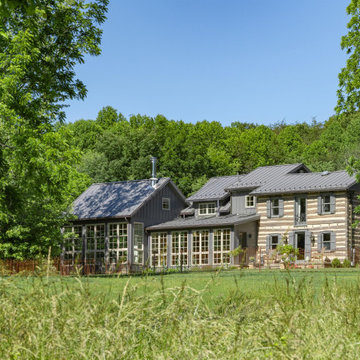
Was fortunate to work with Nathan Web and Kevin Walker of Reader & Swartz Architects on lighting this unique residential project. "The project involved working with an 1801 log cabin in rural West Virginia. The new additions were conceived of as a series of cabin and shed forms which interconnected to make modern open spaces, as well as to embrace the West Virginia fields, forests, and mountains" Reader & Swartz Architects, P.C.

 Your Project Home Services
The project involved renovating this kitchen, which included removing the old cabinets, drywall, and backsplash. After that, we hung new drywall, installed new cabinets, and hooked up the sink and appliances. We hired a granite company to install the countertops and once that was done, we finished the project by installing the new backsplash. The end result was stunning and it took the homeowner, Phyllis, breath away.
 SRQ Interior Design
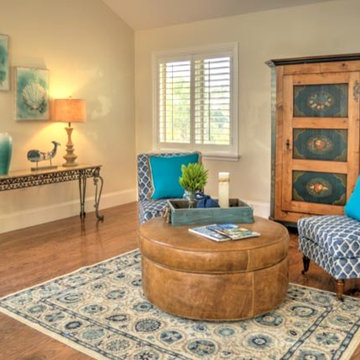
Styling a smaller part of a living room involved coordinating a few new pieces with a beautiful hand painted cupboard moved in from another area. All accessories, lamp , 2 chairs and rug were purchased to suggest a conversation area, while maintaining a consistent coastal color story.

 User
This young couple undertook a total kitchen reno while tending to a new born. They wanted to achieve an updated yet functionnal and streamlined transitionnal look. They were great fun to work with and had no trouble picturing the new space. The reno involved closing an opening to a corridor in order to reconfigure the entire space for more functionnal storage and counter space. The new peninsula is a great place for meal prep, a quick bite for breakfast and gatherings with friends and family!
 Pure Energy Construction
We completed a full house remodel, including two new room additions. The project involved a complete demo and rebuild, transforming the home to include three bedrooms and two custom-designed bathrooms, one featuring a wet room for a spa-like experience. We also added an outdoor shower in the backyard for convenience and style. In the kitchen, a striking 3D wall panel was installed, adding a modern and eye-catching element.
 Vision Home Remodeling, Inc.
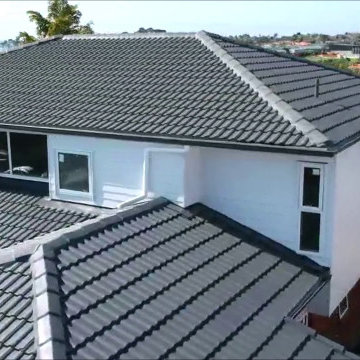
We have years of experience roofing contractors in Thousand Oaks and have the knowledge and skills needed to cover installation of windows and solar systems in Thousand Oaks, this involves the newer black solar panels with a battery installations too.
Roof, Windows and Solar in Thousand Oaks, CA - https://visionhomeremodeling.com/

 Two Itinerant Artisans
Working with traditional motifs I hand carved and painted this enormous coffee table. The legs were hand made by a local iron worker and all fit together seamlessly. The top finish involved a beautiful crackle and hand rubber varnish that made this a true work of Art!
 Nicholas Salvatore
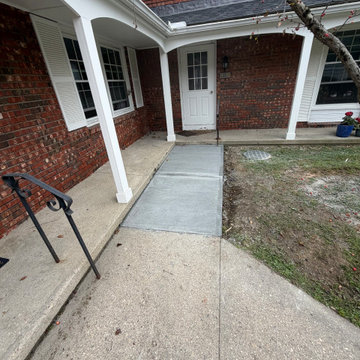
Newly poured poured-concrete walkway designed to update and replace an old, cracked walkway leading to the front entry of this multi-family brick residence. The project involved careful site preparation, grading, and framing to ensure smooth transitions along the property's natural slope while optimizing runoff away from the foundation.
119