
Search results for "Involving" in Home Design Ideas

 Deskins Group LLC
This project involved removing the existing stucco from the front façade and replacing it with Hardie 12" siding and Hardie shake. The straight shake was unavailable so we made had to custom make it. We also repaired the fascia around the house replace the existing fiberboard siding with hardie siding through out the garage and house.

 ALTMANN & ASSOCIATES
Updating historic John Hudson Thomas-designed Berkeley bungalow to modern code. Remodel designed by Lorin Hill, Architect included adding an interior stair to provide access to new second-story bedroom with ensuite bath. Main floor renovation included new kitchen, bath as well as bringing all services up to code. Project involved extensive use of traditional materials and craftsmanship.

 Amsted Design-Build
This project involved the careful reconsideration of a traditional Victorian home to meet the contemporary living needs of a busy family. The new design included a grand foyer, integrated a mudroom, maintained sizeable formal dining and living areas, relocated the kitchen, and created a more comfortable casual eating area and adjacent family room.
Find the right local pro for your project

 Prentiss Balance Wickline Architects
Eirik Johnson
Mid-sized trendy brown three-story wood flat roof photo in Seattle with a green roof
Mid-sized trendy brown three-story wood flat roof photo in Seattle with a green roof
 Pure Energy Construction
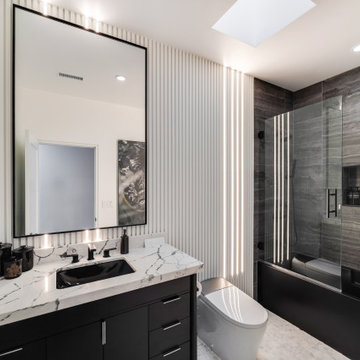
We completed a full house remodel, including two new room additions. The project involved a complete demo and rebuild, transforming the home to include three bedrooms and two custom-designed bathrooms, one featuring a wet room for a spa-like experience. We also added an outdoor shower in the backyard for convenience and style. In the kitchen, a striking 3D wall panel was installed, adding a modern and eye-catching element.
 Pure Energy Construction
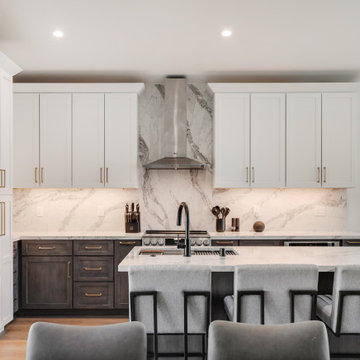
We completed a full house remodel, including two new room additions. The project involved a complete demo and rebuild, transforming the home to include three bedrooms and two custom-designed bathrooms, one featuring a wet room for a spa-like experience. We also added an outdoor shower in the backyard for convenience and style. In the kitchen, a striking 3D wall panel was installed, adding a modern and eye-catching element.
 Pure Energy Construction
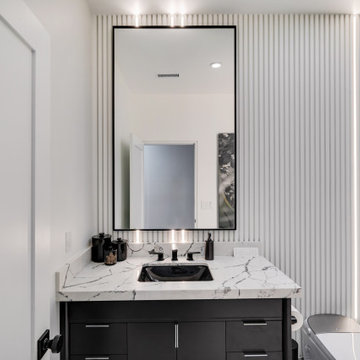
We completed a full house remodel, including two new room additions. The project involved a complete demo and rebuild, transforming the home to include three bedrooms and two custom-designed bathrooms, one featuring a wet room for a spa-like experience. We also added an outdoor shower in the backyard for convenience and style. In the kitchen, a striking 3D wall panel was installed, adding a modern and eye-catching element.
 Seamless Construction Inc
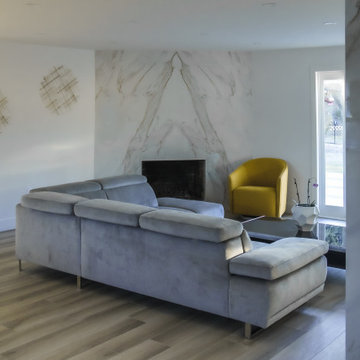
This project in Huntington Beach, California, involved transforming an outdated fireplace into a beautiful and functional centerpiece for the home.
Seamless Construction’s team worked closely with the homeowners to understand their vision and design preferences. The team’s attention to detail, quality workmanship, and dedication to customer satisfaction made this remodeling project a true success!
 HCS Exterior
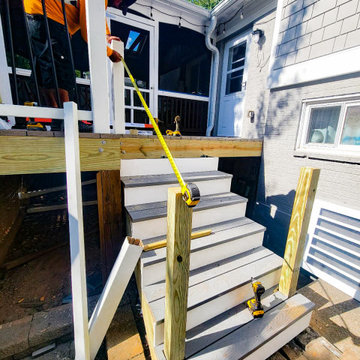
The project involved renovating a front porch and deck with Trex railing and decking. Installed were 3 cedar posts, black railing kits, and Pebble Grey Trex Select solid boards over a 144 sq ft area. Additional work included replacing wood trims with vinyl, installing cocktail railing, new fascia boards, and a complete staircase overhaul with Trex Select boards. A white handrail and a new screened door were also added.
 Art of Stone Gardening
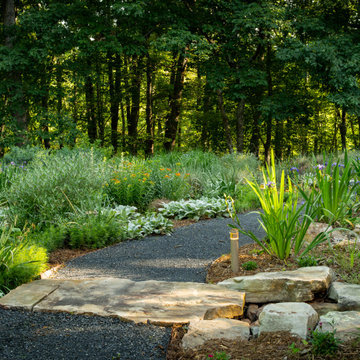
Up front, reclaiming a lawn has significant costs involving the installation and cultivation of the plants as they establish themselves.
But, over time, the ecosystem created by the plants begins to take care of itself. Less maintenance, less water and fewer chemicals – in fact none at all – will be required for the space to flourish.
 Pure Energy Construction
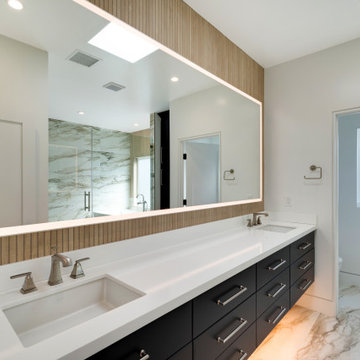
We completed a full house remodel, including two new room additions. The project involved a complete demo and rebuild, transforming the home to include three bedrooms and two custom-designed bathrooms, one featuring a wet room for a spa-like experience. We also added an outdoor shower in the backyard for convenience and style. In the kitchen, a striking 3D wall panel was installed, adding a modern and eye-catching element.

 Jacobson Enterprises, LLC
This project involved a brand new constructed pool in the back yard, which we created a new paver pool deck, walkways, large patio with retaining walls, built in steps, fire pit, and lots of seating areas. In front we built a paver driveway and parking area in front of the house where it was just gravel before.
 Pure Energy Construction
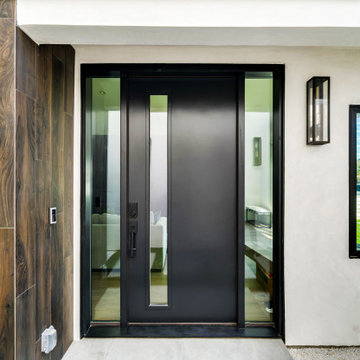
We completed a full house remodel, including two new room additions. The project involved a complete demo and rebuild, transforming the home to include three bedrooms and two custom-designed bathrooms, one featuring a wet room for a spa-like experience. We also added an outdoor shower in the backyard for convenience and style. In the kitchen, a striking 3D wall panel was installed, adding a modern and eye-catching element.
 Pure Energy Construction
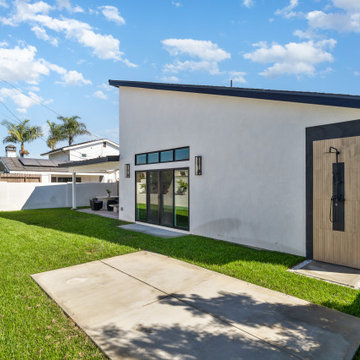
We completed a full house remodel, including two new room additions. The project involved a complete demo and rebuild, transforming the home to include three bedrooms and two custom-designed bathrooms, one featuring a wet room for a spa-like experience. We also added an outdoor shower in the backyard for convenience and style. In the kitchen, a striking 3D wall panel was installed, adding a modern and eye-catching element.
 Decks by Schmillen LLC
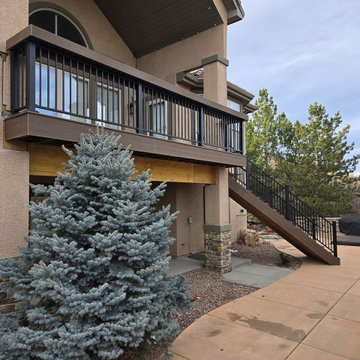
This project involved removing an existing redwood deck, while supporting the deck cover. We built a new 316 SF deck using Deckorators Voyage Khaya material with a dining rail in the same material. The railing is a Fortress Fe26 steel system in Black Sand.
 Affordable Windows
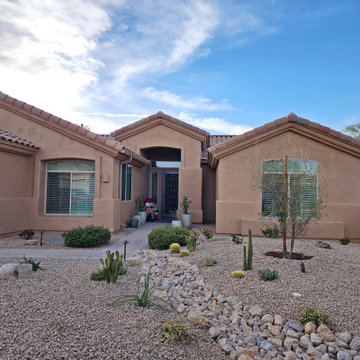
This window replacement was a "new construction" method installation, which involved cutting into the stucco, removing the old windows, and repairing the stucco afterwards for a thin frame style. Simonton Daylightmax series windows with low-e 366 glass and tan colored nail fin frames were installed.
 Pure Energy Construction
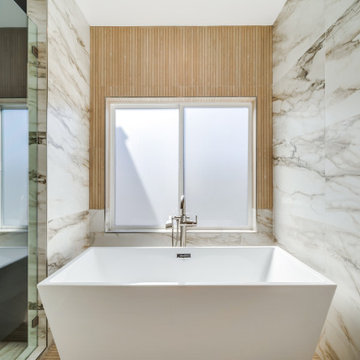
We completed a full house remodel, including two new room additions. The project involved a complete demo and rebuild, transforming the home to include three bedrooms and two custom-designed bathrooms, one featuring a wet room for a spa-like experience. We also added an outdoor shower in the backyard for convenience and style. In the kitchen, a striking 3D wall panel was installed, adding a modern and eye-catching element.

 Halcyon Contracting
This new kitchen involved an extensive remodel of the existing space, with some tricky technical details. This included jacking up the concrete floor and installing brand new plumbing and electric.
As you'll see in these pictures the design evolved to create a custom, irregular triangle shaped island to allow ease of flow in the space. The end result allows the homeowners to maximize their enjoyment of their home while they cook and entertain!
 Nelson Reeds
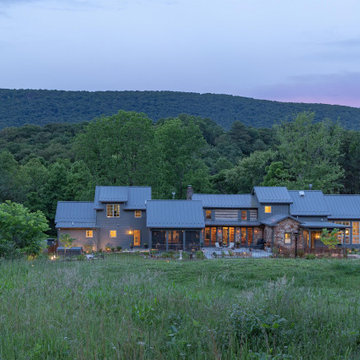
Was fortunate to work with Nathan Web and Kevin Walker of Reader & Swartz Architects on lighting this unique residential project. "The project involved working with an 1801 log cabin in rural West Virginia. The new additions were conceived of as a series of cabin and shed forms which interconnected to make modern open spaces, as well as to embrace the West Virginia fields, forests, and mountains" Reader & Swartz Architects, P.C.
 Affordable Windows
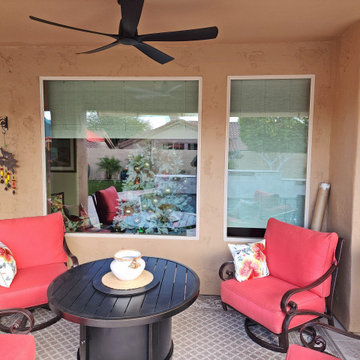
This window replacement was a "new construction" method installation, which involved cutting into the stucco, removing the old windows, and repairing the stucco afterwards for a thin frame style. Simonton Daylightmax series windows with low-e 366 glass and tan colored nail fin frames were installed.
121