
Search results for "Involving" in Home Design Ideas
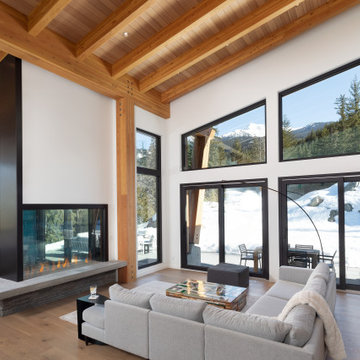
 Kettle River Timberworks Ltd.
This spectacular mountain home uses the warmth of Douglas fir's natural colour to provide light and depth throughout. By exposing glulam beams, joists, and fir tongue and groove ceiling and soffit it achieves the clean lines and beautiful contemporary open space we want in a coast mountain home, while still remaining inviting and warm.
A pleasure to be involved with this project.
GC: Vision Pacific
Architecture: Brigitte Loranger Architecture and Planning Ltd.

 Capital Landscaping
This Project involved the addition of almost 1200 square feet of patio and patway space around this beautiful home near Grand in Des Moines, IA.
Our designer met with the client and came up with a plan to use overstock pavers for the design. It was a risk on the clients part, given that we couldn't guarantee a specific set design or pattern, but we are thankful she put her trust in us to create a beautiful design for her outdoor living space!
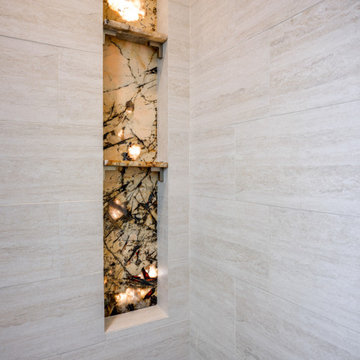
 Pure Energy Construction
Full exterior and interior work completed by our team. The exterior included new siding, paint, roofing, windows, skylights, and everything else involved with giving this home an entire exterior makeover. The interior included a full kitchen remodel, 3 bathrooms, new flooring, paint, wall removal and more.
Find the right local pro for your project
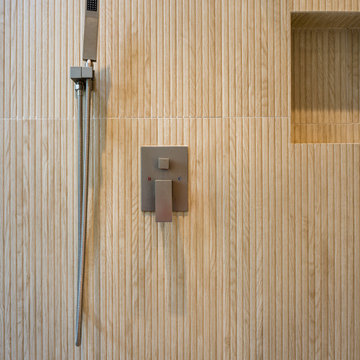 Pure Energy Construction
Full exterior and interior work completed by our team. The exterior included new siding, paint, roofing, windows, skylights, and everything else involved with giving this home an entire exterior makeover. The interior included a full kitchen remodel, 3 bathrooms, new flooring, paint, wall removal and more.
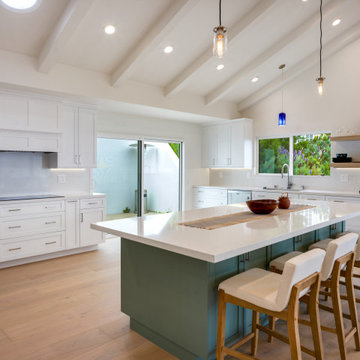 Pure Energy Construction
Full exterior and interior work completed by our team. The exterior included new siding, paint, roofing, windows, skylights, and everything else involved with giving this home an entire exterior makeover. The interior included a full kitchen remodel, 3 bathrooms, new flooring, paint, wall removal and more.
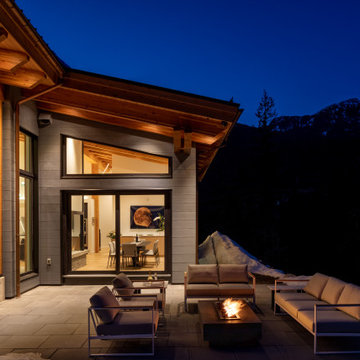 Kettle River Timberworks Ltd.
This spectacular mountain home uses the warmth of Douglas fir's natural colour to provide light and depth throughout. By exposing glulam beams, joists, and fir tongue and groove ceiling and soffit it achieves the clean lines and beautiful contemporary open space we want in a coast mountain home, while still remaining inviting and warm.
A pleasure to be involved with this project.
GC: Vision Pacific
Architecture: Brigitte Loranger Architecture and Planning Ltd.
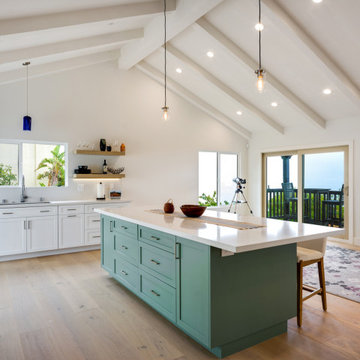 Pure Energy Construction
Full exterior and interior work completed by our team. The exterior included new siding, paint, roofing, windows, skylights, and everything else involved with giving this home an entire exterior makeover. The interior included a full kitchen remodel, 3 bathrooms, new flooring, paint, wall removal and more.
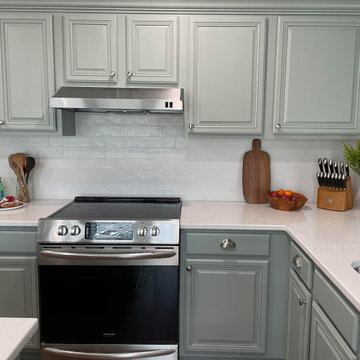
 Dusti J Design
This kitchen renovation involved new flooring, new lighting, quartz countertops, textured white tile backsplash, new appliances and hood, built-in microwave with drawer, expanded island, new hardware, faucet, large sink, and green painted cabinets.
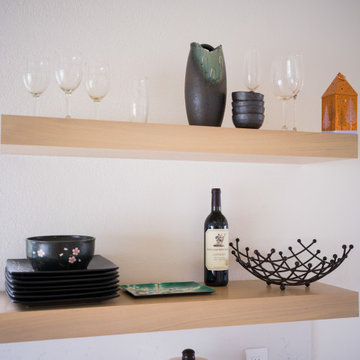 Pure Energy Construction
Full exterior and interior work completed by our team. The exterior included new siding, paint, roofing, windows, skylights, and everything else involved with giving this home an entire exterior makeover. The interior included a full kitchen remodel, 3 bathrooms, new flooring, paint, wall removal and more.
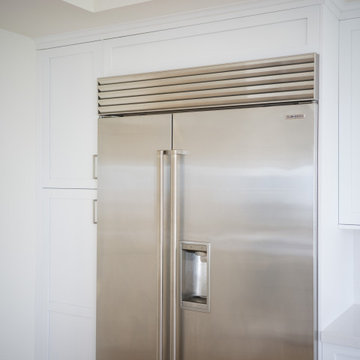 Pure Energy Construction
Full exterior and interior work completed by our team. The exterior included new siding, paint, roofing, windows, skylights, and everything else involved with giving this home an entire exterior makeover. The interior included a full kitchen remodel, 3 bathrooms, new flooring, paint, wall removal and more.
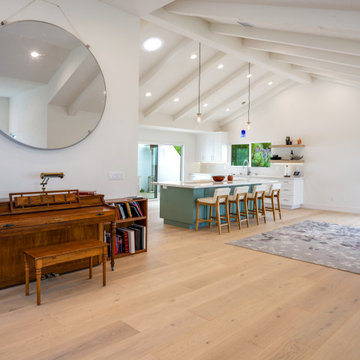 Pure Energy Construction
Full exterior and interior work completed by our team. The exterior included new siding, paint, roofing, windows, skylights, and everything else involved with giving this home an entire exterior makeover. The interior included a full kitchen remodel, 3 bathrooms, new flooring, paint, wall removal and more.
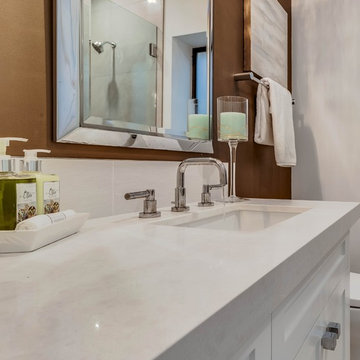
 Castle Rock Construction
This job was located in Newport Beach. It involved a new kitchen and 3 bathrooms.
Inspiration for a modern home design remodel in Orange County
Inspiration for a modern home design remodel in Orange County
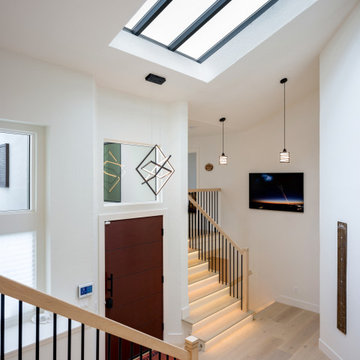 Pure Energy Construction
Full exterior and interior work completed by our team. The exterior included new siding, paint, roofing, windows, skylights, and everything else involved with giving this home an entire exterior makeover. The interior included a full kitchen remodel, 3 bathrooms, new flooring, paint, wall removal and more.
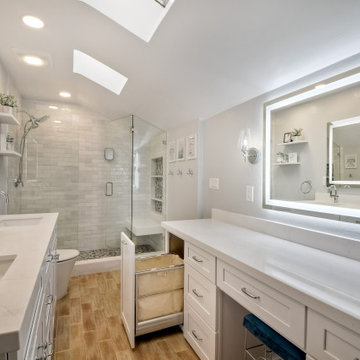
 Real Deal Cabinets
We completed this bathroom remodel for a home in Carlsbad. The Primary bath remodel involved removing walls, soffits and outdated light boxes. The shower is a unique shape, which we managed by using a bright tile to make the space feel larger and cutting the glass door at an angle. These bathrooms are loaded with features including LED mirrors, a pull out laundry hamper and a custom pantry to fit the angled ceiling
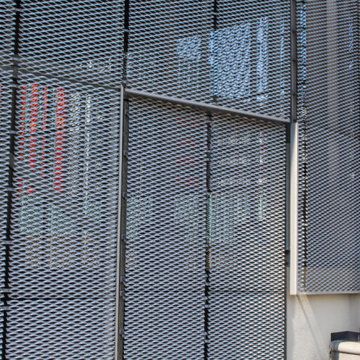
 Amron Architectural
Natural Expanded Mesh helps to provide a typically boring service yard a visually modern twist.
A new town centre is being created to establish a lasting legacy for Canning Town. In conjunction with the London Borough of Newham, Linkcity and other associated project partners they are delivering one of the most exciting and significant town centre regeneration projects in London.
Amron was involved in the first phase of the project working to Contrasol‘s design and supplying Zircon expanded mesh panels to provide a unique and modern appearance to protect a service yard for a national supermarket.
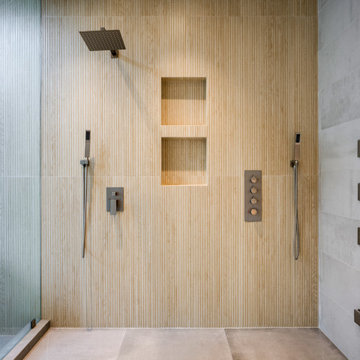 Pure Energy Construction
Full exterior and interior work completed by our team. The exterior included new siding, paint, roofing, windows, skylights, and everything else involved with giving this home an entire exterior makeover. The interior included a full kitchen remodel, 3 bathrooms, new flooring, paint, wall removal and more.

 User
This owner occupied staging project involved using the owner's existing furniture as well as bringing in some of our own to complete the look.
Hansville, Washington.
Photo courtesy of The Wurden Team.
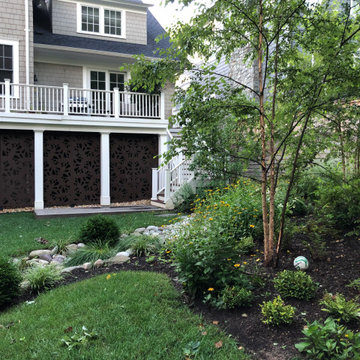
 Bethesda Garden Design llc
We developed a solution to address the property's extreme water runoff by working with a civil engineer. Water mitigation involved several coordinated steps, including a rain garden, new soil mix, grading and creating an extensive connection to the city storm drain system.
 Pure Energy Construction
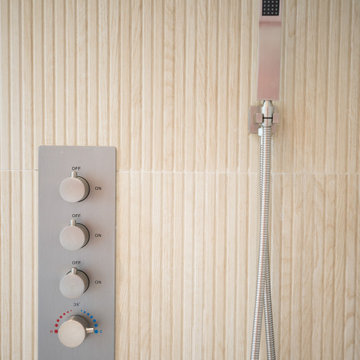
Full exterior and interior work completed by our team. The exterior included new siding, paint, roofing, windows, skylights, and everything else involved with giving this home an entire exterior makeover. The interior included a full kitchen remodel, 3 bathrooms, new flooring, paint, wall removal and more.
 Grit Construction LLC
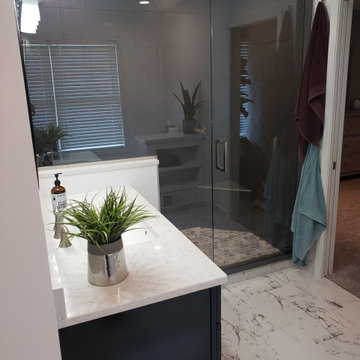
This bathroom remodel involved a complete rework of the plumbing, and electrical layout from the existing bathroom. The clients dream bathroom included a jacuzzi tub, large shower, and lots of tile, mission accomplished! Additional features include tile base, handheld shower unit, seamless shower drain, and a shower niche on backside of the knee wall for a clean looking shower.
147