
Search results for "Involving" in Home Design Ideas

 Luke Gibson Photography
Bedroom - contemporary master medium tone wood floor bedroom idea in Los Angeles with multicolored walls and a ribbon fireplace
Bedroom - contemporary master medium tone wood floor bedroom idea in Los Angeles with multicolored walls and a ribbon fireplace

 threshold interiors
Location: New York, NY, United States
This Loft was tastefully renovated back in the '90s, but was due for an update and an expansion of the kitchen and dining areas to accommodate the client's cooking skills and entertaining needs. EnlargIing the island and adding cabinetry to delineate the office, bar and dining areas was a priority. The bathroom was updated to feel like a tranquil spa with beautiful new tile, plumbing fixtures and cabinets. Our biggest challenge was coordinating the entire renovation while our client was out of town for the Summer!
Photographed by: James Salomon


Find the right local pro for your project

 Murakami Design Inc.
At Murakami Design Inc., we are in the business of creating and building residences that bring comfort and delight to the lives of their owners.
Murakami provides the full range of services involved in designing and building new homes, or in thoroughly reconstructing and updating existing dwellings.
From historical research and initial sketches to construction drawings and on-site supervision, we work with clients every step of the way to achieve their vision and ensure their satisfaction.
We collaborate closely with such professionals as landscape architects and interior designers, as well as structural, mechanical and electrical engineers, respecting their expertise in helping us develop fully integrated design solutions.
Finally, our team stays abreast of all the latest developments in construction materials and techniques.

 Authenticity, LLC
Architect: Michelle Penn, AIA This barn home is modeled after an existing Nebraska barn in Lancaster County. Heating is by passive solar design, supplemented by a geothermal radiant floor system. Cooling will rely on a whole house fan and a passive air flow system. The passive system is created with the cupola, windows, transoms and passive venting for cooling, rather than a forced air system. Here you can see the underside of the gambrel roof and the ladder leading up to the cupola.
Photo Credits: Jackson Studios


 Ashton Renovations
Our clients wanted to open up the first floor of their home from front to back. This involved removing a bearing wall, and a block outside partition. This included the back room into the main floor space and opened up more light from the double doors in the backyard. The main floor included renovation of the entire HVAC boiling system, electrical, plumbing, and finishing materials. The traditional features of the main floor work well with the IKEA cabinets and London Gray CeasarStone Quartz countertops.
 Creative Environments
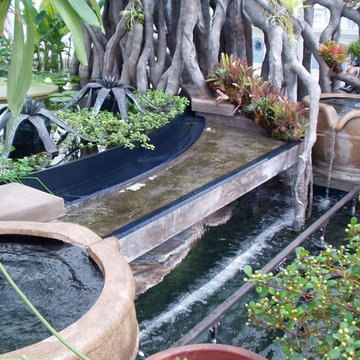
The original conservatory was built back in the 1880's, this reconstruction project had to try and use the same craftsmanship that was used back in that time so the new conservatory had the look of old but the structure of new engineering…. this was a great project to be involved in.

 Camden Lane Interiors
This renovation involved new flooring, lighting, wall paint, fireplace mantel and surround. It is simplicity at its finest with wall mounted cabinets for storage, floating shelves, accents of warm wood tones and subtle pops of color in the cushions and drapery panels.
Project completed by Toronto interior design firm Camden Lane Interiors, which serves Toronto.
For more about Camden Lane Interiors, click here: https://www.camdenlaneinteriors.com/
To learn more about this project, click here: https://www.camdenlaneinteriors.com/portfolio-item/etobicoke-residence/

 Bailey Construction & Landscape Group, Inc
This landscape design involved re-landscaping the front and side yard. We installed new boulder retaining walls, new sod, pinestraw, plantings, grading, new plant beds, crab orchard walkway, clearing, irrigation, and landscape lighting.
 Classic Home Improvements
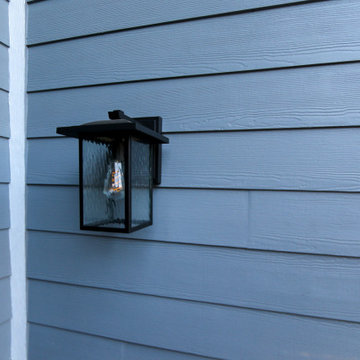
This beautiful San Diego exterior remodel involved blue clapboard hardie siding with a black exterior lantern to welcome guests to the front entrance door.
 Pure Energy Construction
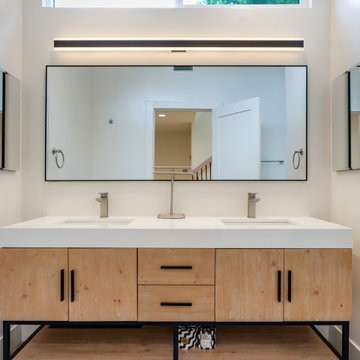
Full exterior and interior work completed by our team. The exterior included new siding, paint, roofing, windows, skylights, and everything else involved with giving this home an entire exterior makeover. The interior included a full kitchen remodel, 3 bathrooms, new flooring, paint, wall removal and more.
 Pure Energy Construction
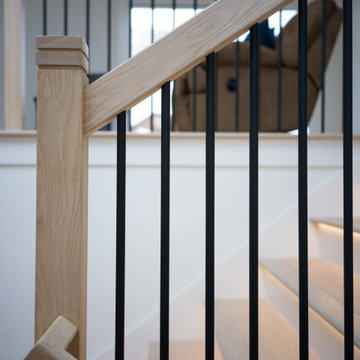
Full exterior and interior work completed by our team. The exterior included new siding, paint, roofing, windows, skylights, and everything else involved with giving this home an entire exterior makeover. The interior included a full kitchen remodel, 3 bathrooms, new flooring, paint, wall removal and more.
 Real Deal Cabinets
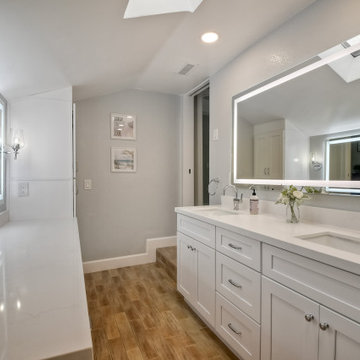
We completed this bathroom remodel for a home in Carlsbad. The Primary bath remodel involved removing walls, soffits and outdated light boxes. The shower is a unique shape, which we managed by using a bright tile to make the space feel larger and cutting the glass door at an angle. These bathrooms are loaded with features including LED mirrors, a pull out laundry hamper and a custom pantry to fit the angled ceiling

 SRQ Interior Design
Staging this lovely dining area involved selecting a delightful combination of textures and colors, from turquoise wicker placemats, shell plates and shell wreath with lemons in glass tureen. Finishing touches are the topiaries and candelier with battery powered flame candles. All accessories and artwork were purchased for this area. Our lovely client owned the beautiful furniture, perfect for styling.
 Pure Energy Construction
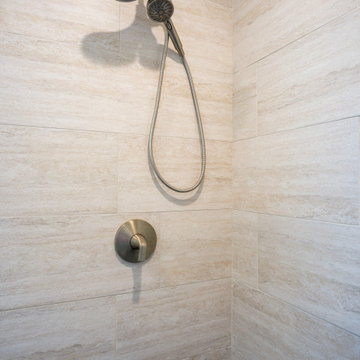
Full exterior and interior work completed by our team. The exterior included new siding, paint, roofing, windows, skylights, and everything else involved with giving this home an entire exterior makeover. The interior included a full kitchen remodel, 3 bathrooms, new flooring, paint, wall removal and more.
 Pure Energy Construction
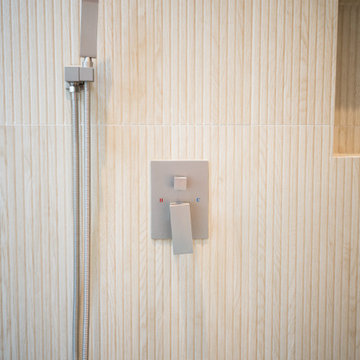
Full exterior and interior work completed by our team. The exterior included new siding, paint, roofing, windows, skylights, and everything else involved with giving this home an entire exterior makeover. The interior included a full kitchen remodel, 3 bathrooms, new flooring, paint, wall removal and more.
 Pure Energy Construction
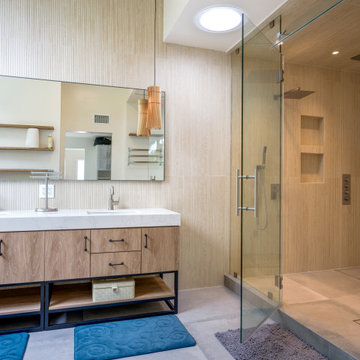
Full exterior and interior work completed by our team. The exterior included new siding, paint, roofing, windows, skylights, and everything else involved with giving this home an entire exterior makeover. The interior included a full kitchen remodel, 3 bathrooms, new flooring, paint, wall removal and more.

 The Garden District
Family wanted to have a fun project and decided to add this edible garden corner during quarantine, fun way to involve the kids in this home project.
Small trendy exterior home photo in Miami
Small trendy exterior home photo in Miami
 Pure Energy Construction
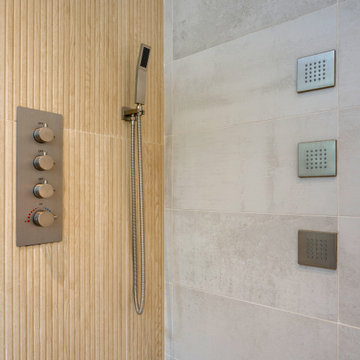
Full exterior and interior work completed by our team. The exterior included new siding, paint, roofing, windows, skylights, and everything else involved with giving this home an entire exterior makeover. The interior included a full kitchen remodel, 3 bathrooms, new flooring, paint, wall removal and more.
150