
Search results for "Involving" in Home Design Ideas
 HouseHome
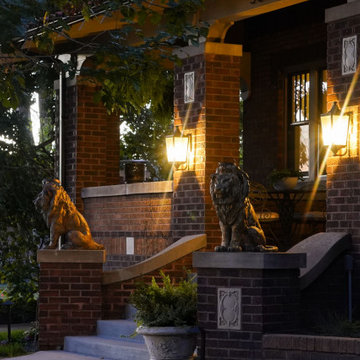
In a masterful blend of preservation and expansion, our team collaborated with distinguished architects and luxury custom builders to transform a historic Art Deco residence while honoring its architectural heritage. This ambitious project involved adding two stories to the existing structure while maintaining the home's vintage integrity and distinctive aesthetic.
 Home Suite Design & Realty
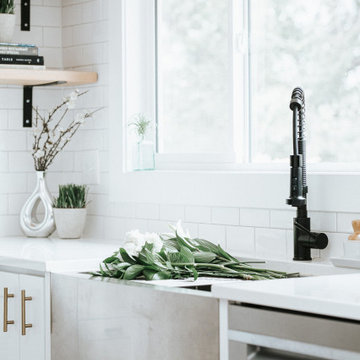
The full-home remodel involved moving the kitchen completely, in order to make it larger and take advantage of great views out back, building a large deck off the back of the house, redoing all flooring, building a custom fireplace surround, converting the old kitchen into a half bath, re-working the master bedroom and bath layout, building a room for a music studio in the basement, and updating the remaining 2 bathrooms, wet bar, rec room, 4 bedrooms, and exterior entryway and finish.

 McCoy Homes, Inc.
This home plan was one of our former plans that we reworked to fit the needs of the client. Billy, the Designer, Clients, and Architect worked on both the interior as well as exterior layout of the home until the design was exactly as the homeowners envisioned. The home had a few changes that had to be made once under construction so that it met the expectations of all involved in its desired layout.
Philip Slowiak Photography
Find the right local pro for your project

 Gallery KBNY
On this project, Gallery KBNY undertook one of our biggest home renovations to date. The project was a complete overhaul and gut renovation of a Brooklyn brownstone, standing four-stories in the heart of Bed-Stuy, that involved touching every square inch of the entire space.
The owner of this property, a real estate developer who was looking for an all-inclusive firm to handle the entire process, hired Gallery and tasked us with creating an owner’s quadplex with a separate garden studio apartment as a rental unit.


 Everything Home
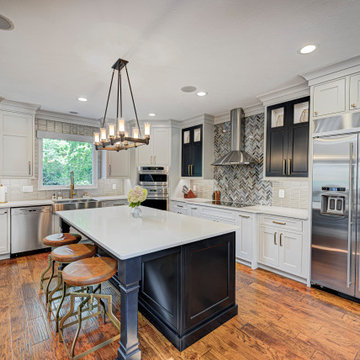
This basement remodeling project involved transforming a traditional basement into a multifunctional space, blending a country club ambience and personalized decor with modern entertainment options.
This elegant kitchen is all about modern functionality. With a repeating herringbone accent wall backsplash, ample storage, sleek countertops, and a spacious island with seating, this space is both practical and stylish.
---
Project completed by Wendy Langston's Everything Home interior design firm, which serves Carmel, Zionsville, Fishers, Westfield, Noblesville, and Indianapolis.
For more about Everything Home, see here: https://everythinghomedesigns.com/
To learn more about this project, see here: https://everythinghomedesigns.com/portfolio/carmel-basement-renovation


 Murakami Design Inc.
At Murakami Design Inc., we are in the business of creating and building residences that bring comfort and delight to the lives of their owners.
Murakami provides the full range of services involved in designing and building new homes, or in thoroughly reconstructing and updating existing dwellings.
From historical research and initial sketches to construction drawings and on-site supervision, we work with clients every step of the way to achieve their vision and ensure their satisfaction.
We collaborate closely with such professionals as landscape architects and interior designers, as well as structural, mechanical and electrical engineers, respecting their expertise in helping us develop fully integrated design solutions.
Finally, our team stays abreast of all the latest developments in construction materials and techniques.
 Murakami Design Inc.
At Murakami Design Inc., we are in the business of creating and building residences that bring comfort and delight to the lives of their owners.
Murakami provides the full range of services involved in designing and building new homes, or in thoroughly reconstructing and updating existing dwellings.
From historical research and initial sketches to construction drawings and on-site supervision, we work with clients every step of the way to achieve their vision and ensure their satisfaction.
We collaborate closely with such professionals as landscape architects and interior designers, as well as structural, mechanical and electrical engineers, respecting their expertise in helping us develop fully integrated design solutions.
Finally, our team stays abreast of all the latest developments in construction materials and techniques.

 SGDI - Sarah Gallop Design Inc.
This whole home reno involved creating a kitchen greatroom on the main floor and significantly re configuring the upper floor including making a full master bathroom and converting an extra bedroom into walk in closet.
An old family home transformed into a modern home for a great young family home of busy professionals.

 Black Forest Design and Build
This new kitchen involved a new addition and blending the existing space with the new. This kitchen has a ton of prep space and lots of room for entertaining.
Photographer: Kelly Hess
Designer: Elizabeth Schulz
Contractor: Black Forest Design and Build

 AJ Margulis Interiors
the project involved taking a hall bath and expanding it into the bonus area above the garage to create a jack and jill bath that connected to a new bedroom with a sitting room. We designed custom vanities for each space, the "Jack" in a wood stain and the "Jill" in a white painted finish. The small blue hexagon ceramic floor tiles connected the two looks as well as the wallpapers in similar coloring.
 McCoy Homes, Inc.
This home plan was one of our former plans that we reworked to fit the needs of the client. Billy, the Designer, Clients, and Architect worked on both the interior as well as exterior layout of the home until the design was exactly as the homeowners envisioned. The home had a few changes that had to be made once under construction so that it met the expectations of all involved in its desired layout.
Philip Slowiak Photography
 Heiser Designs
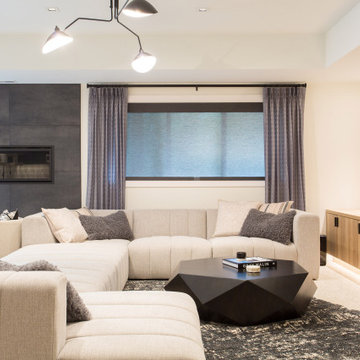
This extensive remodel project in Bellevue involved a complete overhaul to the lower floor of the home to become an ideal refuge and home-away-from-home for the clients friends and family. The transformation included a modern kitchen, reimagined family room space, dining area, bedroom and spa-inspired bath.

 Thompson Remodeling
This open concept kitchen by Thompson Remodeling involved removing walls to allow open flow from the kitchen into the living and dining rooms. The star of this kitchen is the expansive island, anchored by gorgeous columns with features that include plenty of work space, built-in bookshelves, and seating for three. Perimeter cabinets are maple with a caramel, chocolate glaze finish and the island cabinetry is alder with chestnut finish. Other design details include quartz countertops and ceramic tile flooring and backsplash.

 Missy Stewart Designs
The River Oaks Show House is a part of the American Society of Interior Designers’ local chapter annual event, where Houston’s top interior designers collaborate with host builders to exquisite properties like this three-story home.
The kitchen was in the process of being finished when I became involved with the show house. I was thrilled to design the finishing touches of the space that brings families together - the kitchen! The space encompasses a luxurious and sophisticated look. Generally, when designing, I like to put accent colors in the chairs, flowers, drapery, and chandeliers, while keeping larger fixtures such as cabinets, flooring and paint more neutral.
 Heiser Designs
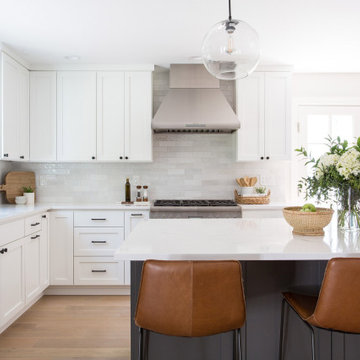
This remodel project in Bellevue’s charming Newport Shores neighborhood involved a completely reimagined kitchen and nook. The client’s dreamed of an inviting farmhouse look and desired an open-concept layout where they could cook and entertain, so we created a comprehensive design plan where form meets function.
 Hello Coco Studio
HANDMADE TO ORDER
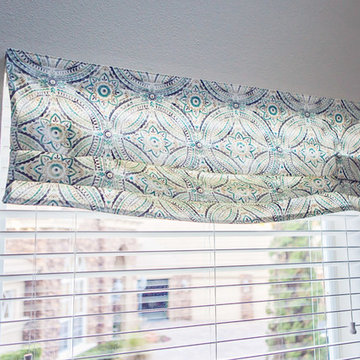
Mom-Made offers Window Treatments including valances and curtain panels in custom sizes to spruce up plain windows!
Please provide window dimensions when ordering. I will email you for more details, including print and style examples. Valances involving custom detail work and/or those wider than 36", as well as curtain panels longer than 84", will be subject to an additional labor/materials fee.

 Ariana Hoffman
An Upper Montclair, NJ Victorian Style Library gets a wood restoration involving a surface cleaning, color glazing and poly seal for protection and revitalized lustre by the artisans of AH & Co. from Montclair, NJ.
187