
Search results for "Involving" in Home Design Ideas

 MJM Design Company
Anne Matheis Photography
This project involved a complete room remodel. The existing fireplace brick was resurfaced with a dry stack ledgestone. Warm Maple plank hardwood replaced carpeting. Custom cabinetry on either side of the fireplace houses audio / visual equipment. New lighting, furnishings, area rug, raw silk window treatments, and accessories complete the look!
 tbj design
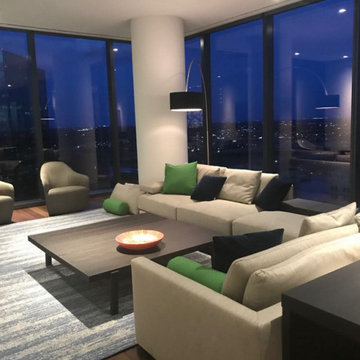
Guest Suite - Living Area ||| We were involved with most aspects of this newly constructed 2,700 sq ft penthouse guest suite, including: comprehensive construction documents; interior details, drawings and specifications; custom power & lighting; client & builder communications. ||| Penthouse and interior design by: Harry J Crouse Design Inc ||| Builder: Balfour Beatty

 OVOLO Interiors
Quick kitchen remodel makeover project which involved:
replacing the tile countertops with new quartz countertops, replacing the older tile backsplash with an updated tile backsplash, changing the old fluorescent lighting to a tray ceiling with recessed lighting, replacing the sink and faucet, and replacing the appliances. The existing cabinets were used and they were left as-is in terms of the finished color.
Find the right local pro for your project
 Magdalena Bogart Interiors
Agnieszka Jakubowicz , aga@agajphoto.com
Example of a 1960s home design design in San Francisco
Example of a 1960s home design design in San Francisco
 HCS Exterior
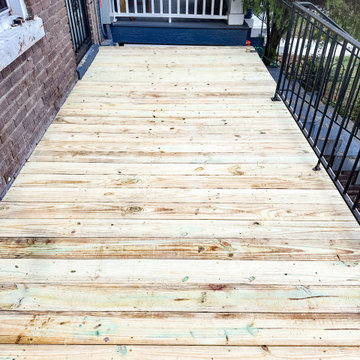
The project involved replacing 100 sq ft of 1st story porch decking with new PT wood boards (2''x6''), inspecting joists, and reattaching metal railing. Used #9 x 3'' wood screws for 1 1/2''x5 1/2''x14' boards.

 Supreme Remodeling Inc.
Complete modern bathroom remodel involving, recessed dark wood double sink vanity, LED lights, recessed lighting.
Example of a small minimalist master brown tile terra-cotta tile alcove shower design in Los Angeles with recessed-panel cabinets, dark wood cabinets, a one-piece toilet, beige walls, an undermount sink and solid surface countertops
Example of a small minimalist master brown tile terra-cotta tile alcove shower design in Los Angeles with recessed-panel cabinets, dark wood cabinets, a one-piece toilet, beige walls, an undermount sink and solid surface countertops
 HCS Exterior
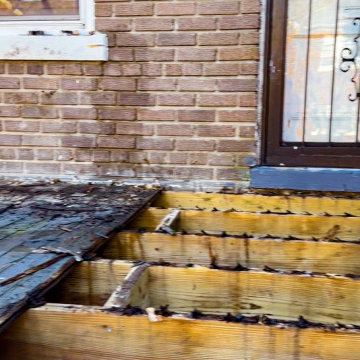
The project involved replacing 100 sq ft of 1st story porch decking with new PT wood boards (2''x6''), inspecting joists, and reattaching metal railing. Used #9 x 3'' wood screws for 1 1/2''x5 1/2''x14' boards.

 Becky Rose Design
Example of a large classic master porcelain tile and gray floor powder room design in Nashville with recessed-panel cabinets, gray cabinets, an undermount sink, quartz countertops, a hinged shower door, gray countertops and white walls

 Vivian Panagos Interiors
Contemporary kitchen design for house with magnificent water views. Involved in material and finishes selection.
More details on www.ishandchi.com
Interior design: Vivian Panagos, viv@ishandchi.com

 Miriam's River House Designs, LLC
Photo of a one of a kind metaphysical designed art window located in the East side entrance alcove. All our art glass is copyrighted and comes with a book that details the metaphysical meanings involved. All pieces are signed and the design never repeated.
Photo credits: Dan Drobnick
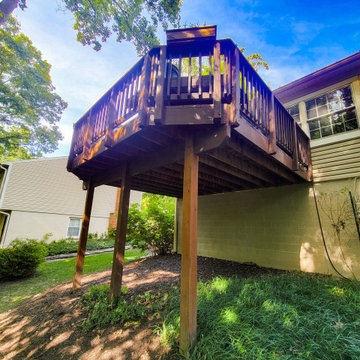 HCS Exterior
The project involved installing a 320 sq ft Trex Transcend deck with Carmel Decking boards and black clip fasteners, including a gable roof tied into the existing structure. Footings were set to local codes, with balusters and classic railing added. A 3-season sunroom was enhanced with Eze-Breeze and an LED ceiling fan.
 OVOLO Interiors
Quick kitchen remodel makeover project which involved:
replacing the tile countertops with new quartz countertops, replacing the older tile backsplash with an updated tile backsplash, changing the old fluorescent lighting to a tray ceiling with recessed lighting, replacing the sink and faucet, and replacing the appliances. The existing cabinets were used and they were left as-is in terms of the finished color.
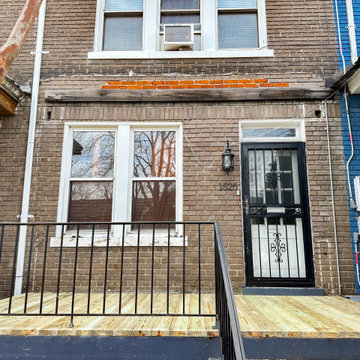 HCS Exterior
The project involved replacing 100 sq ft of 1st story porch decking with new PT wood boards (2''x6''), inspecting joists, and reattaching metal railing. Used #9 x 3'' wood screws for 1 1/2''x5 1/2''x14' boards.
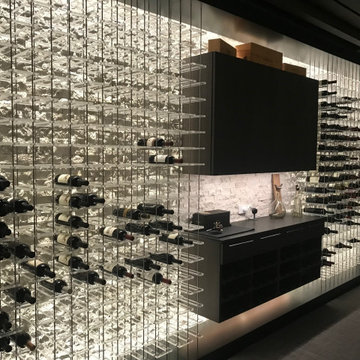 tbj design
Wine Cellar ||| We were involved with most aspects of this newly constructed 8,300 sq ft penthouse and guest suite, including: comprehensive construction documents; interior details, drawings and specifications; custom power & lighting; client & builder communications. ||| Penthouse and interior design by: Harry J Crouse Design Inc ||| Photo by: Harry Crouse ||| Builder: Balfour Beatty
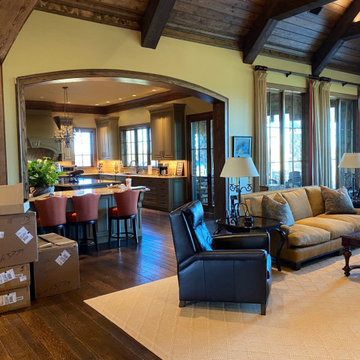 tbj design
Interior view, Great Room & Kitchen (beyond) ||| We were involved with many aspects of this newly constructed 9,800 sq ft (under roof) home, including: comprehensive construction documents; interior details, drawings and specifications; custom power & lighting; site planning; client & builder communications. ||| Home and interior design by: Harry J Crouse Design Inc ||| Photo by: Harry Crouse

 August Interiors
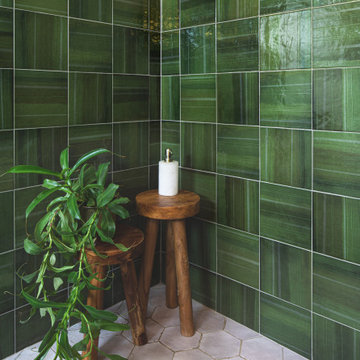
This project involved 2 bathrooms, one in front of the other. Both needed facelifts and more space. We ended up moving the wall to the right out to give the space (see the before photos!) This is the master bathroom, which suffered before from being dark, outdated, and non-functional. My client and I call this "organic glam". we wanted a spa-like bath but with some color. I decided on an earthy, organic palette of taupes, grays, and green. We ditched the tub for a walk-in shower. Satin brass fixtures, a teak vanity, acrylic accessories add to the luxe feel.


 Painting in Partnership, Inc.
The rosy sandstone façade was also restored. The work involved the cleaning of the stone, repairs to some of damaged stones and the tuck pointing of the whole façade using the original rounded bead lime mortar style of the building.

 Artaic - Innovative Mosaic
Collaborating with Stern McCafferty, Artaic fabricated this custom mosaic using an image of their daughter during vacation. The minimal design is refreshingly modern, and the abundant sunlight works perfectly with the mosaic backsplash, lighting up the glass tile to make the swimmer sparkle. Photograph by Eric Roth.
91