
Search results for "Involving" in Home Design Ideas
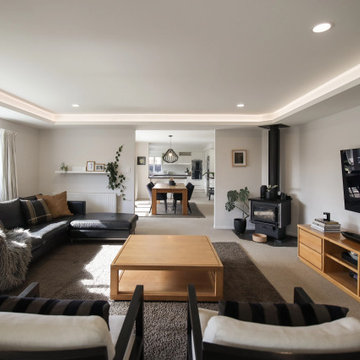
 DMC Projects
Architecturally designed by Threefold Architecture.
The Swinburn House Renovation involved a new metal craft e-span 340 roof, white bag washed brick cladding, interior recessed ceiling, and the construction of an american white oak and timber fin ballustrade.

 Torrco Design Center
Take a peek at Torrco Design Center's involvement in a Stamford, CT home along the Long Island Sound. The beautiful marble and stainless steel appliances paired with a large and open kitchen allows for the ultimate get together space.
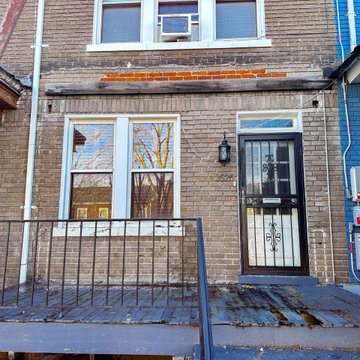
 HCS Exterior
The project involved replacing 100 sq ft of 1st story porch decking with new PT wood boards (2''x6''), inspecting joists, and reattaching metal railing. Used #9 x 3'' wood screws for 1 1/2''x5 1/2''x14' boards.
Find the right local pro for your project
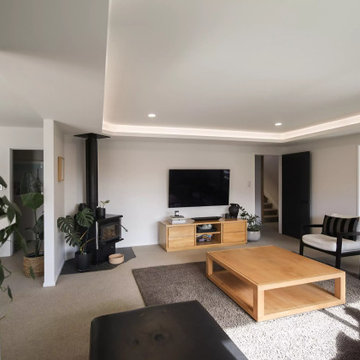 DMC Projects
Architecturally designed by Threefold Architecture.
The Swinburn House Renovation involved a new metal craft e-span 340 roof, white bag washed brick cladding, interior recessed ceiling, and the construction of an american white oak and timber fin ballustrade.
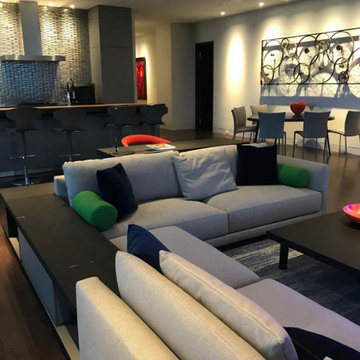
 tbj design
Guest Suite - Living Area ||| We were involved with most aspects of this newly constructed 2,700 sq ft penthouse guest suite, including: comprehensive construction documents; interior details, drawings and specifications; custom power & lighting; client & builder communications. ||| Penthouse and interior design by: Harry J Crouse Design Inc ||| Builder: Balfour Beatty
 HCS Exterior
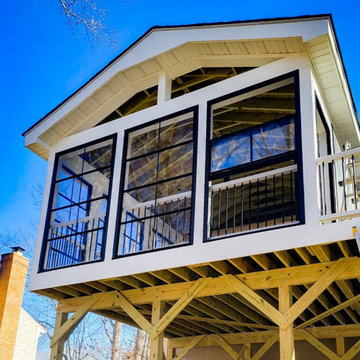
The project involved installing a 320 sq ft Trex Transcend deck with Carmel Decking boards and black clip fasteners, including a gable roof tied into the existing structure. Footings were set to local codes, with balusters and classic railing added. A 3-season sunroom was enhanced with Eze-Breeze and an LED ceiling fan.
 Calgary Bath Renos
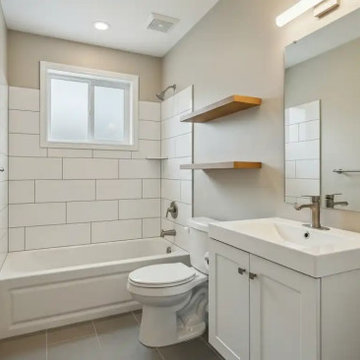
This project involved a small bathroom in a 1970s detached home in Dalhousie, NW Calgary. The layout measured approximately 5×8 feet and remained unchanged to control plumbing costs.
The primary goal was improving usability and correcting moisture-related concerns without expanding the footprint.

 Sunview Custom Cabinetry
Thank you to Newgrowth Fine Homes for involving us is this project!
Large trendy kitchen photo in Calgary
Large trendy kitchen photo in Calgary
 Magdalena Bogart Interiors
Agnieszka Jakubowicz , aga@agajphoto.com
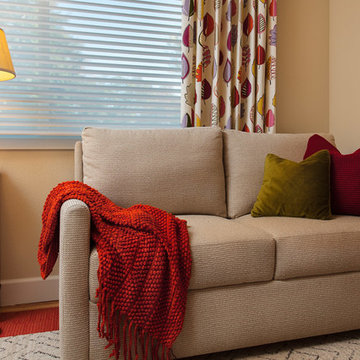
Example of a mid-century modern home design design in San Francisco
Example of a mid-century modern home design design in San Francisco

 ICON Custom Builders, LLC
A classic 1930 Buena Vista home has been renovated, yet it retains its original style and layout. The ICON Builders/Cabinet Studio remodel involved opening up the rear of the house and creating open kitchen, dining and living spaces. This home remains timeless, and will provide another generation of enjoyment.
Photo by: Jay Sinclair.
 HCS Exterior
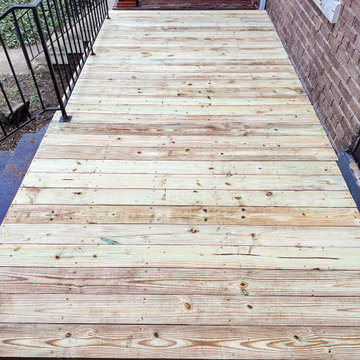
The project involved replacing 100 sq ft of 1st story porch decking with new PT wood boards (2''x6''), inspecting joists, and reattaching metal railing. Used #9 x 3'' wood screws for 1 1/2''x5 1/2''x14' boards.

 Provost Companies, Inc.
This landscape construction project involved the design and construction of a fully functional custom outdoor kitchen featuring Lynx appliances, Vetrazzo countertops, and stone veneer.
Includes a direct gas grill and side burner. Hot and cold fully functional sink with a cocktail station.
This project also features a Unilock Richcliff patio with a town hall accent.
Provost Companies is a landscaping company serving Canton, MA.

 Reyes Landscape Construction
This project involved a great number of resources and team members. The walls have been well designed and engineered. They are capped with custom colored and finished concrete, each piece was about 300lbs.

 Southwest Custom Pools & Outdoor Living
This landscape / hardscape involved a range of desert plants and flora found throughout the Hill Country. The natural bluffs and boulder work were tied into the pool waterfall and were installed to give the appearance the house was perched on a limestone cliff.

 Kim Rody Creations
Original "Tere's Turtle" - 48" X 60" on canvas. Moved from South Florida to Cape Cod with the client. Worked with sketches and photos, involved the client throughout the project.

 Dave Fox Design Build Remodelers
This project involved converting a partially finished basement into an ultimate media room with an English pub. The family is big on entertaining and enjoys watching movies and college football. It was important to combine the media area with the pub to create options for guests within the same space. Although the home has a full sized basement the staircase was centrally located, which made it difficult for special configuration. As a result, we were able to work with the existing plan be designing a media area large enough for a sectional sofa and additional seating with the English pub at the far end of the room.
The home owner had a projection screen on a bare wall with the electrical components stacked on boxes. The new plan involved installing new cabinets to accommodate components and surround the screen to give it a built-in finish. Open shelving also allows the homeowner to feature some of their collectible sports memorabilia. As if the 130 inch projection screen wasn’t large enough, the surround sound system makes you feel like you are part of the action. It is as close to the I MAX viewing experience as you are going to get in a home. Sound-deadening insulation was installed in the ceiling and walls to prevent noise from penetrating the second floor.
The design of the pub was inspired by the home owner’s favorite local pub, Brazenhead. The bar countertop with lift-top entrance was custom built by our carpenters to simulate aged wood. The finish looks rough, but it is smooth enough to wipe down easily. The top encloses the bar and provides seating for guests. A TV at the bar allows guest to follow along with the game on the big screen or tune into another game. The game table provides even another option for entertainment in the media room. Stacked stone with thick mortar joints was installed on the face of the bar and to an opposite wall containing the entrance to a wine room. Hand scrapped hardwood floors were installed in the pub portion of the media room to provide yet another touch to “Brazenhead” their own pub.
The wet bar is under a soffit area that continues into the media area due to existing duct work. We wanted to creatively find a way to separate the two spaces. Adding trim on the ceiling and front of soffit at the bar defined the area and made a great transition from the drywall soffit to the wet bar. A tin ceiling was installed which added to the ambience of the pub wet bar and further aided in defining the soffit as an intentional part of the design. Custom built wainscoting borders the perimeter of the media room. The end result allows the client to comfortably entertain in a space designed just for them.
 Castle Rock Construction
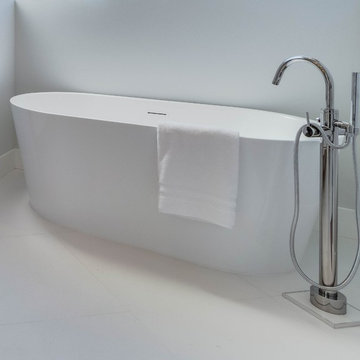
This job was located in Newport Beach. It involved a new kitchen and 3 bathrooms.
Bathroom - modern bathroom idea in Orange County
Bathroom - modern bathroom idea in Orange County

 Howland Built
A closeup view of the sink cabinets shows the mid century detail involved in every facet of the house.
Inspiration for a mid-sized 1960s u-shaped terra-cotta tile enclosed kitchen remodel in San Francisco with a single-bowl sink, shaker cabinets, white cabinets, marble countertops, white backsplash, ceramic backsplash, stainless steel appliances and an island
Inspiration for a mid-sized 1960s u-shaped terra-cotta tile enclosed kitchen remodel in San Francisco with a single-bowl sink, shaker cabinets, white cabinets, marble countertops, white backsplash, ceramic backsplash, stainless steel appliances and an island

 Neil L. Warne, Architect
Originally a small two story, shingled bungalow set amidst an urban forest, this project involved major remodeling and enlargement of the interior spaces, and addition of two wings in order to clarify the interior layout and to add needed space, especially in the main living spaces. The small site and desire to not over-build the footprint, required a heroic effort to install a full basement under the existing house.
Photos by David Simone.

 Designs by Aneta
This project involved painting, removing old carpet and replacing it with hardwood flooring. We added barn doors to save space in the closet and master bathroom, and also added this sleek and modern electric fireplace.
90