
Search results for "Ipe decking" in Home Design Ideas

 Lanford Construction, LLC
Oceanfront porch with Ipe decking and bench.
Beach style porch photo in Charleston
Beach style porch photo in Charleston
 3 Twelve General Contracting
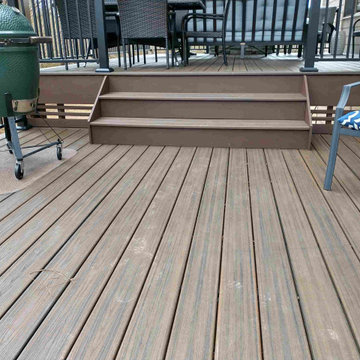
Converting a standard builder grade deck to a fabulous outdoor living space, 3 Twelve General Contracting constructed the new decks and roof cover. All lumber, TREX decking and railing supplied by Timber Town Atlanta. Stone for fireplace supplied by Lowes Home Improvement.

 Natalie V for Men At Work
Lisa Petrole Photography
Example of a mid-sized trendy one-story wood kitchen design in Toronto
Example of a mid-sized trendy one-story wood kitchen design in Toronto
Find the right local pro for your project
 Pacific Circle, Inc.
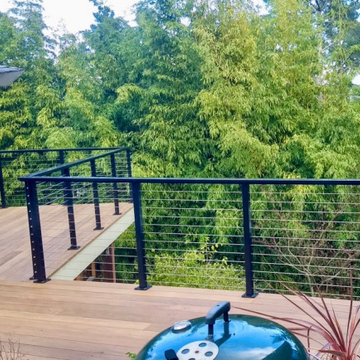
powder coated aluminum cable railing, ipe hardwood decking
Example of a minimalist home design design in Sacramento
Example of a minimalist home design design in Sacramento

 Padexpo Stone & Covering - Miami, Florida
Once properly installed, it is among the most stable, reliable and performing wood for outdoor purposes, all that blended with a great value for money.

 Carolina Timberworks
Western Red Cedar
© Carolina Timberworks
Inspiration for a mid-sized rustic side porch remodel in Charlotte with decking and a roof extension
Inspiration for a mid-sized rustic side porch remodel in Charlotte with decking and a roof extension

 Sea Island Builders LLC
Rear porch with an amazing marsh front view! Eased edge Ipe floors with stainless steel mesh x-brace railings with an Ipe cap. Stained v-groove wood cypress ceiling with the best view on Sullivan's Island.
-Photo by Patrick Brickman



 McInturff Architects
King George, Virginia
General Contractor: Bonitt Builders
Photo: Julia Heine
Minimalist porch photo in DC Metro
Minimalist porch photo in DC Metro

 Studio H Landscape Architecture
A built-in ipe dining table is in the foreground with the built-in seating, citrus in pots, and lush planting surrounding the prefabricated fire pit by Restoration Hardware. The deck is made from ipe, also know as ironwood for its strength.
Studio H Landscape Architecture


 Fiberon Decking
Fiberon Cladding pictured in Horizon - Ipe
Contemporary exterior home idea in Charlotte
Contemporary exterior home idea in Charlotte

 Chicago Roof Deck & Garden
A Pergola and Veranda hybrid covers the grill and bar area which opens up to a large outdoor entertaining space which includes a built-in hot-tub.
Inspiration for a large contemporary rooftop outdoor shower deck remodel in Chicago with a roof extension
Inspiration for a large contemporary rooftop outdoor shower deck remodel in Chicago with a roof extension



 Soundesign Group Architects, PLLC
Large coastal multicolored two-story mixed siding flat roof idea in Seattle

 Open Envelope Studio
OES | ipe deck flanked by steel planters and covered by a shade structure to extend the roofline; limestone pavers lead to an axis at a lower crushed limestone patio

 Centex Decks and Outdoor Living
Close up of Azek Island Oak decking.
Large trendy backyard deck photo in Austin with a pergola
Large trendy backyard deck photo in Austin with a pergola

 Stelle Lomont Rouhani Architects
Matthew Carbone
Walk-in shower - modern white tile concrete floor walk-in shower idea in New York with flat-panel cabinets, light wood cabinets and an undermount sink
Walk-in shower - modern white tile concrete floor walk-in shower idea in New York with flat-panel cabinets, light wood cabinets and an undermount sink


 Lost Pond Construction
Example of a mid-sized classic backyard balcony deck design in Cleveland with no cover

 Thomas Decks, LLC
 This is a 14' x 14' treated lumber deck with 1/2' heavy duty lattice privacy panels, lattice skirting, stone deck tiles attached to the joists, firepit tiles
 Pacific Circle, Inc.
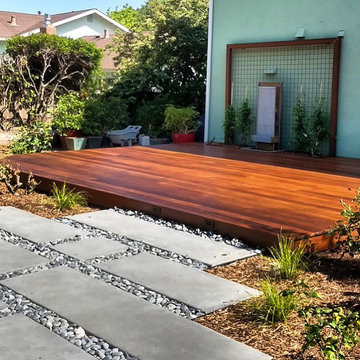
Ipe deck with cast concrete pavers and custom fountain
Inspiration for a modern home design remodel in Sacramento
Inspiration for a modern home design remodel in Sacramento
202