
Search results for "Iptv app" in Home Design Ideas


 Molony Tile
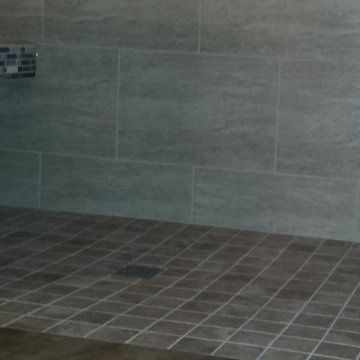
Take a look at this beautiful custom shower and bath with walls in a 12x18 travertine look with glass and stone accents. The bath floor is a 20x20 porcelain with flush entrance to a 3x3 porcelain shower floor.
Molony Tile

 David Lyles Decorative Painting
Close-up of the faux walnut--would you think this is paint?!
Example of a country home office design in Dallas
Example of a country home office design in Dallas
Find the right local pro for your project
 Copper Sky Design + Remodel
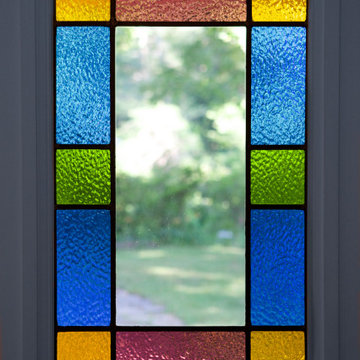
Stained Glass Windows in the doors keep the charming character of this old home.
Foyer - small transitional foyer idea in Atlanta with white walls
Foyer - small transitional foyer idea in Atlanta with white walls
 Smuckler Architects & Smuckler Custom Builders
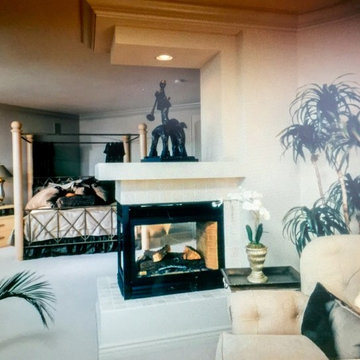
View of Master bed from sitting room
Example of a trendy master bedroom design in Minneapolis with gray walls and a stone fireplace
Example of a trendy master bedroom design in Minneapolis with gray walls and a stone fireplace

 BC FLOORS Flooring Company
BC FLOORS Floorign Company
Hallway - mid-sized modern medium tone wood floor and beige floor hallway idea in Vancouver with white walls
Hallway - mid-sized modern medium tone wood floor and beige floor hallway idea in Vancouver with white walls
 User
UserTower Creek Construction
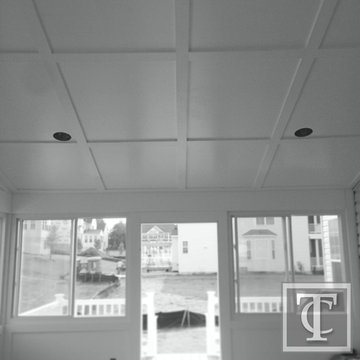
This is an example of a large contemporary screened-in back porch design in Baltimore with decking and a roof extension.
This is an example of a large contemporary screened-in back porch design in Baltimore with decking and a roof extension.




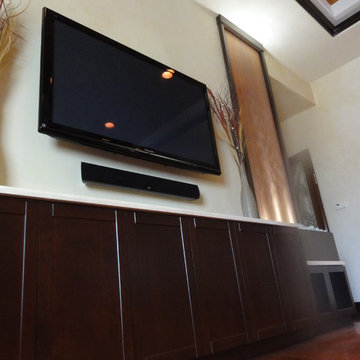


 806 Outdoors Ltd Co
Inspiration for a mid-sized timeless backyard patio kitchen remodel in Austin with decking and a roof extension
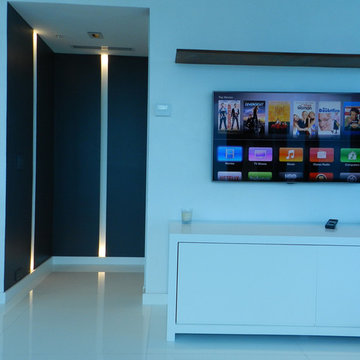
 NHTC - Professional Builders & Home Media
Designer: Ana Maria G. de Vieira Santos
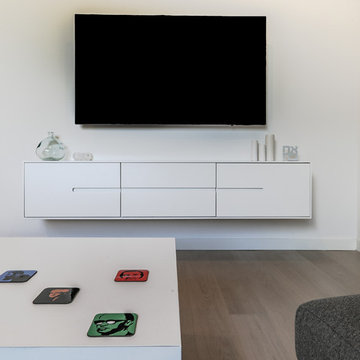
Example of a mid-sized minimalist formal and open concept living room design in Miami with a wall-mounted tv
Example of a mid-sized minimalist formal and open concept living room design in Miami with a wall-mounted tv




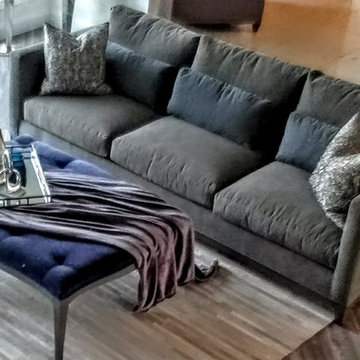


 Interiors by JW
Brenda Eckhardt Photography
Example of a mid-sized minimalist 3/4 beige tile and stone tile vinyl floor walk-in shower design with dark wood cabinets, solid surface countertops, raised-panel cabinets, a two-piece toilet, blue walls and an undermount sink
Example of a mid-sized minimalist 3/4 beige tile and stone tile vinyl floor walk-in shower design with dark wood cabinets, solid surface countertops, raised-panel cabinets, a two-piece toilet, blue walls and an undermount sink

 Art | Harrison Interiors & Collection
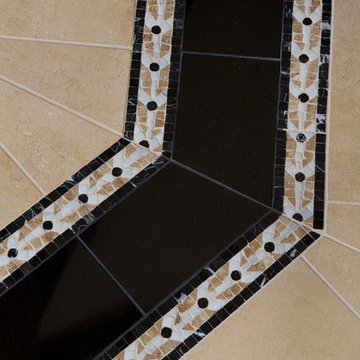
This turret master bathroom is part of a beautiful Tudor-style home. The octagonal room's geometric symmetry creates natural borders that segregate the distinct area of the bathroom. A tower storage area, separating the his-and-her vanities, holds a medicine cabinet and multiple cubbies for ample storage. The opposite hemisphere of the space features a half-wall, glass shower and a separate built-in tub, which are illuminated beautifully by natural light permeating the stained-glass windows. Beth Singer Photographer, Inc.
 James River Construction, LLC.

This fun, funky basement space was renovated with both kids and adults in mind. A large sectional is the perfect place to watch the game and another game - at the same time! Thanks to two flat screen TVs, this family can please everyone in the room. A kids space for a ping pong table and drum set sits behind the TV viewing space and a wet bar for drinks and snacks serves everyone. Concrete floors were painted and rugs were used to warm up the space. Surround sound systems were installed into the ceiling and walls for a seamless look. This is the perfect space for entertaining guests of any age.
12