
Search results for "Ireland" in Home Design Ideas
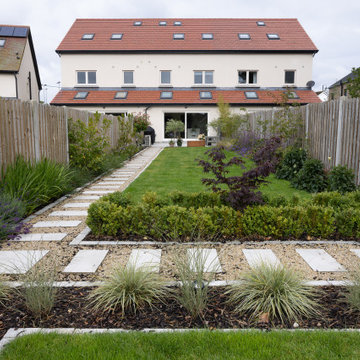
 Tile Merchant
Here is our Outdoor Arezzo Silver Limestone-Effect Porcelain Tile Matt 90x60cm, which is an outdoor porcelain tile. Tile Merchant has the biggest range of Outdoor Tiles in Ireland. Order your patio with us and we can deliver to Donegal, Cork or Kerry within 2-4 working days.
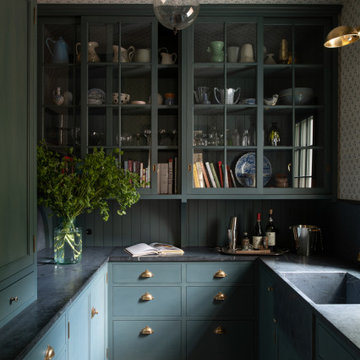
 Kyle Hunt & Partners, Incorporated
Truly a collaboration among the owners of the home, the architect, and the designers, this home reflects the active lifestyle of the busy family with three young boys both inside and out. The home features a mix of modern and traditional elements, plaster veneer walls, reclaimed solid timbers, and natural and organic materials with history and texture.
Architect: Rehkamp Larson Architects
Interior Design: Alecia Stevens Interiors
Photography: Scott Amundson
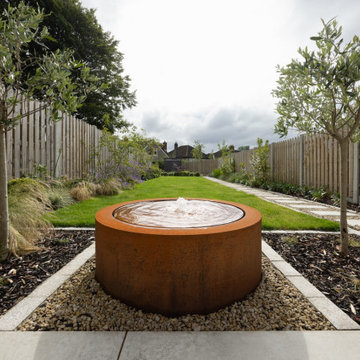 Tile Merchant
Here is our Outdoor Arezzo Silver Limestone-Effect Porcelain Tile Matt 90x60cm, which is an outdoor porcelain tile. Tile Merchant has the biggest range of Outdoor Tiles in Ireland. Order your patio with us and we can deliver to Donegal, Cork or Kerry within 2-4 working days.
Find the right local pro for your project
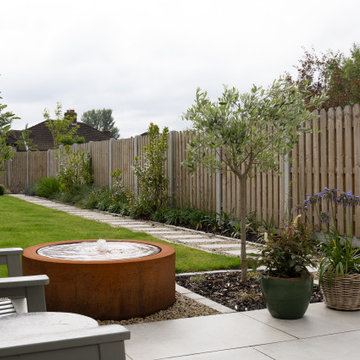 Tile Merchant
Here is our Outdoor Arezzo Silver Limestone-Effect Porcelain Tile Matt 90x60cm, which is an outdoor porcelain tile. Tile Merchant has the biggest range of Outdoor Tiles in Ireland. Order your patio with us and we can deliver to Donegal, Cork or Kerry within 2-4 working days.

 L/L Design - Build - Furnish
Such a classic and beautiful master restroom retreat. Double vanity sink, lots of storage space, excellent lighting with sconces and recessed lights, beautiful Uttermost mirrors, what more can a girl want.

 Interiors by J. Curry
Eat-in kitchen - mid-sized contemporary u-shaped medium tone wood floor and beige floor eat-in kitchen idea with an undermount sink, flat-panel cabinets, medium tone wood cabinets, quartz countertops, gray backsplash, subway tile backsplash, stainless steel appliances, an island and white countertops

 Flourish Delray Design
Janet Ireland
Trendy open concept porcelain tile living room photo in Miami with green walls
Trendy open concept porcelain tile living room photo in Miami with green walls
 Dillons Kitchens & Bedrooms
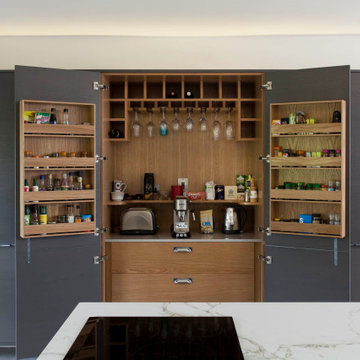
Bespoke contemporary kitchen – in a painted polished gloss finish with textured matt grain walnut stain on the island and tall cantilevered cabinetry. 20mm Silestone work surfaces in Coral Clay with Dekton Enzo on the island

 Fireclay Tile
Photos by Courtney Apple
Mid-sized elegant u-shaped ceramic tile and black floor eat-in kitchen photo in Newark with an undermount sink, shaker cabinets, white cabinets, marble countertops, gray backsplash, ceramic backsplash, stainless steel appliances, an island and gray countertops
Mid-sized elegant u-shaped ceramic tile and black floor eat-in kitchen photo in Newark with an undermount sink, shaker cabinets, white cabinets, marble countertops, gray backsplash, ceramic backsplash, stainless steel appliances, an island and gray countertops

 Atelier Armbruster
Photography by Francesco Bertocci
Inspiration for a mid-sized modern master light wood floor bedroom remodel in New York with white walls and no fireplace
Inspiration for a mid-sized modern master light wood floor bedroom remodel in New York with white walls and no fireplace

 Moderne Builders
Gorgeous master bath with dramatic retro "wave" tile. Peak Photography
Example of a 1950s bathroom design in Los Angeles
Example of a 1950s bathroom design in Los Angeles
 Flourish Delray Design
Janet Ireland
Inspiration for a mid-sized transitional l-shaped porcelain tile kitchen remodel in Miami with glass-front cabinets, white cabinets, granite countertops, gray backsplash, glass tile backsplash and stainless steel appliances
Inspiration for a mid-sized transitional l-shaped porcelain tile kitchen remodel in Miami with glass-front cabinets, white cabinets, granite countertops, gray backsplash, glass tile backsplash and stainless steel appliances



 DHD Architecture and Interior Design
This Lower Fifth Avenue Loft building is a corner property located in Manhattan’s Flatiron District. This Beaux-Arts style building was constructed in 1907 and converted to a residential Co-op in 1981. Our renovation combines two 5th-floor units into an expansive, light-filled haven with both classic and industrial details.
Design features include exposed columns, distressed wide plank oak floors, custom blackened steel and wire-glass partitions, restored original window casings, custom wainscoting, antique bronze hardware, and an elegant glossy coffered ceiling. The entry hall doubles as a gallery for the client’s extensive art collection, which is highlighted throughout the space against neutral tones. A quirky grouping of cookie jars pops in the eating nook, creating a feature visible from the living room.
Project Completion: August 2014
Architecture: DHD
Project Architect: Jill Diamant
Interior Designer: J.D. Ireland
Design Consultant: Kyle O’Donnell / Quoin Group Inc.
Photography: Bruce Katz
www.brucekatzphoto.com
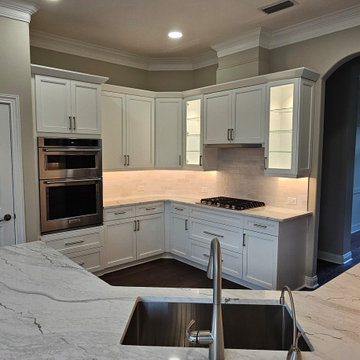
 Kitchen Solvers of Jacksonville
This was not just a kitchen remodel but a whole house refresh. The cabinetry in the kitchen, office and living room were all painted and redoored with our Ireland door in a custom Sherwin Williams white. All the counters in the kitchen were done in an Inverness Blakely quartz while in the Jack and Jill bath, laundry room and garage they went with a Warwick quartz. To finish the kitchen, we added a marble 3 x 8 subway tile backsplash. To finish the rest of the rooms, we tore out old roman columns, reshaped the door archways, demolished all bathrooms and all flooring. We added wainscoting to the walls, redid all the ceiling lighting, added new fans, replaced all switches and outlets and updated all of the plumbing fixtures throughout. The end result was a stunning transformation.
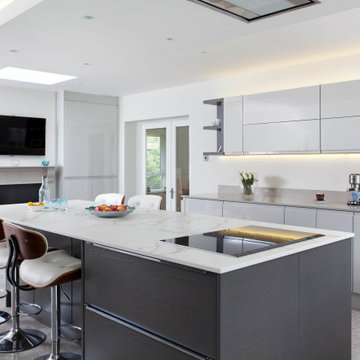 Dillons Kitchens & Bedrooms
Bespoke contemporary kitchen – in a painted polished gloss finish with textured matt grain walnut stain on the island and tall cantilevered cabinetry. 20mm Silestone work surfaces in Coral Clay with Dekton Enzo on the island

 Julia Chasman Design
Photo by Sean Ryan Pierce
Guest Bedroom
Vintage woman's dress form upholstered in fabric by Kathryn M Ireland . Homage to Kit Kemp
Inspiration for a small eclectic guest light wood floor bedroom remodel with white walls
Inspiration for a small eclectic guest light wood floor bedroom remodel with white walls


115