
Search results for "Ireland" in Home Design Ideas

 Significant Homes LLC
Charles Hilton Architects & Renee Byers LAPC
From grand estates, to exquisite country homes, to whole house renovations, the quality and attention to detail of a "Significant Homes" custom home is immediately apparent. Full time on-site supervision, a dedicated office staff and hand picked professional craftsmen are the team that take you from groundbreaking to occupancy. Every "Significant Homes" project represents 45 years of luxury homebuilding experience, and a commitment to quality widely recognized by architects, the press and, most of all....thoroughly satisfied homeowners. Our projects have been published in Architectural Digest 6 times along with many other publications and books. Though the lion share of our work has been in Fairfield and Westchester counties, we have built homes in Palm Beach, Aspen, Maine, Nantucket and Long Island.
 JD Ireland Interior Architecture + Design
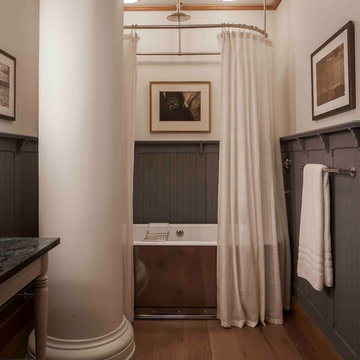
Bathroom in 5th Avenue loft. Wide-plank oak floors, dark painted wainscot, oval, suspended shower curtain ring, free-standing tub.
Architect: DHD
Photographer: Bruce Katz
 JD Ireland Interior Architecture + Design
Hallway in a Swedish-inspired farm house on Maryland's Eastern Shore.
Architect: Torchio Architects
Photographer: Angie Seckinger
Example of a mid-sized danish concrete floor hallway design in DC Metro with white walls
Example of a mid-sized danish concrete floor hallway design in DC Metro with white walls
Find the right local pro for your project

 Sarah Greenman
Photo: Sarah Greenman © 2014 Houzz
Inspiration for a contemporary bathroom remodel in Dallas
Inspiration for a contemporary bathroom remodel in Dallas


 GKC Kitchen Hacks by Kathy Ireland
Each of these genius solutions is designed to solve a specific kitchen storage problem, ranging from tangled cords to piled-high pans, so you can focus less on finding a spot for your pots, pans, and produce, and more on actually enjoying delicious meals with your family.
 GKC Kitchen Hacks by Kathy Ireland
With kitchen hacks products, opening a drawer is a joy.
Modern but at the same time timeless in shape with sophisticated functions down to the very last detail. The use of natural materials for this top-quality interior reflects the overriding design principle. The
authentic color of oak, sturdy removable trays with a black carbon-structured surface as well as matt white porcelain team up to provide great elegance that is highly functional.
 GKC Kitchen Hacks by Kathy Ireland
An interesting trend in kitchen design, as of late, is the movement towards kitchens with open shelving, or even little or no storage above the countertop at all. It’s a lovely look, but it also results in a bit of a quandary as to where to put things, especially things that you use fairly often, like pots and pans and little kitchen tools. Enter the kitchen rail. It holds all your stuff, it hardly takes up any space at all, and it can be surprisingly beautiful, in a very utilitarian way.
 Gina Ireland Interiors
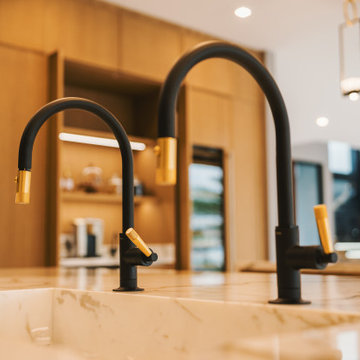
Witness the marriage of form and function up close. This image showcases the practical sophistication of the double faucet on our working island, seamlessly combining style with convenience. Experience the epitome of modern luxury in every detail.

 Harvey Norman Ireland
Adrian Mullan
Kitchen - large contemporary single-wall kitchen idea in Dublin with marble countertops, an island and white countertops
Kitchen - large contemporary single-wall kitchen idea in Dublin with marble countertops, an island and white countertops
 JD Ireland Interior Architecture + Design
Home office in 5th Avenue loft. Wide-plank oak floors, roman shades, bookcases, mid-century desk and desk chair and coffered ceiling.
Architect: DHD
Photographer: Bruce Katz

 Carter & Company
The Escape embraces one of the best aspects of life in New England – the amazing range of natural settings within a relatively short distance from home that allows us an entirely different living experience. Here we get to rejuvenate and recreate with friends and family at our home away from home. From the mountains and lakes of New Hampshire, to the Island of Nantucket and the coast of Maine, Carter & Company has had the great fortune to help design, build and decorate some amazing vacation homes. These are special places with unique points of view that creatively reflect the natural environment, all with an emphasis on ease, comfort and relaxation.
 Gina Ireland Interiors
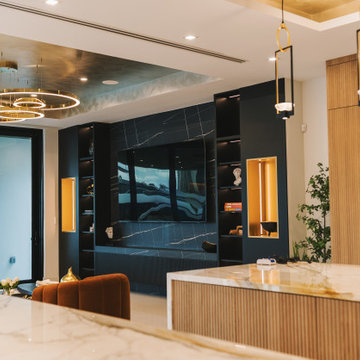
Experience the harmonious flow of our home design as you gaze from the kitchen to the family room entertainment area. The built-in media wall stands as the focal point, seamlessly connecting these spaces while offering both functionality and style. Embrace the essence of modern living with this cohesive and inviting layout.

 Rialto Property Partners, LLC
Trendy galley white floor kitchen photo in Atlanta with flat-panel cabinets, white cabinets, stainless steel appliances and an island

 Gast Architects
Ed Ritger Photography
Inspiration for a transitional u-shaped light wood floor and beige floor kitchen remodel in San Francisco with recessed-panel cabinets, ceramic backsplash, stainless steel appliances, an island, an undermount sink, white cabinets, multicolored backsplash and gray countertops
Inspiration for a transitional u-shaped light wood floor and beige floor kitchen remodel in San Francisco with recessed-panel cabinets, ceramic backsplash, stainless steel appliances, an island, an undermount sink, white cabinets, multicolored backsplash and gray countertops
 JD Ireland Interior Architecture + Design
Upstairs hallway in a Swedish-inspired farm house on Maryland's Eastern Shore.
Architect: Torchio Architects
Photographer: Angie Seckinger
Mid-sized trendy concrete floor and brown floor hallway photo in DC Metro with white walls
Mid-sized trendy concrete floor and brown floor hallway photo in DC Metro with white walls

 New Old, LLC
Dustin Peck
Mid-sized mountain style galley medium tone wood floor and brown floor wet bar photo in Charlotte with brown cabinets and solid surface countertops
Mid-sized mountain style galley medium tone wood floor and brown floor wet bar photo in Charlotte with brown cabinets and solid surface countertops
 JD Ireland Interior Architecture + Design
Living Room of condo in Washington, DC's U Street neighborhood. A full-wall size sticker was made of a 1930's postcard of the US Akron over the US Capitol to anchor this space. Mirrored cube tables reflect light and bring movement to the room.

 Ireland-May Ltd
Ross Van Pelt
Example of a mid-sized country single-wall dark wood floor open concept kitchen design in Cincinnati with a farmhouse sink, flat-panel cabinets, granite countertops, white backsplash, stainless steel appliances and an island
Example of a mid-sized country single-wall dark wood floor open concept kitchen design in Cincinnati with a farmhouse sink, flat-panel cabinets, granite countertops, white backsplash, stainless steel appliances and an island

 Don Harris, Architect
Paul Bardagjy
Inspiration for a mid-sized cottage open concept and formal concrete floor living room remodel in Austin with white walls
Inspiration for a mid-sized cottage open concept and formal concrete floor living room remodel in Austin with white walls
64