
Search results for "Ireland" in Home Design Ideas


 Ireland Gannon Associates
Ken Muellers
This is an example of a traditional full sun courtyard gravel formal garden in New York.
This is an example of a traditional full sun courtyard gravel formal garden in New York.

Find the right local pro for your project

 GKC Kitchen Hacks by Kathy Ireland
Accessory rail will free up drawer space, utilize the wall space in a small kitchen lacking in storage, and get a little splash of that industrial kitchen look all for a minimal investment.
 Ireland Gannon Associates
Ken Muellers
Inspiration for a traditional full sun courtyard gravel formal garden in New York.
Inspiration for a traditional full sun courtyard gravel formal garden in New York.

 JD Ireland Interior Architecture + Design
Screened Porch.
Photographer: Angie Seckinger
Inspiration for an eclectic porch remodel in Baltimore
Inspiration for an eclectic porch remodel in Baltimore

 Michele Peterson Interiors
Example of a bedroom classic girl carpeted kids' bedroom design in Dallas with pink walls

 Denver Modern Fence
6 foot painted block privacy screen.
This is an example of a mid-sized mid-century modern gray wood landscaping in Denver.
This is an example of a mid-sized mid-century modern gray wood landscaping in Denver.
 Ireland Gannon Associates
Ken Muellers
Photo of a traditional full sun courtyard gravel formal garden in New York.
Photo of a traditional full sun courtyard gravel formal garden in New York.
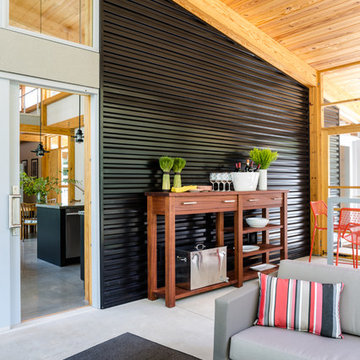 JD Ireland Interior Architecture + Design
Outdoor living space in a Swedish-inspired farm house on Maryland's Eastern Shore.
Architect: Torchio Architects
Photographer: Angie Seckinger
Home design - mid-sized scandinavian home design idea in Baltimore
Home design - mid-sized scandinavian home design idea in Baltimore
 JD Ireland Interior Architecture + Design
Library and reading room.
Photographer: Angie Seckinger
Inspiration for an eclectic family room remodel in Baltimore
Inspiration for an eclectic family room remodel in Baltimore
 Ireland Gannon Associates
Ken Muellers
Inspiration for a traditional full sun courtyard gravel formal garden in New York.
Inspiration for a traditional full sun courtyard gravel formal garden in New York.
 JD Ireland Interior Architecture + Design
Master bathroom.
Photographer: Angie Seckinger
Bathroom - eclectic bathroom idea in Baltimore
Bathroom - eclectic bathroom idea in Baltimore
 Ireland Gannon Associates
Ken Muellers
This is an example of a traditional full sun courtyard gravel formal garden in New York.
This is an example of a traditional full sun courtyard gravel formal garden in New York.
 JD Ireland Interior Architecture + Design
Guest Bedroom.
Photographer: Angie Seckinger
Example of an eclectic bedroom design in Baltimore
Example of an eclectic bedroom design in Baltimore
 Ireland Gannon Associates
Ken Muellers
Photo of a large traditional full sun backyard stone formal garden in New York for summer.
Photo of a large traditional full sun backyard stone formal garden in New York for summer.
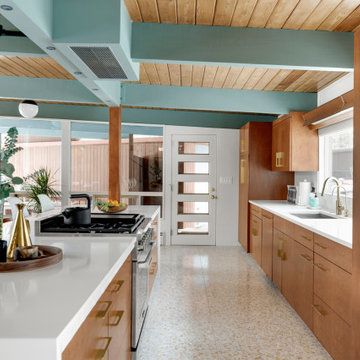
 Thompson Construction
Mid-Century Modern Restoration
Eat-in kitchen - mid-sized 1950s terrazzo floor, white floor and exposed beam eat-in kitchen idea in Minneapolis with an undermount sink, flat-panel cabinets, brown cabinets, quartz countertops, white backsplash, quartz backsplash, paneled appliances, an island and white countertops
Eat-in kitchen - mid-sized 1950s terrazzo floor, white floor and exposed beam eat-in kitchen idea in Minneapolis with an undermount sink, flat-panel cabinets, brown cabinets, quartz countertops, white backsplash, quartz backsplash, paneled appliances, an island and white countertops

 Marvin
Architect: Blaine Bonadies, Bonadies Architect
Photography By: Jean Allsopp Photography
“Just as described, there is an edgy, irreverent vibe here, but the result has an appropriate stature and seriousness. Love the overscale windows. And the outdoor spaces are so great.”
Situated atop an old Civil War battle site, this new residence was conceived for a couple with southern values and a rock-and-roll attitude. The project consists of a house, a pool with a pool house and a renovated music studio. A marriage of modern and traditional design, this project used a combination of California redwood siding, stone and a slate roof with flat-seam lead overhangs. Intimate and well planned, there is no space wasted in this home. The execution of the detail work, such as handmade railings, metal awnings and custom windows jambs, made this project mesmerizing.
Cues from the client and how they use their space helped inspire and develop the initial floor plan, making it live at a human scale but with dramatic elements. Their varying taste then inspired the theme of traditional with an edge. The lines and rhythm of the house were simplified, and then complemented with some key details that made the house a juxtaposition of styles.
The wood Ultimate Casement windows were all standard sizes. However, there was a desire to make the windows have a “deep pocket” look to create a break in the facade and add a dramatic shadow line. Marvin was able to customize the jambs by extruding them to the exterior. They added a very thin exterior profile, which negated the need for exterior casing. The same detail was in the stone veneers and walls, as well as the horizontal siding walls, with no need for any modification. This resulted in a very sleek look.
MARVIN PRODUCTS USED:
Marvin Ultimate Casement Window
 Ireland Gannon Associates
Ken Muellers
Design ideas for a traditional full sun courtyard gravel formal garden in New York.
Design ideas for a traditional full sun courtyard gravel formal garden in New York.

 Design Manifest
High end, highly custom complete kitchen remodel with amazing details.
THE KEY FEATURES
- Dining Room Wall removed
- Island w/ sink, dishwasher and trash/recycling; eating area that seats 2-3 people on the other side
- Full height Pantry next to refrigerator
- 36″ paneled refrigerator
- 3 Work Zones: the island, left of the range, right of the range
- Snack Zone: a place away from the work zone to house the toaster, coffeemaker and microwave
- Dish/ Cutlery Storage: Two sets of dishes and cutlery also store in the cabinets on the snack zone wall.
- Ample Cooking storage: Two 45″ and 33″ base cabinets with adjustable roll-out shelves provide ample space for pots/ pans / cooking supplies
- Garden Window Relocated and Re-sized.
.
Photo by Courtney Apple
60