
Search results for "Ireland" in Home Design Ideas


 ModelDeco
Master bedroom with tall ceilings and upholstery headboard
Example of a large transitional master carpeted bedroom design in Austin with gray walls and no fireplace
Example of a large transitional master carpeted bedroom design in Austin with gray walls and no fireplace
Find the right local pro for your project
 Donald A. Gardner Architects
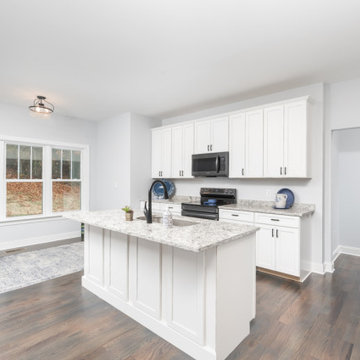
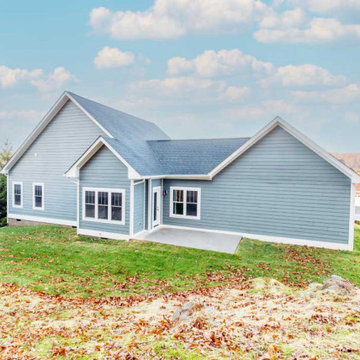
This attractive bungalow receives extra volume from vaulted ceilings and open airy spaces throughout. Interior columns frame a passageway and set off the large great room with fireplace and built-in shelves. The dining room, large kitchen with food prep island, and breakfast bay have nearby access to the deck for casual entertaining. A tray ceiling in the master bedroom adds to the bright, airy feeling, and two front bedrooms share a skylit bath.
 Donald A. Gardner Architects
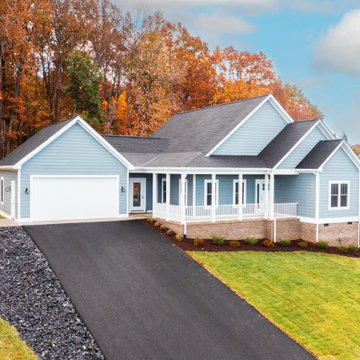
This attractive bungalow receives extra volume from vaulted ceilings and open airy spaces throughout. Interior columns frame a passageway and set off the large great room with fireplace and built-in shelves. The dining room, large kitchen with food prep island, and breakfast bay have nearby access to the deck for casual entertaining. A tray ceiling in the master bedroom adds to the bright, airy feeling, and two front bedrooms share a skylit bath.
 Donald A. Gardner Architects
This attractive bungalow receives extra volume from vaulted ceilings and open airy spaces throughout. Interior columns frame a passageway and set off the large great room with fireplace and built-in shelves. The dining room, large kitchen with food prep island, and breakfast bay have nearby access to the deck for casual entertaining. A tray ceiling in the master bedroom adds to the bright, airy feeling, and two front bedrooms share a skylit bath.
 Donald A. Gardner Architects
This attractive bungalow receives extra volume from vaulted ceilings and open airy spaces throughout. Interior columns frame a passageway and set off the large great room with fireplace and built-in shelves. The dining room, large kitchen with food prep island, and breakfast bay have nearby access to the deck for casual entertaining. A tray ceiling in the master bedroom adds to the bright, airy feeling, and two front bedrooms share a skylit bath.

 JD Ireland Interior Architecture + Design
Detail of dining room in 5th Avenue loft. Wide-plank oak floors, custom and mid-century furniture and lighting, coffered ceiling with gloss paint.
Architect: DHD
Photographer: Bruce Katz



 Roche Bobois Ireland
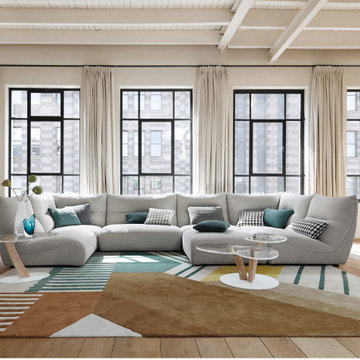
TEMPS CALME
CORNER COMPOSITION
Design Studio ROCHE BOBOIS
Interior upholstered in ONDEA PADDED fabric (82% pl, 8% vi, 7% li, 3% co), and exterior upholstered in ONDEA PLAIN fabric (43% pl, 23% co, 17% vi, 17% li). Seat cushion in Soft HR bi-density polyurethane foam 35-35kg/m³. Back cushion in Soft HR bi-density polyurethane foam 23-35kg/m³. Structure in solid fir wood, pine plywood and engineered composite wood. Suspension: HR elastic straps. Base in varnished solid beech with Wenge stain.
Many compositions available. Optional deco cushions.
Manufactured in Europe
Consisting of: - 3 armless chairs (L.87 x H.87 x D.104 cm), - 1 armless chair (L.117 x H.87 x D.104 cm), - 2 square corners (L.104 x H.87 x D.104 cm), - 1 rectangular ottoman (L.117 x H.39 x D.87 cm), - 1 square ottoman (L.87 x H.39 x D.87 cm). Dimensions: L. 411 x H. 87 x D. 191 cm
OTHER PRODUCTS / OTHER DIMENSIONS:
Lounge chair W. 88 x H. 87 x D. 145 cm
77