
Search results for "Ireland" in Home Design Ideas


 Elements in Design
Irish family wants American lifestyle for their kitchen addition
Transitional enclosed kitchen photo in Dublin with an island
Transitional enclosed kitchen photo in Dublin with an island
Find the right local pro for your project


 Donald A. Gardner Architects
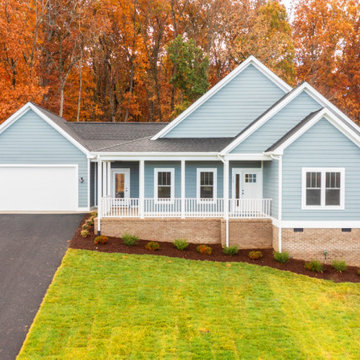
This attractive bungalow receives extra volume from vaulted ceilings and open airy spaces throughout. Interior columns frame a passageway and set off the large great room with fireplace and built-in shelves. The dining room, large kitchen with food prep island, and breakfast bay have nearby access to the deck for casual entertaining. A tray ceiling in the master bedroom adds to the bright, airy feeling, and two front bedrooms share a skylit bath.
 Donald A. Gardner Architects
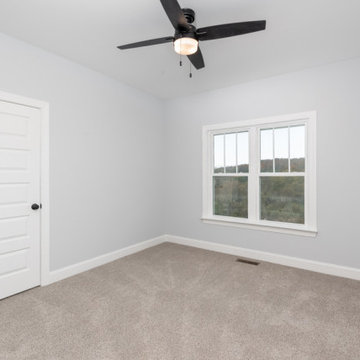
This attractive bungalow receives extra volume from vaulted ceilings and open airy spaces throughout. Interior columns frame a passageway and set off the large great room with fireplace and built-in shelves. The dining room, large kitchen with food prep island, and breakfast bay have nearby access to the deck for casual entertaining. A tray ceiling in the master bedroom adds to the bright, airy feeling, and two front bedrooms share a skylit bath.
 Donald A. Gardner Architects
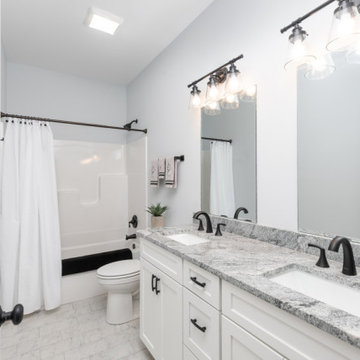
This attractive bungalow receives extra volume from vaulted ceilings and open airy spaces throughout. Interior columns frame a passageway and set off the large great room with fireplace and built-in shelves. The dining room, large kitchen with food prep island, and breakfast bay have nearby access to the deck for casual entertaining. A tray ceiling in the master bedroom adds to the bright, airy feeling, and two front bedrooms share a skylit bath.

 Broadstone Architects
bathroom, photo credit: Garbhan Doran
Example of a minimalist white tile bathroom design in Dublin
Example of a minimalist white tile bathroom design in Dublin



 Burmeister Woodwork
Reagen Taylor Photography
Inspiration for a large contemporary u-shaped light wood floor and brown floor enclosed kitchen remodel in Chicago with an undermount sink, flat-panel cabinets, white cabinets, quartzite countertops, white backsplash, stone slab backsplash, stainless steel appliances, an island and white countertops
Inspiration for a large contemporary u-shaped light wood floor and brown floor enclosed kitchen remodel in Chicago with an undermount sink, flat-panel cabinets, white cabinets, quartzite countertops, white backsplash, stone slab backsplash, stainless steel appliances, an island and white countertops


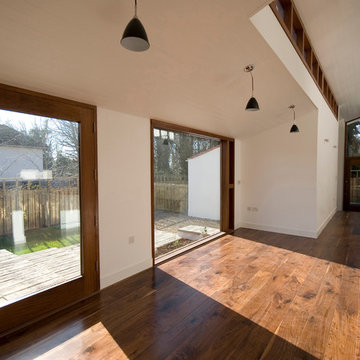
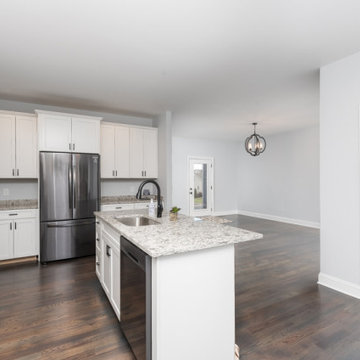 Donald A. Gardner Architects
This attractive bungalow receives extra volume from vaulted ceilings and open airy spaces throughout. Interior columns frame a passageway and set off the large great room with fireplace and built-in shelves. The dining room, large kitchen with food prep island, and breakfast bay have nearby access to the deck for casual entertaining. A tray ceiling in the master bedroom adds to the bright, airy feeling, and two front bedrooms share a skylit bath.
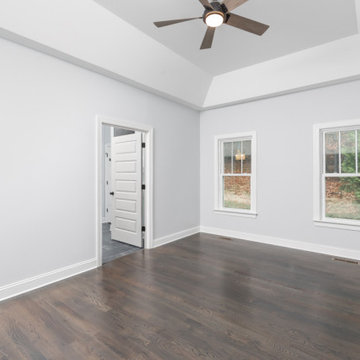 Donald A. Gardner Architects
This attractive bungalow receives extra volume from vaulted ceilings and open airy spaces throughout. Interior columns frame a passageway and set off the large great room with fireplace and built-in shelves. The dining room, large kitchen with food prep island, and breakfast bay have nearby access to the deck for casual entertaining. A tray ceiling in the master bedroom adds to the bright, airy feeling, and two front bedrooms share a skylit bath.
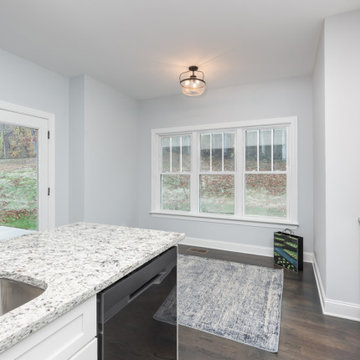 Donald A. Gardner Architects
This attractive bungalow receives extra volume from vaulted ceilings and open airy spaces throughout. Interior columns frame a passageway and set off the large great room with fireplace and built-in shelves. The dining room, large kitchen with food prep island, and breakfast bay have nearby access to the deck for casual entertaining. A tray ceiling in the master bedroom adds to the bright, airy feeling, and two front bedrooms share a skylit bath.
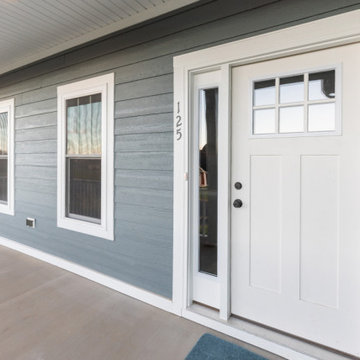 Donald A. Gardner Architects
This attractive bungalow receives extra volume from vaulted ceilings and open airy spaces throughout. Interior columns frame a passageway and set off the large great room with fireplace and built-in shelves. The dining room, large kitchen with food prep island, and breakfast bay have nearby access to the deck for casual entertaining. A tray ceiling in the master bedroom adds to the bright, airy feeling, and two front bedrooms share a skylit bath.
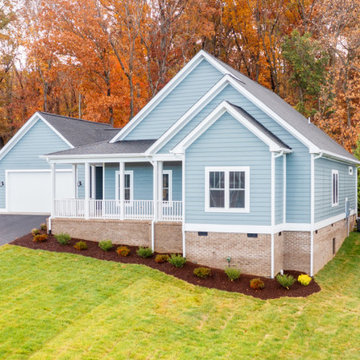 Donald A. Gardner Architects
This attractive bungalow receives extra volume from vaulted ceilings and open airy spaces throughout. Interior columns frame a passageway and set off the large great room with fireplace and built-in shelves. The dining room, large kitchen with food prep island, and breakfast bay have nearby access to the deck for casual entertaining. A tray ceiling in the master bedroom adds to the bright, airy feeling, and two front bedrooms share a skylit bath.
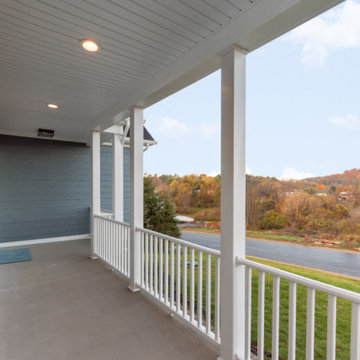 Donald A. Gardner Architects
This attractive bungalow receives extra volume from vaulted ceilings and open airy spaces throughout. Interior columns frame a passageway and set off the large great room with fireplace and built-in shelves. The dining room, large kitchen with food prep island, and breakfast bay have nearby access to the deck for casual entertaining. A tray ceiling in the master bedroom adds to the bright, airy feeling, and two front bedrooms share a skylit bath.
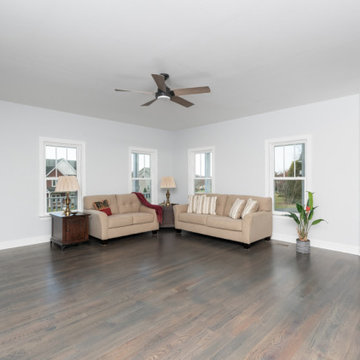 Donald A. Gardner Architects
This attractive bungalow receives extra volume from vaulted ceilings and open airy spaces throughout. Interior columns frame a passageway and set off the large great room with fireplace and built-in shelves. The dining room, large kitchen with food prep island, and breakfast bay have nearby access to the deck for casual entertaining. A tray ceiling in the master bedroom adds to the bright, airy feeling, and two front bedrooms share a skylit bath.
81