
Search results for "Ireland" in Home Design Ideas
 Donald A. Gardner Architects
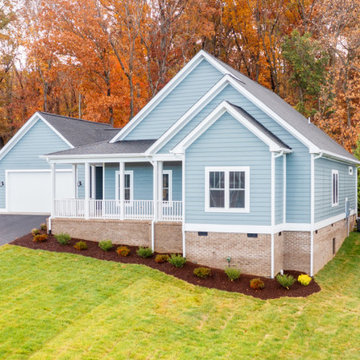
This attractive bungalow receives extra volume from vaulted ceilings and open airy spaces throughout. Interior columns frame a passageway and set off the large great room with fireplace and built-in shelves. The dining room, large kitchen with food prep island, and breakfast bay have nearby access to the deck for casual entertaining. A tray ceiling in the master bedroom adds to the bright, airy feeling, and two front bedrooms share a skylit bath.
 Donald A. Gardner Architects
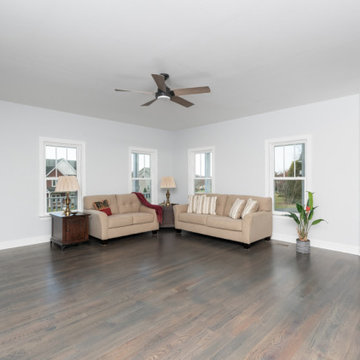
This attractive bungalow receives extra volume from vaulted ceilings and open airy spaces throughout. Interior columns frame a passageway and set off the large great room with fireplace and built-in shelves. The dining room, large kitchen with food prep island, and breakfast bay have nearby access to the deck for casual entertaining. A tray ceiling in the master bedroom adds to the bright, airy feeling, and two front bedrooms share a skylit bath.
 Donald A. Gardner Architects
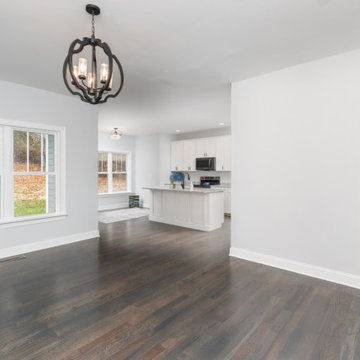
This attractive bungalow receives extra volume from vaulted ceilings and open airy spaces throughout. Interior columns frame a passageway and set off the large great room with fireplace and built-in shelves. The dining room, large kitchen with food prep island, and breakfast bay have nearby access to the deck for casual entertaining. A tray ceiling in the master bedroom adds to the bright, airy feeling, and two front bedrooms share a skylit bath.
Find the right local pro for your project


 Gina Ireland Interiors
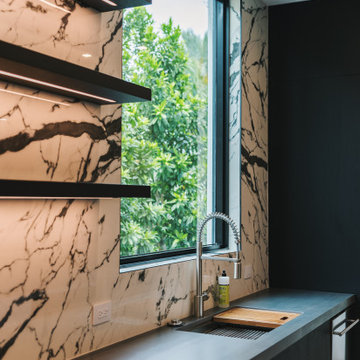
Embrace culinary sophistication with our chef's kitchen, featuring a stunning slab backsplash and open shelving adorned with integrated lighting. This sleek and functional design seamlessly combines style and practicality, creating an ambiance that inspires culinary creativity. Elevate your cooking experience in this chic and contemporary space.

 Broadstone Architects
Living are to external raised terrace, photo credit: Garbhan Doran
Living room - medium tone wood floor living room idea in Dublin with white walls
Living room - medium tone wood floor living room idea in Dublin with white walls
 Donald A. Gardner Architects
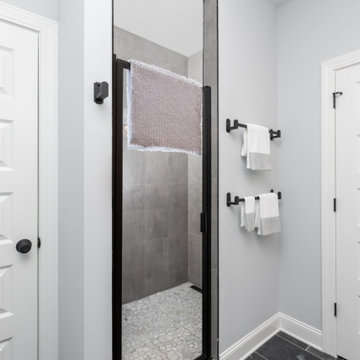
This attractive bungalow receives extra volume from vaulted ceilings and open airy spaces throughout. Interior columns frame a passageway and set off the large great room with fireplace and built-in shelves. The dining room, large kitchen with food prep island, and breakfast bay have nearby access to the deck for casual entertaining. A tray ceiling in the master bedroom adds to the bright, airy feeling, and two front bedrooms share a skylit bath.


 Tile Merchant
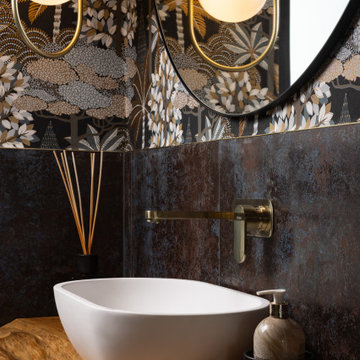
Bathroom Inspiration: Milkyway Metallic-Finish Porcelain Tiles for a Dramatic, Modern & Textured Design Statement
Looking to elevate your bathroom with a bold and contemporary touch? The Milkyway Travertine-Effect Matt Porcelain Tile delivers a striking metallic finish combined with a textured matt surface — perfect for homeowners and designers seeking a dramatic, design-led look.
This wow-factor collection features three expressive colours, each bringing its own personality to the space:
• Silver – soft metallic elegance with a modern twist
• Azul – rich blue tones that add depth and artistic flair
• Anthracite – deep, moody sophistication for a truly bold statement
Whether your vision is minimalist luxury or moody contemporary, the Milkyway range offers a powerful way to transform any bathroom into a visually captivating, spa-inspired retreat.
 Tile Merchant
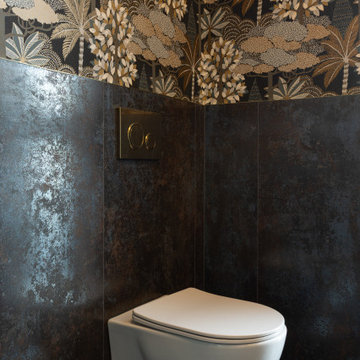
Bathroom Inspiration: Milkyway Metallic-Finish Porcelain Tiles for a Dramatic, Modern & Textured Design Statement
Looking to elevate your bathroom with a bold and contemporary touch? The Milkyway Travertine-Effect Matt Porcelain Tile delivers a striking metallic finish combined with a textured matt surface — perfect for homeowners and designers seeking a dramatic, design-led look.
This wow-factor collection features three expressive colours, each bringing its own personality to the space:
• Silver – soft metallic elegance with a modern twist
• Azul – rich blue tones that add depth and artistic flair
• Anthracite – deep, moody sophistication for a truly bold statement
Whether your vision is minimalist luxury or moody contemporary, the Milkyway range offers a powerful way to transform any bathroom into a visually captivating, spa-inspired retreat.
 Donald A. Gardner Architects
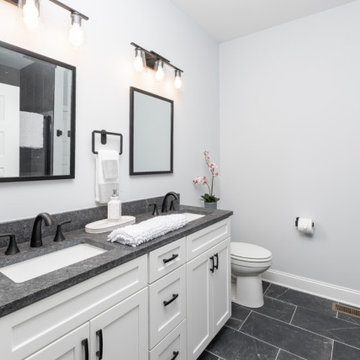
This attractive bungalow receives extra volume from vaulted ceilings and open airy spaces throughout. Interior columns frame a passageway and set off the large great room with fireplace and built-in shelves. The dining room, large kitchen with food prep island, and breakfast bay have nearby access to the deck for casual entertaining. A tray ceiling in the master bedroom adds to the bright, airy feeling, and two front bedrooms share a skylit bath.
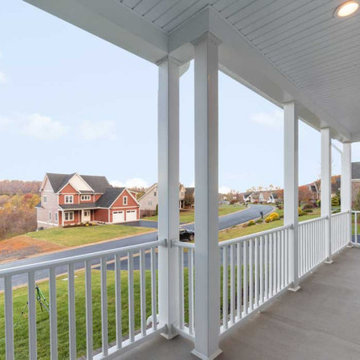 Donald A. Gardner Architects
This attractive bungalow receives extra volume from vaulted ceilings and open airy spaces throughout. Interior columns frame a passageway and set off the large great room with fireplace and built-in shelves. The dining room, large kitchen with food prep island, and breakfast bay have nearby access to the deck for casual entertaining. A tray ceiling in the master bedroom adds to the bright, airy feeling, and two front bedrooms share a skylit bath.


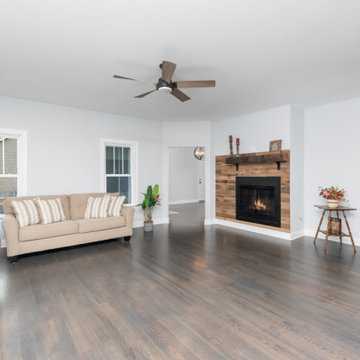 Donald A. Gardner Architects
This attractive bungalow receives extra volume from vaulted ceilings and open airy spaces throughout. Interior columns frame a passageway and set off the large great room with fireplace and built-in shelves. The dining room, large kitchen with food prep island, and breakfast bay have nearby access to the deck for casual entertaining. A tray ceiling in the master bedroom adds to the bright, airy feeling, and two front bedrooms share a skylit bath.
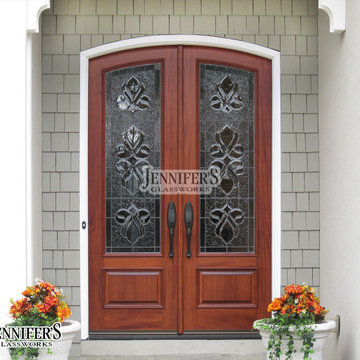
 Jennifer's Glass Works
Phone: 404-355-3080
Email: sales@jennifersglassworks.com
Address: 4875 South Atlanta Rd, Atlanta, GA 30339
Front door - front door idea in Atlanta with a medium wood front door
Front door - front door idea in Atlanta with a medium wood front door

 McClean Design
Designer: Paul McClean
Project Type: New Single Family Residence
Location: Laguna Beach, CA
Project Type: New Single Family Residence
Approximate size: 3,500 sf
Completion date: 2014
Photographer: Jim Bartsch
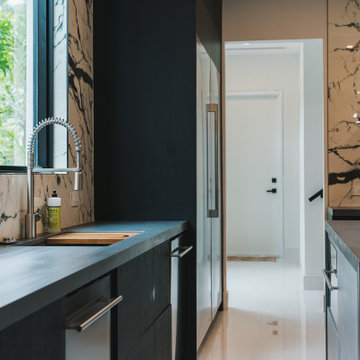 Gina Ireland Interiors
Experience seamless living with our chef's kitchen, designed for effortless flow. Adjacent to the kitchen is a landing area, providing easy access to an exit door leading outside, a laundry/mudroom, garage and stairs to caretakers and captain's quarters. Enjoy the convenience of a well-planned space that caters to your every need.
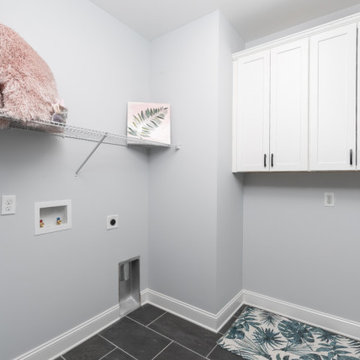 Donald A. Gardner Architects
This attractive bungalow receives extra volume from vaulted ceilings and open airy spaces throughout. Interior columns frame a passageway and set off the large great room with fireplace and built-in shelves. The dining room, large kitchen with food prep island, and breakfast bay have nearby access to the deck for casual entertaining. A tray ceiling in the master bedroom adds to the bright, airy feeling, and two front bedrooms share a skylit bath.


82