
Search results for "Irgendwo" in Home Design Ideas

 Brandywine Paint & Plaster
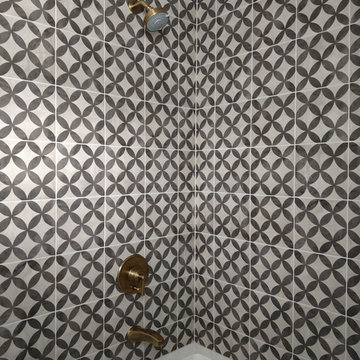
Tadelakt shower includes tadelakt walls, ceiling and bench.
Inspiration for a contemporary bathroom remodel in Philadelphia
Inspiration for a contemporary bathroom remodel in Philadelphia
 Denver Landscapes
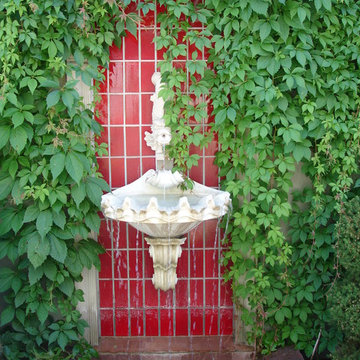
Outdoor water fountain with tile
Design ideas for a small craftsman partial sun backyard stone water fountain landscape in Denver for summer.
Design ideas for a small craftsman partial sun backyard stone water fountain landscape in Denver for summer.
 Garcia Rock And Water Design

This photo is showing how the shade loving plants are used to obscure the construction elements of the man-made creek.
It is a section of a rock lined creek-stream water feature, that we built, which is over 200' long. It is located underneath a grove of oaks that provides plenty of shade and partial sun for the ferns and other shade loving plants.
The landscape was designed by the homeowners and is meticulously maintained.
Find the right local pro for your project



 Tudor Floors Carpet One
Luxury Vinyl Plank that is grouted in a living room.
Example of a minimalist living room design in Chicago
Example of a minimalist living room design in Chicago





 Art Glass and Metal
Chattering Cardinals Window..... Etched Glass Window ...Privacy Glass
Inspiration for a large timeless enclosed home design remodel in San Diego
Inspiration for a large timeless enclosed home design remodel in San Diego
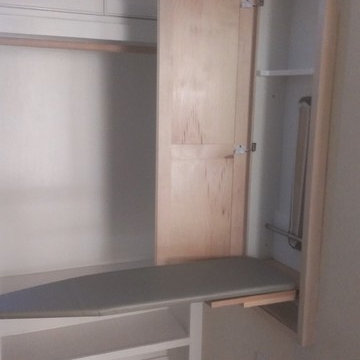


 Jada Windows
Custom thermally broken steel windows and doors for every environment. Experience the evolution! #JadaSteelWindows
Patio - large modern patio idea in Sacramento
Patio - large modern patio idea in Sacramento

 Farbica
The transparent silver shimmer transforms the yellowish OSB-structure in cool and glamorous rooms.

 User
UserThe house gallery hedge was adorned with Asparagus Aethiopicus; Schefflera arboricola 'Variegata'; Ixoras (varied colors: pink, yellow and white).
Mid-sized island style home design photo
Mid-sized island style home design photo

 Handcrafted Carpentry
This closet accompanied the entry into this home in Whitefish, MT. The entire remodel used this style of head trim extending past the legs to give it a distinctly Montana look.

 Liquid Evolution Pools
Sapphire Galaxy Pebble Fina
Mid-sized trendy backyard stone and rectangular pool photo in Phoenix
Mid-sized trendy backyard stone and rectangular pool photo in Phoenix

 Thinkterior LLC
Contemporary Clubhouse
Bringing the outdoors inside for a bright and colorful indoor playroom perfect for playtime, arts and crafts or schoolwork.
Theme:
The theme for this inviting and playful space is a creative take on a functional playroom blending the contemporary and functional base of the room with the playful and creative spirit that will engage these lucky children.
Focus:
The playroom centers on an amazing lofted clubhouse perched against a custom painted pasture and perched on makeshift trees boasting the perfect place for creative adventures or quiet reading and setting the inviting feel for the entire room. The creative and playful feeling is expanded throughout the space with bright green patches of shag carpet invoking the feel of the pasture continuing off the wall and through the room. The space is then flanked with more contemporary and functional elements perfect for children ages 2-12 offering endless hours of play.
Storage:
This playroom offers storage options on every wall, in every corner and even on the floor. The myWall storage and entertainment unit offers countless storage options and configurations along the main wall with open shelving, hanging buckets, closed shelves and pegs, anything you want to store or hang can find a home. Even the floor under the myWall panel is a custom floordrobe perfect for all those small floor toys or blankets. The pasture wall has a shelving unit cloaked as another tree in the field offering opened and closed cubbies for books or toys. The sink and craft area offers a home to all the kids craft supplies nestled right into the countertop with colorful containers and buckets.
Growth:
While this playroom provides fun and creative options for children from 2-12 it can adapt and grow with this family as their children grow and their interests or needs change. The myWall system is developed to offer easy and immediate customization with simple adjustments every element of the wall can be moved offering endless possibilities. The full myWall structure can be moved along with the family if necessary. The sink offers steps for the small children but as they grow they can be removed.
Safety:
The playroom is designed to keep the main space open to allow for creative and safe playtime without obstacles. The myWall system uses a custom locking mechanism to ensure that all elements are securely locked into place not to fall or become loose from wear. Custom cushioned floor rugs offer another level of safety and comfort to the little ones playing on the floor.
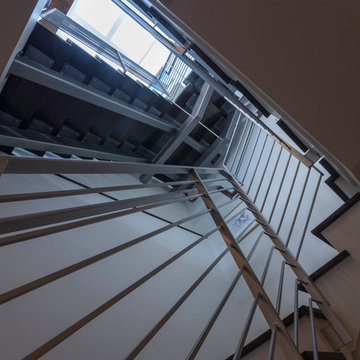
 Faust Construction
photography by Travis Bechtel
Inspiration for a contemporary staircase remodel in Kansas City
Inspiration for a contemporary staircase remodel in Kansas City



 Acadia Stairs
A close-up of the mechanical joint of the powder coated decorative railing with gold-patina flower designs. Photo by Todd Norman
Example of a large classic rooftop balcony deck design in New York with no cover
Example of a large classic rooftop balcony deck design in New York with no cover
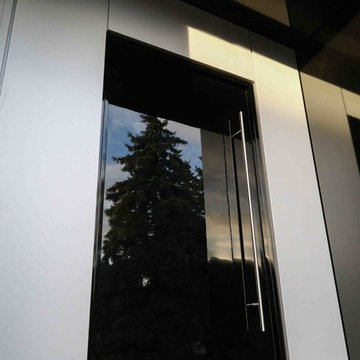
 Yarrow Sash & Door
We recently had the privilege of designing and building this unique, one of a kind monster pivot door for a client's residence. 5' wide, 9' high and 3 1/2" thick! The door is massive and operates butter smooth with help of German-made pivot hardware. The door was finished in the same manner as a show car...ultra gloss, ultra smooth black. From one angle it looks deep black, from the next angle it looks like a mirror. The final touch was adding a large stainless steel pull handle on both sides of the door.
5