
Search results for "Iridescent glass" in Home Design Ideas

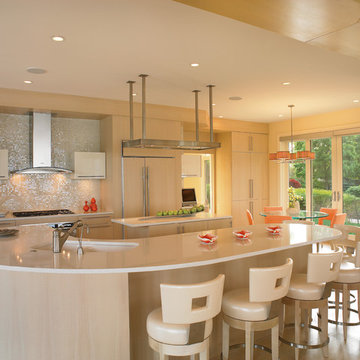
 Jorge Castillo Design Inc/Cleveland
Example of a trendy light wood floor kitchen design in Cleveland with an undermount sink, flat-panel cabinets, light wood cabinets, metallic backsplash and paneled appliances

Find the right local pro for your project
 Gina Paris Design
Heather Reichel
Eat-in kitchen - large traditional l-shaped porcelain tile eat-in kitchen idea in Cleveland with granite countertops, multicolored backsplash, stainless steel appliances and an island
Eat-in kitchen - large traditional l-shaped porcelain tile eat-in kitchen idea in Cleveland with granite countertops, multicolored backsplash, stainless steel appliances and an island
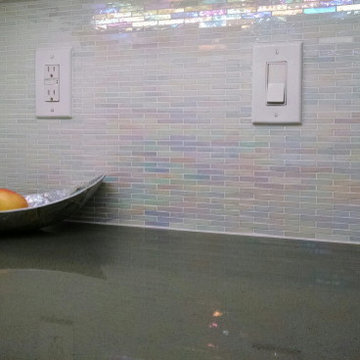
 Susan Jablon
Large minimalist u-shaped medium tone wood floor open concept kitchen photo in Seattle with a drop-in sink, shaker cabinets, white cabinets, granite countertops, white backsplash, glass tile backsplash, stainless steel appliances and no island

 Susan Curtis Interiors"
Master bathroom appointed with a stunning, hand poured iridescent glass mosaic tile feature wall by Walker Zanger. Further enhancing the wall is the Hudson Valley polished nickel sconces.
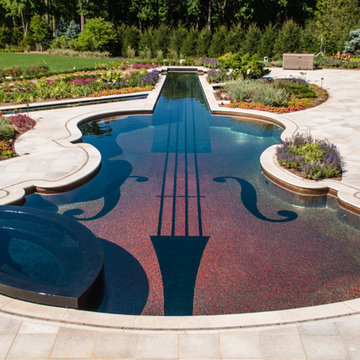
 Cipriano Landscape Design & Custom Swimming Pools
Custom Glass Tile Swimming Pool and Spa Designs NJ
Inspiration for an eclectic pool remodel in New York
Inspiration for an eclectic pool remodel in New York

Sponsored
Columbus, OH

Hope Restoration & General Contracting
Columbus Design-Build, Kitchen & Bath Remodeling, Historic Renovations

 Designs By Mark, Inc.
Design Statement:
My design challenge was to create and build a new ultra modern kitchen with a futuristic flare. This state of the art kitchen was to be equipped with an ample amount of usable storage and a better view of the outside while balancing design and function.
Some of the project goals were to include the following; a multi-level island with seating for four people, dramatic use of lighting, state of the art appliances, a generous view of the outside and last but not least, to create a kitchen space that looks like no other...”The WOW Factor”.
This challenging project was a completely new design and full renovation. The existing kitchen was outdated and in desperate need help. My new design required me to remove existing walls, cabinetry, flooring, plumbing, electric…a complete demolition. My job functions were to be the interior designer, GC, electrician and a laborer.
Construction and Design
The existing kitchen had one small window in it like many kitchens. The main difficulty was…how to create more windows while gaining more cabinet storage. As a designer, our clients require us to think out of the box and give them something that they may have never dreamed of. I did just that. I created two 8’ glass backsplashes (with no visible supports) on the corner of the house. This was not easy task, engineering of massive blind headers and lam beams were used to support the load of the new floating walls. A generous amount of 48” high wall cabinets flank the new walls and appear floating in air seamlessly above the glass backsplash.
Technology and Design
The dramatic use of the latest in LED lighting was used. From color changing accent lights, high powered multi-directional spot lights, decorative soffit lights, under cabinet and above cabinet LED tape lights…all to be controlled from wall panels or mobile devises. A built-in ipad also controls not only the lighting, but a climate controlled thermostat, house wide music streaming with individually controlled zones, alarm system, video surveillance system and door bell.
Materials and design
Large amounts of glass and gloss; glass backsplash, iridescent glass tiles, raised glass island counter top, Quartz counter top with iridescent glass chips infused in it. 24” x 24” high polished porcelain tile flooring to give the appearance of water or glass. The custom cabinets are high gloss lacquer with a metallic fleck. All doors and drawers are Blum soft-close. The result is an ultra sleek and highly sophisticated design.
Appliances and design
All appliances were chosen for the ultimate in sleekness. These appliances include: a 48” built-in custom paneled subzero refrigerator/freezer, a built-in Miele dishwasher that is so quiet that it shoots a red led light on the floor to let you know that its on., a 36” Miele induction cook top and a built-in 200 bottle wine cooler. Some other cool features are the led kitchen faucet that changes color based on the water temperature. A stainless and glass wall hood with led lights. All duct work was built into the stainless steel toe kicks and grooves were cut into it to release airflow.
Photography by Mark Oser
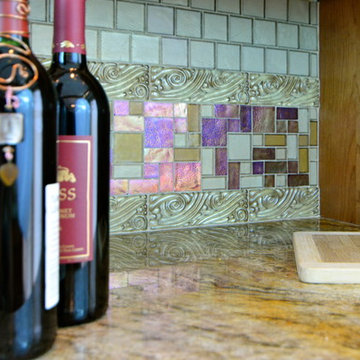 Gina Paris Design
Heather Reichel
Inspiration for a large timeless l-shaped porcelain tile eat-in kitchen remodel in Cleveland with granite countertops, multicolored backsplash, stainless steel appliances and an island
Inspiration for a large timeless l-shaped porcelain tile eat-in kitchen remodel in Cleveland with granite countertops, multicolored backsplash, stainless steel appliances and an island
 Susan Jablon
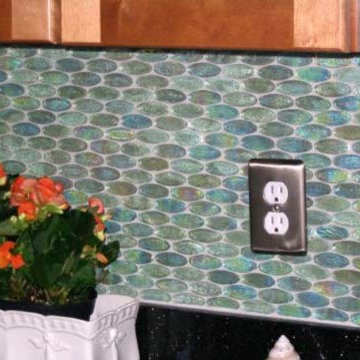
Our iridescent oval glass tiles are perfect for a uniform look with a unique style tile. These beautiful oval tiles have a light blue color with gorgeous green undertones. A special touch of iridescence allows these glass tiles to shine and shimmer in the light.
 Janet Brooks Design
Mark Boisclair

Example of a large trendy u-shaped limestone floor open concept kitchen design in Phoenix with flat-panel cabinets, medium tone wood cabinets, quartz countertops, white backsplash, stainless steel appliances, an island and an undermount sink
Example of a large trendy u-shaped limestone floor open concept kitchen design in Phoenix with flat-panel cabinets, medium tone wood cabinets, quartz countertops, white backsplash, stainless steel appliances, an island and an undermount sink
 Terry Design, Inc.
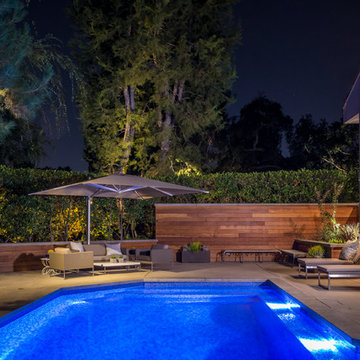
View of entry end of custom glass tile pool, Brazilian Ipe wood sided fencing, planters, and seating areas.
Photographer: Christian Terry
Inspiration for a large modern backyard concrete and custom-shaped pool remodel in Los Angeles
Inspiration for a large modern backyard concrete and custom-shaped pool remodel in Los Angeles
 Terry Design, Inc.
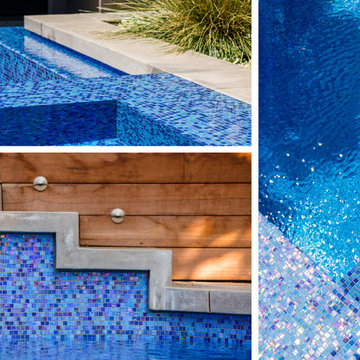
Details of Iridescent glass tile pool, perimeter overflow spa, Brazilian Ipe wood fence cladding with integrated path lighting.
Photographer: Christian Terry

Sponsored
Fredericksburg, OH

High Point Cabinets
Columbus' Experienced Custom Cabinet Builder | 4x Best of Houzz Winner
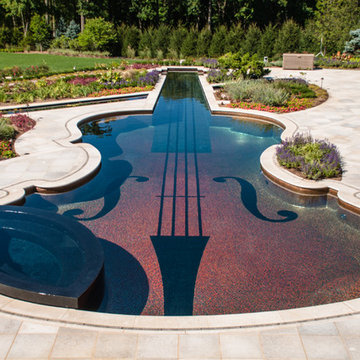 Cipriano Landscape Design & Custom Swimming Pools
The violin pool features nearly 500,000 pieces of glass tile. The custom 4-way gradient blend was designed specifically for this swimming pool. Bergen County NJ
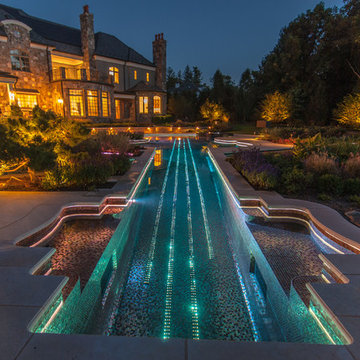 Cipriano Landscape Design & Custom Swimming Pools
5760 individual fiber optic lights were woven into the finish of the glass tile design to create the glowing strings of the violin.
Trendy pool photo in New York
Trendy pool photo in New York
 User
UserWhen a visual artist purchases a mass production home in one of Wilmington, NC’s developing neighborhoods, she quickly realizes that the builder’s standard house plans and amenity options lack the personality she craved. A chance visit to the Kitchen & Bath Design Studio showroom proves to be ‘love at first sight’ when a designer listens to the artist’s needs and immediately produces a tile sample that matches the artist’s vision. Can our designer achieve the client’s vision while respecting the production builder’s restrictions and architectural plans? Of course she can!
To satisfy the client’s wish list, the kitchen design required a larger island, more counter space, and semi-custom cabinetry. The client settled on Brazilian cherry-style flooring, her favorite of the builder-approved upgrades for flooring. Iridescent glass mosaic tile and multiple chandelier pendants brought in the “bling factor” at the top of the client’s list—she has penchant for “bright, shiny objects” and wanted her kitchen to reflect a Farmhouse Chic or Rustic Glam aesthetic. Left to her own devices, the client would have veered toward a more liberal, Liberace-esque application of bling, so the designer introduced a neutral color palette and warm, polished nickel finishes as a counterbalance to all of that sparkle and shine.
Working within the builder’s constraints, the designer made changes to the kitchen’s layout to increase island workspace and nearly double countertop space. The client had to go with an entry-level builder-approved refrigerator available in only one fridge counter depth size. So the designer moved the pantry location, situating it behind the refrigerator and then recessed the refrigerator into the pantry to cheat the counter depth needed to flow seamlessly with the semi-custom cabinetry line. She also maximized drawers and upper cabinets to increase storage space, but did not take the upper cabinets to the ceiling to respect the home’s half crown molding details.
Chris Davis Photography
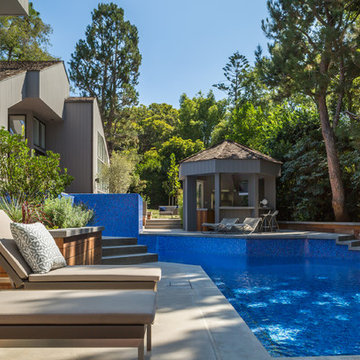 Terry Design, Inc.
A covered outdoor kitchen anchors the deep end of iridescent glass tile pool and perimeter overflow spa. Area surrounded by Brazilian Ipe wood clad fencing and low water usage Mediterranean planting.
Photographer: Christian Terry

Sponsored
Plain City, OH

Kuhns Contracting, Inc.
Central Ohio's Trusted Home Remodeler Specializing in Kitchens & Baths
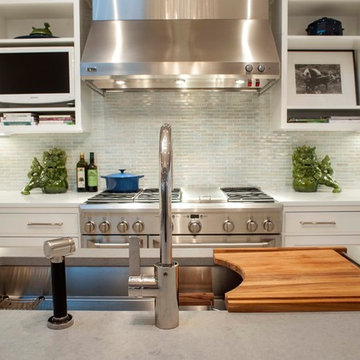
Example of a large beach style u-shaped ceramic tile eat-in kitchen design in Other with an undermount sink, shaker cabinets, white cabinets, quartz countertops, white backsplash, stainless steel appliances and an island
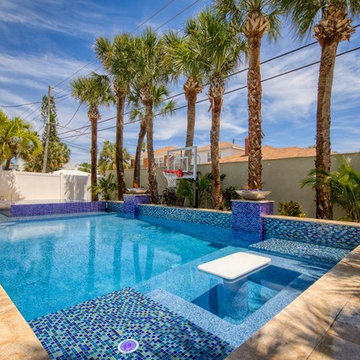

 Souris River Designs / Outdoor Comfort Solutions
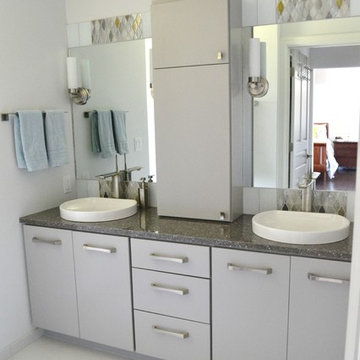
The goal of the Master Bathroom was to create a calming retreat with light finishes. White tile floors and shower are accented with a beautiful iridescent glass to bring in very subtle color and pattern. Brushed NIckel faucets, lighting, and cabinet hardware are reflected by the Sparkle in Cambria's "Minera" quartz countertops.
Photos by: Erika Kelly
4