
Search results for "Iridescent glass" in Home Design Ideas
 Susan Curtis Interiors"

Master bathroom appointed with a stunning, hand poured iridescent glass mosaic tile feature wall by Walker Zanger. Further enhancing the wall is the Hudson Valley polished nickel sconces.
 Terry Design, Inc.
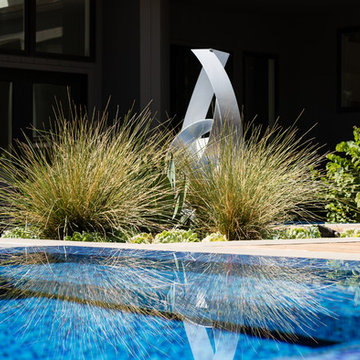
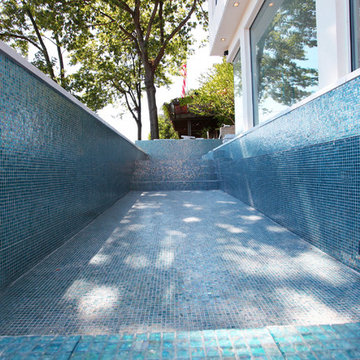
The azure blue iridescent glass tile lined spa, grasses, and succulents, set off the comissioned stainless steel sculpture.
Photographer: Christian Terry
 Terry Design, Inc.
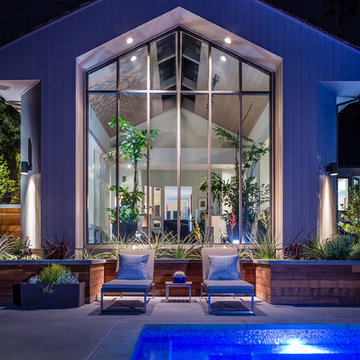
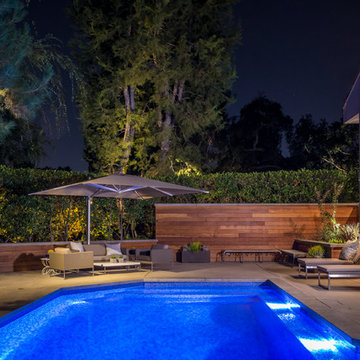
Entry to iridescent glass tile pool, backed by lounge area notched into planter and perfectly framed by modern gable roofline.
The planter hosts Mediterranean planting and is clad with Brazilian Ipe wood and topped with poured in-place concrete caps.
Photographer: Christian Terry
Find the right local pro for your project
 Terry Design, Inc.
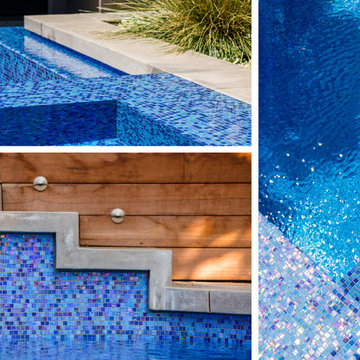
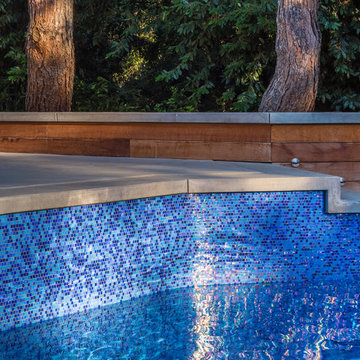
Details of Iridescent glass tile pool, perimeter overflow spa, Brazilian Ipe wood fence cladding with integrated path lighting.
Photographer: Christian Terry
 The POOL ARTIST | Brian T. Stratton
Greenwich Connecticut, Hamptons NY, East Hampton, West Hampton, South Hampton, Bucks County, New Hope PA, Long Beach Island, LBI, etc.
Luxury swimming pools, residential resort pools, commercial pools, hotel pool design, country club pool design, the pool artist brian t stratton, health club pool design, spa design, all-glass-tile pools & spas, vanishing edge swimming pools, perimeter overflow pools & spas, led pool lighting, infinity edge pools, negative edge pools, international pool design, pool architect, pool engineer, pool specialist, pool contractor, pool construction, pool company, pool installer, new jersey best pool company, new jersey best pool designer, crazy pools, insane pools, luxurious pools, creative pool design, custom pool design, unique pool design, celebrity pool design, rich and famous pool design, pool fire features, pergolas, outdoor kitchens, outdoor fireplace design, fire pit design, outdoor living design, outdoor rooms, patio design, pond design, pool slide, pool stools, glass pool tile design, pool plaster, estate design, site planning and landscape architecture, licensed landscape architect, landscape lighting, outdoor lighting, pool bar, pool grotto, pool cabana design, endless pool design, natural pool design, pool fountains, pool waterfalls, water features, pool artist. pool photography, estate master planning, estate design, designer swimming pools, exclusive swimming pools, private swimming pools, private swimming pool contractor, installer, pool builder.
 Terry Design, Inc.
View of entry end of custom glass tile pool, Brazilian Ipe wood sided fencing, planters, and seating areas.
Photographer: Christian Terry
Inspiration for a large modern backyard concrete and custom-shaped pool remodel in Los Angeles
Inspiration for a large modern backyard concrete and custom-shaped pool remodel in Los Angeles
 Terry Design, Inc.
A relaxing place to lounge as the setting sun reflects the beauty of thousands of iridescent glass tiles that line this pool.
Area enclosed by Brazilian Ipe clad fencing with cement caps.
Photographer: Christian Terry

Sponsored
Columbus, OH

Trish Takacs Design
Award Winning & Highly Skilled Kitchen & Bath Designer in Columbus
 Terry Design, Inc.
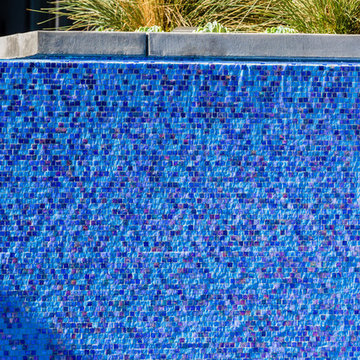
The setting sun highlights the detailed placement of thousands of iridescent glass tiles as water gently flows over the surface and into pool.
Photographer: Christian Terry
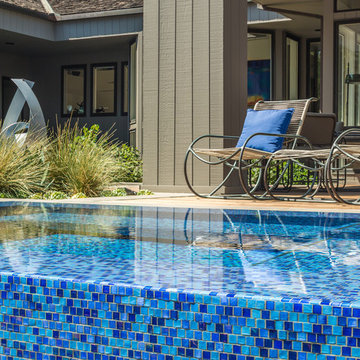 Terry Design, Inc.
Patio off main floor of home provides direct access to the spa with views of planting and sculpture.
Photographer: Christian Terry
Pool fountain - large modern backyard pool fountain idea in Los Angeles
Pool fountain - large modern backyard pool fountain idea in Los Angeles
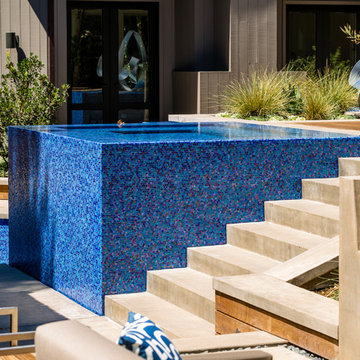 Terry Design, Inc.
Daytime view of spa with adjacent staircase and hardscape that has slot for water to disappear into along perimeter overflow edges with no spilling.
Grasses, succulents and sculpture in background.
Photographer: Christian Terry
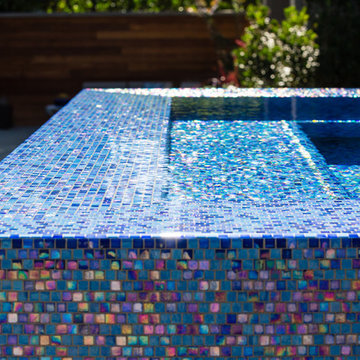 Terry Design, Inc.
The setting sun highlights the detailed placement of thousands of iridescent glass tiles on every surface of the spa as water gently flows over the surface and into pool.
Photographer: Christian Terry
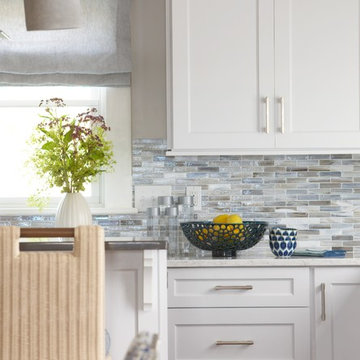
 Rachel Reider Interiors
Light gray modern shaker cabinetry and iridescent glass backsplash tiles with a hint of blue pull together this kitchen by the beach.
Photographer: Michael Partenio
 User

UserIn the shower, oval accent tile runs vertically rather than horizontally, breaking up the expanse of white. Chrome rain shower head, massage hand held shower, and chrome fixtures are echoed in the metal edge that surrounds the storage niche, a more modern touch than traditional white bullnose tile.

Sponsored
Plain City, OH

Kuhns Contracting, Inc.
Central Ohio's Trusted Home Remodeler Specializing in Kitchens & Baths
 Rachel Reider Interiors
Backsplash - Lunada Bay Tile - Sumi-e 1 x 4 Mini Brick / Color - Izu Natural
Michael Partenio
Eat-in kitchen - coastal eat-in kitchen idea in Boston with shaker cabinets, white cabinets, glass tile backsplash, granite countertops, blue backsplash, stainless steel appliances and an island
Eat-in kitchen - coastal eat-in kitchen idea in Boston with shaker cabinets, white cabinets, glass tile backsplash, granite countertops, blue backsplash, stainless steel appliances and an island

 41 West
Powder room - transitional gray tile powder room idea in Miami with dark wood cabinets and white countertops
 41 West
41 West Coastal Retreat Series reveals creative, fresh ideas, for a new look to define the casual beach lifestyle of Naples.
More than a dozen custom variations and sizes are available to be built on your lot. From this spacious 3,000 square foot, 3 bedroom model, to larger 4 and 5 bedroom versions ranging from 3,500 - 10,000 square feet, including guest house options.

 Gloria Carlson - Harrell Design + Build
Bernard Andre
Alcove shower - small tropical blue tile and mosaic tile mosaic tile floor alcove shower idea in San Francisco with an undermount sink
Alcove shower - small tropical blue tile and mosaic tile mosaic tile floor alcove shower idea in San Francisco with an undermount sink

Sponsored
Westerville, OH

Custom Home Works
Franklin County's Award-Winning Design, Build and Remodeling Expert

 TKS Design Group
Free ebook, Creating the Ideal Kitchen. DOWNLOAD NOW
Our clients and their three teenage kids had outgrown the footprint of their existing home and felt they needed some space to spread out. They came in with a couple of sets of drawings from different architects that were not quite what they were looking for, so we set out to really listen and try to provide a design that would meet their objectives given what the space could offer.
We started by agreeing that a bump out was the best way to go and then decided on the size and the floor plan locations of the mudroom, powder room and butler pantry which were all part of the project. We also planned for an eat-in banquette that is neatly tucked into the corner and surrounded by windows providing a lovely spot for daily meals.
The kitchen itself is L-shaped with the refrigerator and range along one wall, and the new sink along the exterior wall with a large window overlooking the backyard. A large island, with seating for five, houses a prep sink and microwave. A new opening space between the kitchen and dining room includes a butler pantry/bar in one section and a large kitchen pantry in the other. Through the door to the left of the main sink is access to the new mudroom and powder room and existing attached garage.
White inset cabinets, quartzite countertops, subway tile and nickel accents provide a traditional feel. The gray island is a needed contrast to the dark wood flooring. Last but not least, professional appliances provide the tools of the trade needed to make this one hardworking kitchen.
Designed by: Susan Klimala, CKD, CBD
Photography by: Mike Kaskel
For more information on kitchen and bath design ideas go to: www.kitchenstudio-ge.com

 Elza B. Design, Inc.
Jared Kuzia

Small trendy master glass tile and green tile porcelain tile and white floor walk-in shower photo in Boston with a two-piece toilet, white walls, a wall-mount sink, glass countertops, glass-front cabinets, white cabinets and a hinged shower door
Small trendy master glass tile and green tile porcelain tile and white floor walk-in shower photo in Boston with a two-piece toilet, white walls, a wall-mount sink, glass countertops, glass-front cabinets, white cabinets and a hinged shower door
1