
Search results for "Iron angle bracket" in Home Design Ideas

 Budget Blinds
Floor to ceiling drapery make a statement in this room with a custom stone fireplace and large glass windows.
Living room - large transitional open concept carpeted living room idea in Boise with gray walls, a stone fireplace, a tv stand and a corner fireplace
Living room - large transitional open concept carpeted living room idea in Boise with gray walls, a stone fireplace, a tv stand and a corner fireplace


 threshold interiors
Location: Brooklyn, NY, United States
This brand-new townhouse at Pierhouse, Brooklyn was a gorgeous space, but was crying out for some personalization to reflect our clients vivid, sophisticated and lively design aesthetic. Bold Patterns and Colors were our friends in this fun and eclectic project. Our amazing clients collaborated with us to select the fabrics for the den's custom Roche Bobois Mah Jong sofa and we also customized a vintage swedish rug from Doris Leslie Blau. for the Living Room Our biggest challenge was to capture the space under the Staircase so that it would become usable for this family. We created cubby storage, a desk area, coat closet and oversized storage. We even managed to fit in a 12' ladder - not an easy feat!
Photographed by: James Salomon
Find the right local pro for your project

 Nejad Rugs
 expert handmade wool oriental rug stair runner installation on client's very beautiful curved stair case with a wrought iron hand rail, wood stained treads & risers, an ornately inlaid newel post & skirting brackets.

 Outdoor Craftsmen, Inc.
Note the one piece screening, provided by Coastal Screening
Large transitional tile screened-in back porch photo in Raleigh with a roof extension
Large transitional tile screened-in back porch photo in Raleigh with a roof extension

 Banner's Cabinets
All the woodwork you see here is by Banner's Cabinets. This unique selection of whitewashed wormy chestnut is one of a kind. The bar features fluted pilasters topped with carved corbels to support the granite top with faux raised panel doors in between. The range top has a multiple arched-raised-panel design with an arched case and key for accent. The hood duct is concealed with a wood chase to the ceiling where Banner's Cabinets installed a three-piece crown. The refrigerator is flanked on right side by an angled tall cabinet with upper glass doors with mullions, and inside are plate glass shelves lighted from above. The interior door, jamb, and casing are also by Banner's Cabinets.



Sponsored
Delaware, OH

Buckeye Basements, Inc.
Central Ohio's Basement Finishing ExpertsBest Of Houzz '13-'21

 Jordan Design Build Group
Small kitchen, tight budget, huge impact. With just 80 SF to work with, we made the most of this small kitchen by opening up a wall to the living area, adding more counter space for prep work/seating and installing custom wall shelving for more storage. Keeping a simple black & white palette, makes the salvaged barn wood shelves the star of the show. Cast iron shelf brackets, caged wire light fixtures and matte black cabinet hardware contribute to the rustic vibe. We also refinished the maple floors a rich honey brown.

 River Oak Cabinetry & Design
Angled sink with undermounted Kohler cast iron.
Mid-sized transitional u-shaped dark wood floor eat-in kitchen photo in Chicago with an undermount sink, shaker cabinets, white cabinets, granite countertops, beige backsplash, stone tile backsplash and stainless steel appliances
Mid-sized transitional u-shaped dark wood floor eat-in kitchen photo in Chicago with an undermount sink, shaker cabinets, white cabinets, granite countertops, beige backsplash, stone tile backsplash and stainless steel appliances
 Liston Design Build
Basement - large transitional look-out vinyl floor and brown floor basement idea in St Louis with a bar and gray walls


 RDC Fine Homes, Inc.
Large modern linoleum floor and gray two-story mixed siding flat roof idea with beige walls and a medium wood front door

 User
Mike Kaskel Photography
Elegant kitchen photo in Chicago with raised-panel cabinets, medium tone wood cabinets, beige backsplash, stainless steel appliances and an island
Elegant kitchen photo in Chicago with raised-panel cabinets, medium tone wood cabinets, beige backsplash, stainless steel appliances and an island

Sponsored
Columbus, OH

Wannemacher Interiors
Customized Award-Winning Interior Design Solutions in Franklin Cnty OH

 Bob Chatham Custom Home Design
Saints Johns Tower is a unique and elegant custom designed home. Located on a peninsula on Ono Island, this home has views to die for. The tower element gives you the feeling of being encased by the water with windows allowing you to see out from every angle. This home was built by Phillip Vlahos custom home builders and designed by Bob Chatham custom home designs.

Inspiration for a contemporary master freestanding bathtub remodel in Austin with an undermount sink, flat-panel cabinets and medium tone wood cabinets

 Madison Nicole Design
Example of a large mountain style u-shaped terra-cotta tile and brown floor open concept kitchen design in Santa Barbara with an undermount sink, beaded inset cabinets, white cabinets, quartz countertops, white backsplash, subway tile backsplash, stainless steel appliances, an island and black countertops

 Juboka Ltd
This photo shows the 14' x 14' Ranch gate over Cliff House driveway, and the ' parking pen' . Too bad the neighbors boat is so ugly. In the foreground you can see the rest of the installation using Antique Indian Railings from Hammer and Hand and more recycled iron curated / found on craigslist. All woodwork designed, cut and finished by Juboka Ltd. All designs Juboka Ltd. Kastendiek Photo

Sponsored
Sunbury, OH

J.Holderby - Renovations
Franklin County's Leading General Contractors - 2X Best of Houzz!

 Weatherwell Elite - Aluminum Shutters
This outdoor cabana come kitchen was turned into private sanctuary once the owners added Weatherwell Elite aluminum shutters. It gave them the flexibility to block the wind and the sun glare when needed, or open up to the view. It also created some much needed privacy from their neighbors. Now they can use their cabana 365 days a year.

 Nathan Potratz Custom Carpentry
White washed built-in shelving and a custom fireplace with washed brick, rustic wood mantel, and chevron shiplap above.
Large beach style open concept vinyl floor, brown floor and exposed beam family room photo with gray walls, a standard fireplace, a brick fireplace and a wall-mounted tv
Large beach style open concept vinyl floor, brown floor and exposed beam family room photo with gray walls, a standard fireplace, a brick fireplace and a wall-mounted tv

 Beachy Boheme Interiors
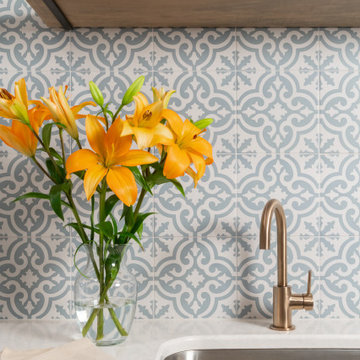
This kitchen got a facelift with the help of new paint, counters, backsplash and fixtures. We updated the cabinets with contrasting paint, dark island and light along the walls. New pale blue tile give the walls texture, depth and a hint of color. Floating white oak shelves are mounted with iron brackets that compliment the dark pendant lights.
164