
Search results for "Iron angle bracket" in Home Design Ideas

 Ranieri Construction LLC
Tiling walls is fast becoming a popular design choice. The office wall, with marble 12x12 tiles, brings warmth in the traditional portion of the home. We installed the TV mount, then installed tile butting up to it, so all that will be seen is tile, no matter what angle the TV is turned. Glass and metal wall sconces give another option besides the oil rubbed bronze chandelier.

 Beachy Boheme Interiors
This kitchen got a facelift with the help of new paint, counters, backsplash and fixtures. We updated the cabinets with contrasting paint, dark island and light along the walls. New pale blue tile give the walls texture, depth and a hint of color. Floating white oak shelves are mounted with iron brackets that compliment the dark pendant lights.
 Coast to Coast Imports, LLC
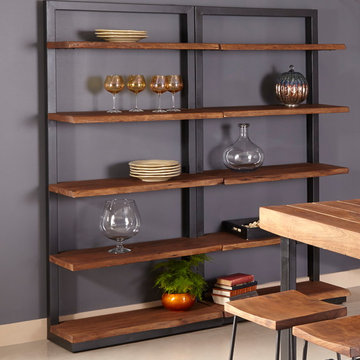
Wide, live edge planks of solid Acacia wood in a vibrant Sequoia Light Brown finish appear to float in mid-air on our five-shelf bookcase. Yet, held aloft by metal brackets on a dark iron frame, youll have no worries about displaying your treasured photos and possessions.
Find the right local pro for your project
 Beachy Boheme Interiors
This kitchen got a facelift with the help of new paint, counters, backsplash and fixtures. We updated the cabinets with contrasting paint, dark island and light along the walls. New pale blue tile give the walls texture, depth and a hint of color. Floating white oak shelves are mounted with iron brackets that compliment the dark pendant lights.

 Fautt Homes
Mid-sized elegant gray one-story mixed siding gable roof photo in San Francisco with a shingle roof


 Thorson Restoration & Construction
Kyle J. Caldwell Photography
Example of a transitional home office design in Boston
Example of a transitional home office design in Boston

Sponsored
Delaware, OH

Buckeye Basements, Inc.
Central Ohio's Basement Finishing ExpertsBest Of Houzz '13-'21

 VanderHorn Architects
Elegant limestone floor enclosed kitchen photo in New York with a double-bowl sink, glass-front cabinets, white cabinets, white backsplash, ceramic backsplash, paneled appliances, white walls and an island


 Susan Brook Interiors
This walk through Master Dressing room has multiple storage areas, from pull down rods for higher hanging clothes, organized sock storage, double laundry hampers and swing out ironing board. The large mirrored door swings open to reveal costume jewelry storage. This was part of a very large remodel, the dressing room connects to the project Master Bathroom floating wall and Master with Sitting Room.

 Agape Designs
© Todd J. Nunemaker, Architect
Mid-sized elegant wooden l-shaped medium tone wood floor staircase photo in Detroit with beige walls and wooden risers
Mid-sized elegant wooden l-shaped medium tone wood floor staircase photo in Detroit with beige walls and wooden risers

 Cross Tie Construction LLC
Rick O'Brien
Example of a large transitional medium tone wood floor foyer design in Providence with beige walls and a white front door
Example of a large transitional medium tone wood floor foyer design in Providence with beige walls and a white front door

 Illusions Vinyl Fence
Terrific Black PVC vinyl picket fence from the Grand Illusions Color Spectrum line by Illusions Vinyl Fence. The American Dream fence just got cooler! A terrific backyard idea. The fence that looks great all year round. Just look at how it's offset by the Fall leaf colors.

Sponsored
Sunbury, OH

J.Holderby - Renovations
Franklin County's Leading General Contractors - 2X Best of Houzz!

 Closet Solutions Florida
This chocolate apple master closet included lots of hanging space and shoe shelves! Glass doors cover custom shelving for sweaters. One of the drawers hides a built in ironing board above laundry hampers for ultimate functionality. Finished with chrome hardware, this traditional closet is extremely classy.


 Beechen & Dill Homes
John Shipka
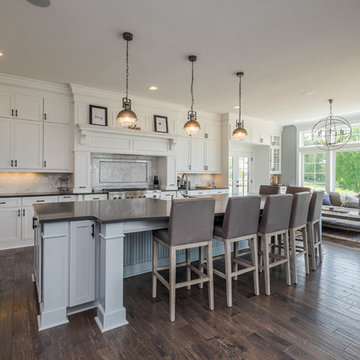
Large country u-shaped dark wood floor open concept kitchen photo in Chicago with a farmhouse sink, recessed-panel cabinets, white cabinets, granite countertops, gray backsplash, glass tile backsplash, stainless steel appliances and an island
Large country u-shaped dark wood floor open concept kitchen photo in Chicago with a farmhouse sink, recessed-panel cabinets, white cabinets, granite countertops, gray backsplash, glass tile backsplash, stainless steel appliances and an island





 Cameo Homes Inc.
Downstairs living area. Park City Showcase of Homes 2013 by Utah Home Builder, Cameo Homes Inc., in Tuhaye, Park City, Utah. www.cameohomesinc.com
Example of a mountain style living room design in Salt Lake City
Example of a mountain style living room design in Salt Lake City


167