
Search results for "Iron angle bracket" in Home Design Ideas

 KF Walter Homes
Staircase - large transitional wooden straight staircase idea in Chicago with painted risers


Find the right local pro for your project

 Trinity Construction Services, LLC
Example of a large transitional backyard deck design in Minneapolis with no cover

 alairhomesdecatur
Photography by Jeff Herr
Example of a transitional front door design in Atlanta with gray walls and a red front door
Example of a transitional front door design in Atlanta with gray walls and a red front door

 USI Design & Remodeling
Entry renovation. Architecture, Design & Construction by USI Design & Remodeling.
Staircase - large traditional wooden l-shaped wood railing and wainscoting staircase idea in Dallas with wooden risers
Staircase - large traditional wooden l-shaped wood railing and wainscoting staircase idea in Dallas with wooden risers

Sponsored
Columbus, OH

Wannemacher Interiors
Customized Award-Winning Interior Design Solutions in Franklin Cnty OH

 Paragon Custom Construction, LLC
SGA Architecture
Large mediterranean gray three-story stucco gable roof idea in Charleston
Large mediterranean gray three-story stucco gable roof idea in Charleston

 TMS Architects
Photo of a mid-sized coastal lap backyard stone and rectangular landscaping in Boston.
Photo of a mid-sized coastal lap backyard stone and rectangular landscaping in Boston.


 Omega Construction and Design, Inc.
Inspiration for a large coastal master multicolored tile and porcelain tile porcelain tile and brown floor doorless shower remodel with white walls, flat-panel cabinets, white cabinets, a two-piece toilet, an undermount sink and quartz countertops





 Eubank Design Concepts
This transitional kitchen is open to a living room and a sunken dining area so the hardwood flooring flows from one space to another. The carved corbel brackets on the outside of the angled peninsula are from Raymond Enkeboll. The lighting is a combination of precessed and pendant light. Hardware on the cabinets is the birdcage shape in an weathered Venetian bronze as well as the pendant lights.

 Laura Manchee Designs
A new bench seat and desk area bring function into this teens bedroom. Storage was incorporated in the bench along with an open space for display. A variety of fabrics were grouped together to create a seamless tackable panel behind the computer for photos and memorabilia. Photo Credit: Miro Dvorscak

 Heritage Construction Companies, LLC.
Example of a huge trendy metal floating open staircase design in Minneapolis

 Honeycomb Home Design
Example of a large country enclosed dark wood floor living room design in Santa Barbara with beige walls and no fireplace


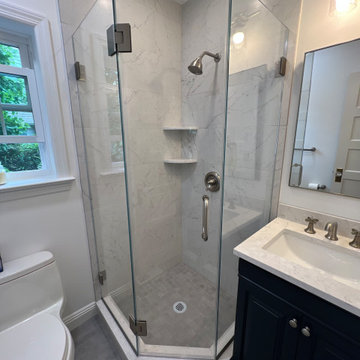
 Lighthouse Shower Doors
Neo angle shower enclosure designed with brushed nickel hardware and low iron glass with coating

 Andrew Mann Architecture
Matthew Millman
Inspiration for a timeless formal medium tone wood floor living room remodel in San Francisco with yellow walls, a standard fireplace and a stone fireplace
Inspiration for a timeless formal medium tone wood floor living room remodel in San Francisco with yellow walls, a standard fireplace and a stone fireplace

 Smith & McClain
Inspiration for a farmhouse wooden u-shaped mixed material railing staircase remodel in Burlington with wooden risers
81