
Search results for "Iron angle bracket" in Home Design Ideas

 Lands End Development - Designers & Builders
Mountain style galley concrete floor and brown floor seated home bar photo in Minneapolis with wood countertops and brown countertops


 Paragon Custom Construction, LLC
SGA Architecture
Inspiration for a large mediterranean three-story stucco gray front door remodel in Charleston
Inspiration for a large mediterranean three-story stucco gray front door remodel in Charleston
Find the right local pro for your project


 JEM Woodworking & Cabinets
Kitchen - large transitional light wood floor kitchen idea with a farmhouse sink, raised-panel cabinets, blue cabinets, wood countertops, gray backsplash, subway tile backsplash, stainless steel appliances and an island
 Everything Home
Our Carmel design-build studio was tasked with organizing our client’s basement and main floor to improve functionality and create spaces for entertaining.
In the basement, the goal was to include a simple dry bar, theater area, mingling or lounge area, playroom, and gym space with the vibe of a swanky lounge with a moody color scheme. In the large theater area, a U-shaped sectional with a sofa table and bar stools with a deep blue, gold, white, and wood theme create a sophisticated appeal. The addition of a perpendicular wall for the new bar created a nook for a long banquette. With a couple of elegant cocktail tables and chairs, it demarcates the lounge area. Sliding metal doors, chunky picture ledges, architectural accent walls, and artsy wall sconces add a pop of fun.
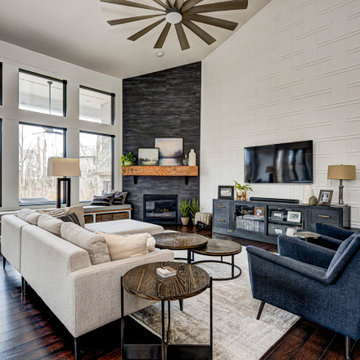
On the main floor, a unique feature fireplace creates architectural interest. The traditional painted surround was removed, and dark large format tile was added to the entire chase, as well as rustic iron brackets and wood mantel. The moldings behind the TV console create a dramatic dimensional feature, and a built-in bench along the back window adds extra seating and offers storage space to tuck away the toys. In the office, a beautiful feature wall was installed to balance the built-ins on the other side. The powder room also received a fun facelift, giving it character and glitz.
---
Project completed by Wendy Langston's Everything Home interior design firm, which serves Carmel, Zionsville, Fishers, Westfield, Noblesville, and Indianapolis.
For more about Everything Home, see here: https://everythinghomedesigns.com/
To learn more about this project, see here:
https://everythinghomedesigns.com/portfolio/carmel-indiana-posh-home-remodel

 Kitchen & Bath Concepts of Pittsburgh
Craig Thompson Photography
KBC Custom Casework
Inspiration for a small transitional garden shed remodel
Inspiration for a small transitional garden shed remodel

Sponsored
Columbus, OH

Wannemacher Interiors
Customized Award-Winning Interior Design Solutions in Franklin Cnty OH

 Noble Knights Construction Services, Inc.
Example of a mid-sized classic courtyard brick patio fountain design with a pergola

 Blackband Design
Interior Design by Blackband Design 949.872.2234 www.blackbanddesign.com
Home Build & Design by: Graystone Custom Builders, Inc. Newport Beach, CA (949) 466-0900

 Carolina Timberworks
Reclaimed original patina hand hewn
© Carolina Timberworks
Mid-sized mountain style stone porch container garden idea in Charlotte with a roof extension
Mid-sized mountain style stone porch container garden idea in Charlotte with a roof extension

 Hartman Homes
Troy Theis Photography
Mid-sized transitional formal and open concept dark wood floor living room photo in Minneapolis with gray walls, a standard fireplace and a tv stand
Mid-sized transitional formal and open concept dark wood floor living room photo in Minneapolis with gray walls, a standard fireplace and a tv stand

 Gary Brewer Robert A.M. Stern Architects
Francis Dzikowski
Example of a classic l-shaped eat-in kitchen design in New York with a drop-in sink, shaker cabinets, white cabinets, white backsplash, subway tile backsplash, stainless steel appliances and an island
Example of a classic l-shaped eat-in kitchen design in New York with a drop-in sink, shaker cabinets, white cabinets, white backsplash, subway tile backsplash, stainless steel appliances and an island

 kPd Studios | Kristine Pivarnik Design, LLC
Mountain style kitchen photo in Denver with beige cabinets and a peninsula



 Patano Studio Architecture
Benjamin Benschnider
Kitchen - contemporary galley kitchen idea in Seattle with flat-panel cabinets, dark wood cabinets and stainless steel appliances
Kitchen - contemporary galley kitchen idea in Seattle with flat-panel cabinets, dark wood cabinets and stainless steel appliances

 Jennie Leigh Jones Design
BRACKETS Shot: Not only beautiful - but also functional. These GREAT iron brackets were some of the finishing touches that pulled the whole masterpiece together.

 Murphy & Co. Design
Photo by: Landmark Photography
Elegant beige three-story stucco exterior home photo in Minneapolis
Elegant beige three-story stucco exterior home photo in Minneapolis

 design styles architecture
Design Styles Architecture
Mediterranean yellow two-story stucco exterior home idea
Mediterranean yellow two-story stucco exterior home idea

Sponsored
Delaware, OH

Buckeye Basements, Inc.
Central Ohio's Basement Finishing ExpertsBest Of Houzz '13-'21

 Green Acres Ironworks, Inc.
Staircase - modern wooden straight metal railing staircase idea in Chicago with wooden risers

 Pacific Exteriors LLC
Inspiration for a mid-sized transitional blue two-story vinyl exterior home remodel in Seattle with a hip roof


85