
Search results for "Iron grates" in Home Design Ideas
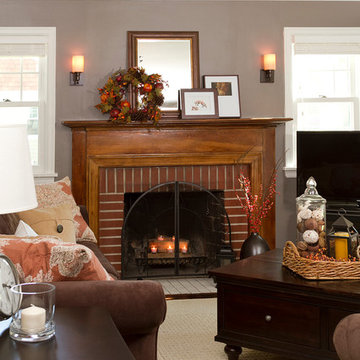
 Anchor Builders
Builder: Anchor Builders / Building design by Fluidesign Studio and Anchor Builders. Interior finishes by Fluidesign Studio. Plans drafted by Fluidesign Studio and Orfield Drafting / Photos: Seth Benn Photography
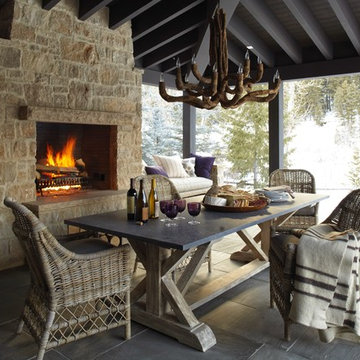

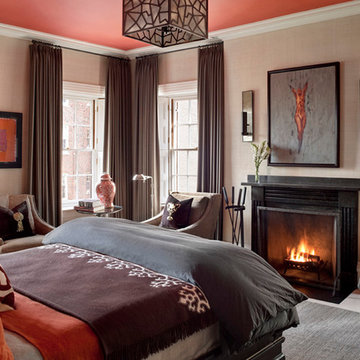
 SV Design
Located on the flat of Beacon Hill, this iconic building is rich in history and in detail. Constructed in 1828 as one of the first buildings in a series of row houses, it was in need of a major renovation to improve functionality and to restore as well as re-introduce charm.Originally designed by noted architect Asher Benjamin, the renovation was respectful of his early work. “What would Asher have done?” was a common refrain during design decision making, given today’s technology and tools.
Photographer: Bruce Buck
Find the right local pro for your project

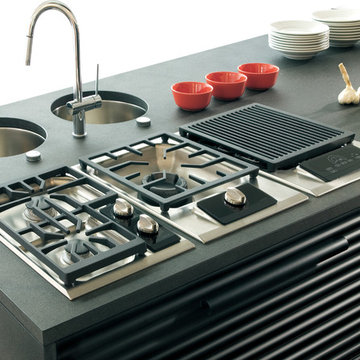
 Universal Appliance and Kitchen Center
2 DUAL STACKED TRUE SIMMER BURNERS
LOW-PROFILE CONTINUOUS GRATES
SEALED BURNERS W/ DEEP DRIP PANS
LIGHTED CONTROL AREA
DISHWASHER SAFE GRATES
ADDITIONAL FEATURES:
Optional-Bracket Supports For Downdraft Modules
Optional-Filler Strip For Multiple Installations
APPEARANCE:
Classical Stainless Steel Exterior Finish
CONTROLS:
Illuminated Control Panel
2-Tiered Control Knobs
Individual Spark Ignition System
COOKTOP FEATURES:
2 Sealed Gas Burners
1- 12,000 BTU Sealed Gas Burner
1- 9,200 BTU Sealed Gas Burner
Low Profile Cast Iron Porcelain Grates
True Simmer Setting On All Burners
Seamless Drawn Burner Pan
ENERGY/POWER:
Optional-High Altitude Conversion Kit
Gas Cooktop
MANUFACTURERS WARRANTY:
2 Year Parts and Labor
5 Year Parts-Gas Burners, Electric Elements
PRODUCT DIMENSIONS:
4" H x 21" D x 15" W
 Mark Brunetz + Co
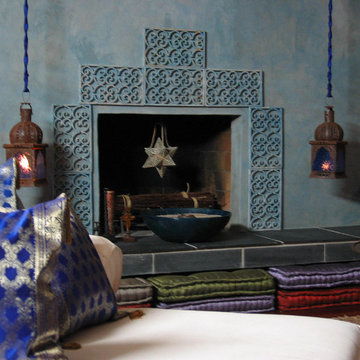
Complete fireplace rehab with skimmed and stained concrete, hand-dipped vintage iron grate detailing and oversized boxed pillows for additional seating.
 Vigilant Inc.
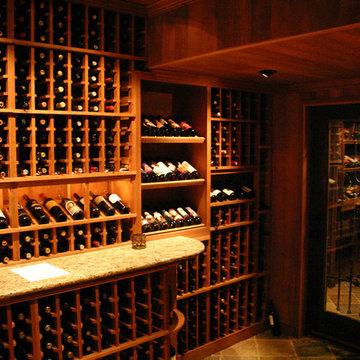
This wine room is designed with custom paneled raised ceiling with soffit. The wine cellar features recessed ceiling lighting, a door with a wrought iron grate, and custom granite countertops.


 Prodigy Homes Inc.
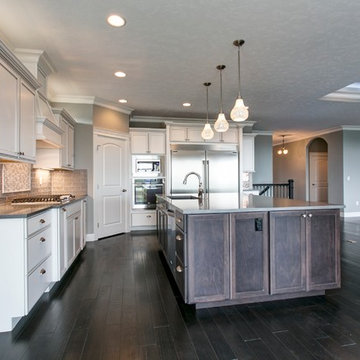
Example of a mid-sized transitional l-shaped dark wood floor open concept kitchen design in Seattle with shaker cabinets, white cabinets, quartz countertops, gray backsplash, an island, an undermount sink, glass tile backsplash and stainless steel appliances

 Stone Masters Inc.
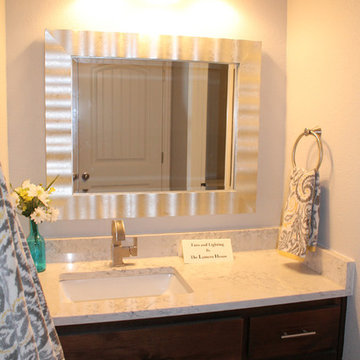
Gorgeous kitchen remodeled with Holiday Kitchens cabinetry, Traditional Beaded Inset, and Traditional Paint Grade, Nordic Paint. Kitchen Island countertop is Calcutta marble with eased edge. Island cabinetry with traditional Maple w/ Fog Finish. GE Monogram 30" Built-In Single Oven
Large Cooktop- GE Monogram 36" Stainless Steel Gas. Small Cooktop-Vernoa 12" Gas w/ Sealed Burners, Cast Iron Grates. Frigidare 19Cu. Ft. (FPRH19D7LF)
XO Under Cabinet Pro-Style Hood 36" Stainless Steel Kitchen sink, Artisan CPUZ2919 with Explore Dual Handle Pull-Down Bridge Faucet (LKEC2037). Microwave, IN CABINET:Sharp 24" Mircowave Drawer w/ Dacor 24" Warming Drawer (MRWD30S). ABOVE RANGE: GE Monogram Over Range Advantium Mircowave.
 Douglas Custom Homes

4 Meadow Green Court, Wichita Falls, TX
FEATURED HOME IN THE PARADE OF HOMES.
4885 Total SF Under Roof
3500 sq. ft. Living Area
½ Acre, Cul-de-Sac location
Two story, 4 Bedroom, 3 ½ Baths, Study, Formal Dining Room & Bonus Room
Two, two-car Garages and Large Rear Patio
(Master bedroom, Study & 4th bedroom all located on first floor)
Amenities Include:
• Kitchen
• Stainless Wolf, Sub-Zero & Scottsman Appliances:
o 36" Gas cook top & range; cast iron grates and sealed burners
o Energy Star qualified dishwasher, with purge filtration system
o 1200 watt Microwave Oven
o 15" Scottsman ice maker
o 36" Sub-Zero Counter depth Refrigerator
• Large, Open design, with prep island and floating sink island
• Quartz countertops.
• 42" high Knotty Alder custom cabinets.
• Under cabinet lighting
• Oversized Breakfast area with large windows
• Great Room, 19' 6" x 17' with wood burning fireplace and gas starter.
• Great Room wired for surround sound.
• Formal Dining Room with large picture window.
• Master Bedroom, 16' x 17' with double layered crown molding.
• Master Bath has 60" whirlpool tub & 4' x 6' shower
o Quartz counter top, double sinks and framed mirrors
o Walk in master closet with lots of shelving & rods
• Study / Office has coffered wood beam ceiling.
• Bonus Room upstairs, 15' x 21'
• Laundry room includes sink, cabinets and bench seating.
• Rear Patio, 18" 6" x 14' 4" includes built-in roll top, stainless Grill.
• Rinnai Tank-less high capacity hot water system.
• Two, Two-car Garages (4 stalls) with twin door openers & insulated doors. Expanded Driveway.
• Foam wall and sub-floor insulation.
• Outdoor roll-top Grill.
• Radiant barrier roof decking to reduce attic heat
• Vapor barrier house wrap diminishes moisture accessibility and drafts
• Low E tilt out windows reduce radiant heat and harmful UV rays
• 14 Seer, high efficient, HVAC unit with zone controls. Natural gas heater and electronic thermostat.
• Security System on all exterior doors and operating windows.
• Landscaping includes Bermuda grass, automatic sprinklers, Oak trees, shrubs, and 6' wood privacy fence with concrete curbing.
• On site Water well;
• Price $497000.
 Advantage Contracting
The existing stone water well from the 1800's is now an integral part of the living space of this home. The interior of the well is illuminated and cover with glass. An antique cast iron grate covers the well and sits perfectly flush with the wood flooring.


Sponsored
Columbus, OH

Wannemacher Interiors
Customized Award-Winning Interior Design Solutions in Franklin Cnty OH
 Astria Fireplaces
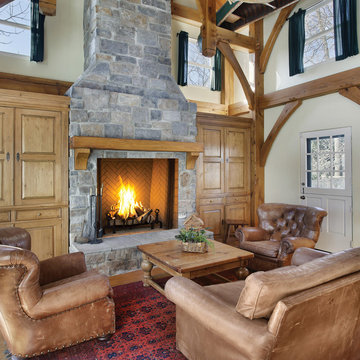
The Plantation just might be the perfect manufactured woodburning fireplace. 48” wide and an astounding 42” tall with slant back design. But perhaps most impressive, it includes a hearth floor that’s only 1 ½ inches above the ground. It’s the only UL 127 fireplace with a flush floor finish like the highest quality traditional masonry fireplaces. The Plantation uses Mosaic Masonry firebrick “splits” in a custom herringbone pattern for a naturally rich, custom look.
Features
Radiant design with a 42" tall opening to provide an exceptional view of the fire
Tall “Rumford” design with pitched rear wall for maximum radiant heat output
Flush hearth floor design (hearth spacer required for combustible floor installations)
Massive smoke dome for reliable operation
Fully insulated firebox for increased performance in colder climates
Split brick herringbone pattern in ivory or warm red
Heavy duty cast iron log grate with rugged forged andirons
Easy access damper control
Dual (left hand/right hand) outside air kits available for maximum performance
Uses IHP 12 DM (1700º) double wall air cooled wood burning chimney
Uses IHP 12 HT (2100º) heavy gauge double wall air cooled wood burning chimney, recommended for cold climates (required for Canada)
20 Year Limited Warranty
MOSAIC MASONRY™
Astria’s patented Mosaic Masonry™ features real firebrick finished interiors, with no visible sheet metal for the authentic richness and beauty of a custom, site-built masonry fireplace.


Sponsored
Columbus, OH

Snider & Metcalf Interior Design, LTD
Leading Interior Designers in Columbus, Ohio & Ponte Vedra, Florida
 The Ensuite Winnipeg
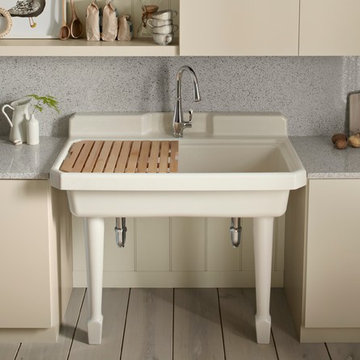
Example of a mid-sized trendy l-shaped light wood floor eat-in kitchen design with a farmhouse sink, flat-panel cabinets, beige cabinets, granite countertops, multicolored backsplash, stainless steel appliances and stone slab backsplash
 Cornerstone Homes
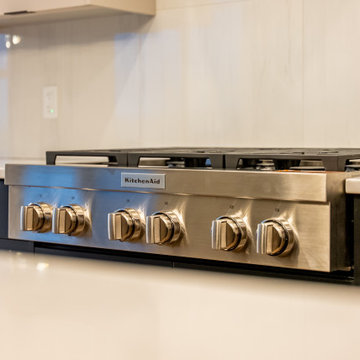
This contemporary kitchen is designed around a large waterfall-style quartz island, creating an expansive workspace for cooking, prep, and entertaining. The island features an undermount double-bowl sink, a sleek pull-down stainless-steel faucet, and a separate secondary filtered-water faucet.
The cabinetry combines clean flat-panel white cabinets with contrasting dark cabinetry, giving the kitchen a crisp, architectural look. A full-height slab backsplash keeps the cooking area streamlined with minimal grout lines and an easy-to-maintain finish.
The appliance package includes a KitchenAid six-burner gas cooktop, a large stainless-steel French-door refrigerator/freezer, and stacked stainless-steel wall ovens integrated directly into the cabinetry. The cooktop's substantial cast-iron grates and commercial-inspired controls give the kitchen a professional feel.
Oversized sculptural LED ring pendants illuminate the island and add a dramatic focal point. The kitchen remains completely open to the two-storey living area, allowing the fireplace, upper-level bridge, and expansive windows to become part of the kitchen's view.
 Cornerstone Homes
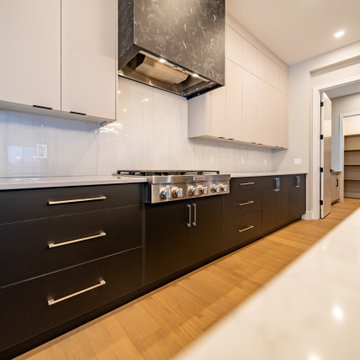
This contemporary kitchen is designed around a large waterfall-style quartz island, creating an expansive workspace for cooking, prep, and entertaining. The island features an undermount double-bowl sink, a sleek pull-down stainless-steel faucet, and a separate secondary filtered-water faucet.
The cabinetry combines clean flat-panel white cabinets with contrasting dark cabinetry, giving the kitchen a crisp, architectural look. A full-height slab backsplash keeps the cooking area streamlined with minimal grout lines and an easy-to-maintain finish.
The appliance package includes a KitchenAid six-burner gas cooktop, a large stainless-steel French-door refrigerator/freezer, and stacked stainless-steel wall ovens integrated directly into the cabinetry. The cooktop's substantial cast-iron grates and commercial-inspired controls give the kitchen a professional feel.
Oversized sculptural LED ring pendants illuminate the island and add a dramatic focal point. The kitchen remains completely open to the two-storey living area, allowing the fireplace, upper-level bridge, and expansive windows to become part of the kitchen's view.
10