
Search results for "Iron plumbing" in Home Design Ideas
 User

UserThe sink is wall mounted and the wrought iron base is easily removed for wheelchair access.
Brian McLernon Photography
Example of a small classic 3/4 porcelain tile slate floor alcove shower design in Charleston with a wall-mount sink and a two-piece toilet
Example of a small classic 3/4 porcelain tile slate floor alcove shower design in Charleston with a wall-mount sink and a two-piece toilet

 The O'Gorman Group
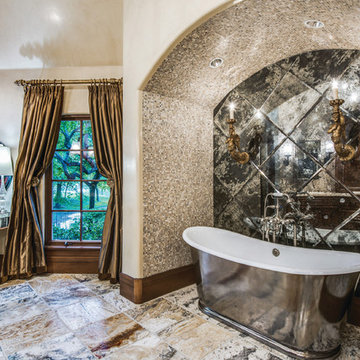
Master Bath:
• Reclaimed onyx and limestone floor
• Venetian plaster walls and ceiling, hand-waxed finish
• Waterworks cast iron tub with burnished exterior finish
• Waterworks plumbing fixtures - brushed nickel
• Waterworks nickel lavatory sinks
• Limestone grotto shower
• Onyx and limestone mosaic tile wall accents
• Antique mirrored wall with Amy Howard sconces
• Iron chandelier with semi-precious quartz stones (Murray’s Iron Works)
• Quartz cabinetry hardware
• Corragio Italian silk draperies
• Custom California Closet system with Stark carpet, in-floor safe, and fullheight out-of-season storage closets with glass front doors
Photos by: Shoot2Sell
Find the right local pro for your project
 Architectural Hardware Designs
Oklahoma's premier destination for luxury plumbing fixtures, door hardware, cabinet hardware and accessories. Our 4000 square foot showroom in the Charter at May Design Center is a destination for those looking for premier luxury designs not found anywhere else in Oklahoma. We are wholesale to the trade working with trade professionals who desire a distinct look, feel and style not offered by other big box stores and showrooms in the Oklahoma design industry.
 In the D Construction
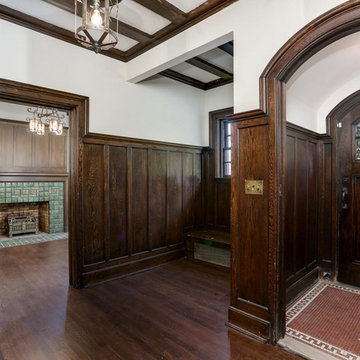
235 Arden Park originally built in 1914 for John A. Bryant founder of the Bryant and Detwiler Company one of Detroit’s most significant construction firms in the early 1900’s. The estate is a fully restored 4,700 SF home located is the historic neighborhood of Arden Park.
Entering the home you are welcomed with incredible woodwork, Pewabic tile, historic plaster work, refinished original hardwood flooring, gourmet kitchen, large en suite master bathroom with walk in shower and free standing soaker tub, 2nd floor laundry with shaker style cabinets and granite countertops and much more…
Some of the improvements completed:
Converted existing bedroom to a new en suite master bathroom
Restored tile in guest bathroom
Restored historic windows
Restored all interior and exterior historic doors including hardware
New gourmet kitchen
Converted existing bathroom to second floor laundry room
Extensive historic plaster repairs
Extensive historic carpentry work
New plumbing
New electrical
Serviced HVAC
Installed new third floor furnace
Installed period certain lighting fixtures throughout
 Architectural Hardware Designs
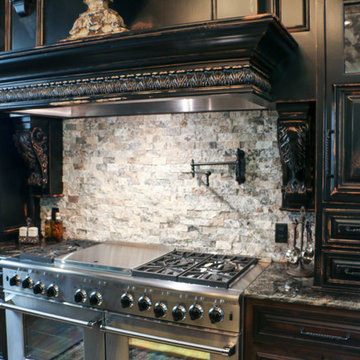
Oklahoma's premier destination for luxury plumbing fixtures, door hardware, cabinet hardware and accessories. Our 4000 square foot showroom in the Charter at May Design Center is a destination for those looking for premier luxury designs not found anywhere else in Oklahoma. We are wholesale to the trade working with trade professionals who desire a distinct look, feel and style not offered by other big box stores and showrooms in the Oklahoma design industry.
 SHOWCASE -- Hastings, Nebraska

Rover is hanging out on a pet bed.
If you have a Big Rover who can't fit in a niche, use this space for pet food bowls instead.
Small transitional l-shaped vinyl floor laundry room photo with a single-bowl sink, recessed-panel cabinets, gray cabinets, laminate countertops and gray walls
Small transitional l-shaped vinyl floor laundry room photo with a single-bowl sink, recessed-panel cabinets, gray cabinets, laminate countertops and gray walls

Sponsored
Delaware, OH

Buckeye Basements, Inc.
Central Ohio's Basement Finishing ExpertsBest Of Houzz '13-'21
 SHOWCASE -- Hastings, Nebraska

SHOWCASE sells accessories!
These beautiful containers are Uttermost #19148.
Small transitional l-shaped vinyl floor laundry room photo with a single-bowl sink, recessed-panel cabinets, gray cabinets, laminate countertops and beige walls
Small transitional l-shaped vinyl floor laundry room photo with a single-bowl sink, recessed-panel cabinets, gray cabinets, laminate countertops and beige walls
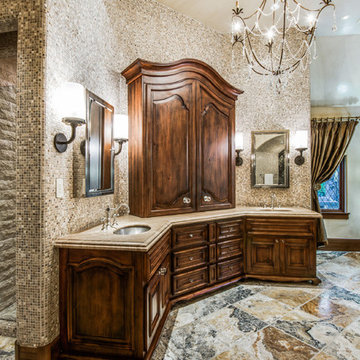 The O'Gorman Group
Master Bath:
• Reclaimed onyx and limestone floor
• Venetian plaster walls and ceiling, hand-waxed finish
• Waterworks cast iron tub with burnished exterior finish
• Waterworks plumbing fixtures - brushed nickel
• Waterworks nickel lavatory sinks
• Limestone grotto shower
• Onyx and limestone mosaic tile wall accents
• Antique mirrored wall with Amy Howard sconces
• Iron chandelier with semi-precious quartz stones (Murray’s Iron Works)
• Quartz cabinetry hardware
• Corragio Italian silk draperies
• Custom California Closet system with Stark carpet, in-floor safe, and fullheight out-of-season storage closets with glass front doors
Photos by: Shoot2Sell
 Architectural Hardware Designs
Oklahoma's premier destination for luxury plumbing fixtures, door hardware, cabinet hardware and accessories. Our 4000 square foot showroom in the Charter at May Design Center is a destination for those looking for premier luxury designs not found anywhere else in Oklahoma. We are wholesale to the trade working with trade professionals who desire a distinct look, feel and style not offered by other big box stores and showrooms in the Oklahoma design industry.
 Architectural Hardware Designs
Oklahoma's premier destination for luxury plumbing fixtures, door hardware, cabinet hardware and accessories. Our 4000 square foot showroom in the Charter at May Design Center is a destination for those looking for premier luxury designs not found anywhere else in Oklahoma. We are wholesale to the trade working with trade professionals who desire a distinct look, feel and style not offered by other big box stores and showrooms in the Oklahoma design industry.
 Architectural Hardware Designs
Oklahoma's premier destination for luxury plumbing fixtures, door hardware, cabinet hardware and accessories. Our 4000 square foot showroom in the Charter at May Design Center is a destination for those looking for premier luxury designs not found anywhere else in Oklahoma. We are wholesale to the trade working with trade professionals who desire a distinct look, feel and style not offered by other big box stores and showrooms in the Oklahoma design industry.
 Custom Surface Solutions
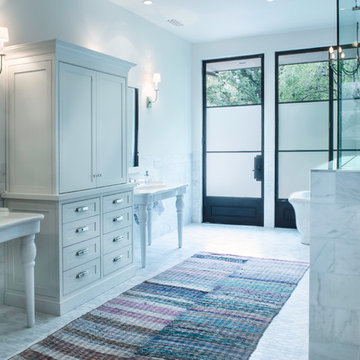
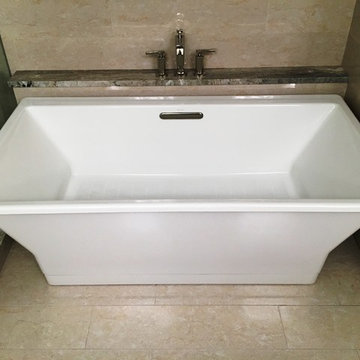
Custom Surface Solutions (www.css-tile.com) - Owner Craig Thompson (512) 430-1215. This project shows a remodeled bathroom with 16" x 32" porcelain Crema Marfil wall and 8" x 32" floor tile. Linear mosaic stone and glass accent tile. Multiple shower niches including two in shower and one at lowered height near tub with linear glass and stone accent tile back. Natural color pebble shower floor tile. White Reef granite vanity counters, shower floor curb and seat, ledge at tub and window sill. Kohler free standing cast iron tub. Kohler polished nickel shower, tub and vanity plumbing fixtures with Kohler Ladena rectangular under mount sinks. Factory Builder Store custom 10 ft vanity with center tower cabinet. Metal framed vanity mirrors with nickel plated 3-wall light and matching left / right sconce lighting.

Sponsored
Delaware, OH
Buckeye Basements, Inc.
Central Ohio's Basement Finishing ExpertsBest Of Houzz '13-'21
 Architectural Hardware Designs
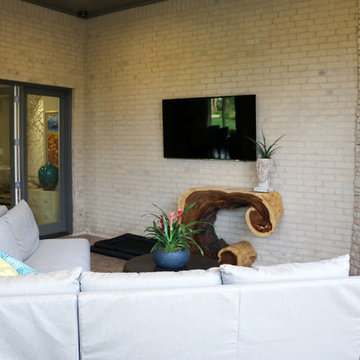
Oklahoma's premier destination for luxury plumbing fixtures, door hardware, cabinet hardware and accessories. Our 4000 square foot showroom in the Charter at May Design Center is a destination for those looking for premier luxury designs not found anywhere else in Oklahoma. We are wholesale to the trade working with trade professionals who desire a distinct look, feel and style not offered by other big box stores and showrooms in the Oklahoma design industry.
Credit: Ad Venture Media Group
 Cabanilla Design Collective
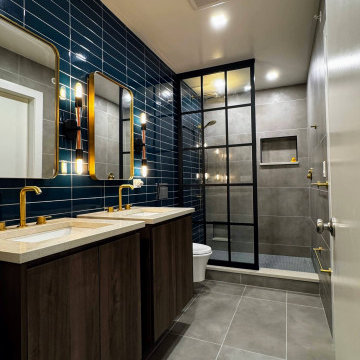
The sleek master bathroom on the third level of our Naperville Car Condo project, designed in the stoic Bauhaus style. The space features custom, wall-hung walnut vanities complemented by striking peacock blue glass tile and large-format cement tiles. Luxury accents include Grohe plumbing fixtures, a thermostatic rain shower system, and custom sconces with bold pops of orange. Cabanilla Design Collective delivers complete, high-end master bathroom design and custom cabinetry solutions.
 Architectural Hardware Designs
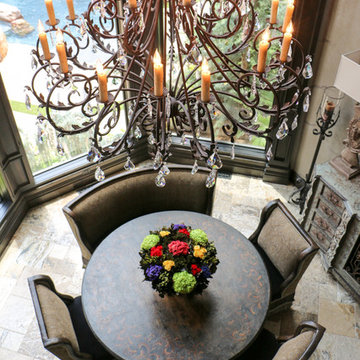
Oklahoma's premier destination for luxury plumbing fixtures, door hardware, cabinet hardware and accessories. Our 4000 square foot showroom in the Charter at May Design Center is a destination for those looking for premier luxury designs not found anywhere else in Oklahoma. We are wholesale to the trade working with trade professionals who desire a distinct look, feel and style not offered by other big box stores and showrooms in the Oklahoma design industry.
 WarmlyYours Radiant
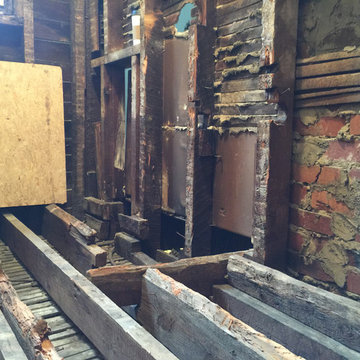
Floor and wall framing in need of repairs. Picture shows all old plumbing DWV and supply pipes removed.
Example of a classic home design design in DC Metro
Example of a classic home design design in DC Metro


 Ashton Renovations
Renovations of this 100 year old home involved two stages: the first being the upstairs bathroom, followed by the kitchen and full scale update of the basement.
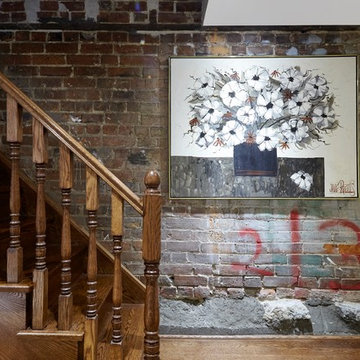
The original basement was used mainly for storage. The ceiling was low, with no light, and outdated electrical and plumbing. The new basement features a separate laundry, furnace, bathroom, living room and mud room. The most prominent feature of this newly renovated basement is the underpinning, which increased ceiling height. Further is the beautiful new side entrance with frosted glass doors.
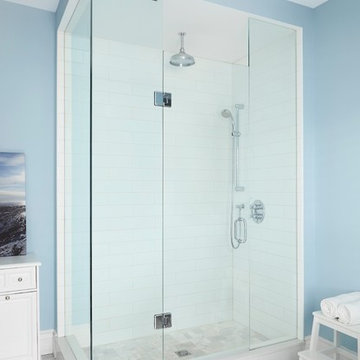

Extensive repairs to the upstairs bathroom was much needed. It as well entailed converting the adjacent room into a full 4 pieces ensuite bathroom. The new spaces includes new floor joists and exterior framing along with insulation, HVAC, plumbing, and electrical. The bathrooms are a traditional design with subway tiles and mosaic marble tiles. The cast iron tub is an excellent focal feature of the bathroom that sets it back in time.
The original kitchen was cut off from the rest of the house. It also faced structural issues with the flooring and required extensive framing. The kitchen as well required extensive electrical, plumbing, and HVAC modifications. The new space is open, warm, bright and inviting. Our clients are most exited about now being able to enjoy the entire floor as one. We hope Stephan, Johanna, and Liam enjoy the home for many years to come along with the other improvements to the house.Aristea Rizakos
 Ashton Renovations
Renovations of this 100 year old home involved two stages: the first being the upstairs bathroom, followed by the kitchen and full scale update of the basement.
The original basement was used mainly for storage. The ceiling was low, with no light, and outdated electrical and plumbing. The new basement features a separate laundry, furnace, bathroom, living room and mud room. The most prominent feature of this newly renovated basement is the underpinning, which increased ceiling height. Further is the beautiful new side entrance with frosted glass doors.
Extensive repairs to the upstairs bathroom was much needed. It as well entailed converting the adjacent room into a full 4 pieces ensuite bathroom. The new spaces includes new floor joists and exterior framing along with insulation, HVAC, plumbing, and electrical. The bathrooms are a traditional design with subway tiles and mosaic marble tiles. The cast iron tub is an excellent focal feature of the bathroom that sets it back in time.
The original kitchen was cut off from the rest of the house. It also faced structural issues with the flooring and required extensive framing. The kitchen as well required extensive electrical, plumbing, and HVAC modifications. The new space is open, warm, bright and inviting. Our clients are most exited about now being able to enjoy the entire floor as one. We hope Stephan, Johanna, and Liam enjoy the home for many years to come along with the other improvements to the house.
Aristea Rizakos
 Ashton Renovations
Renovations of this 100 year old home involved two stages: the first being the upstairs bathroom, followed by the kitchen and full scale update of the basement.
The original basement was used mainly for storage. The ceiling was low, with no light, and outdated electrical and plumbing. The new basement features a separate laundry, furnace, bathroom, living room and mud room. The most prominent feature of this newly renovated basement is the underpinning, which increased ceiling height. Further is the beautiful new side entrance with frosted glass doors.
Extensive repairs to the upstairs bathroom was much needed. It as well entailed converting the adjacent room into a full 4 pieces ensuite bathroom. The new spaces includes new floor joists and exterior framing along with insulation, HVAC, plumbing, and electrical. The bathrooms are a traditional design with subway tiles and mosaic marble tiles. The cast iron tub is an excellent focal feature of the bathroom that sets it back in time.
The original kitchen was cut off from the rest of the house. It also faced structural issues with the flooring and required extensive framing. The kitchen as well required extensive electrical, plumbing, and HVAC modifications. The new space is open, warm, bright and inviting. Our clients are most exited about now being able to enjoy the entire floor as one. We hope Stephan, Johanna, and Liam enjoy the home for many years to come along with the other improvements to the house.
Aristea Rizakos
17