
Search results for "Irregular" in Home Design Ideas

 Trevor Fulmer Design
To create a colonial outdoor living space, we gut renovated this patio, incorporating heated bluestones, a custom traditional fireplace and bespoke furniture. The space was divided into three distinct zones for cooking, dining, and lounging. Firing up the built-in gas grill or a relaxing by the fireplace, this space brings the inside out.

 Pistils Landscape Design + Build
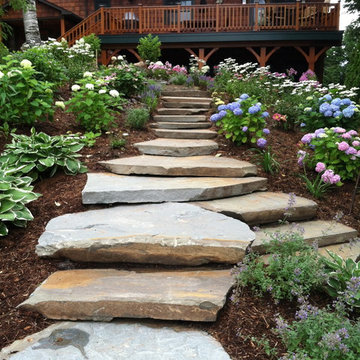
These wide stairs provide a dramatic entry into the backyard. All hardscape and plantings designed and installed by Pistils Landscape Design + Build.

Find the right local pro for your project
 Welling Construction
Tom Zikas

Foyer - mid-sized rustic medium tone wood floor foyer idea in Sacramento with beige walls and a dark wood front door
Foyer - mid-sized rustic medium tone wood floor foyer idea in Sacramento with beige walls and a dark wood front door
 McCullough's Landscape & Nursery
Nick McCullough

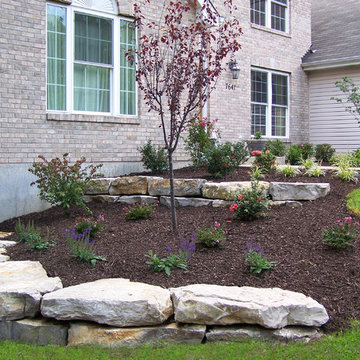
Photo of a traditional retaining wall landscape in Columbus.
Photo of a traditional retaining wall landscape in Columbus.
 Landscapes by Tom LLC

This fire pit and patio are above the lowest retaining wall of the terracing, and when you sit at the firepit, you look out at the mountain view.
Patio - large rustic backyard stone patio idea in Boston with a fire pit and no cover
Patio - large rustic backyard stone patio idea in Boston with a fire pit and no cover
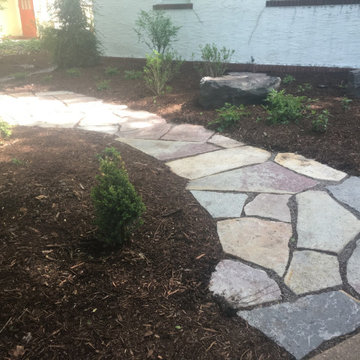
 Living Space Landscapes
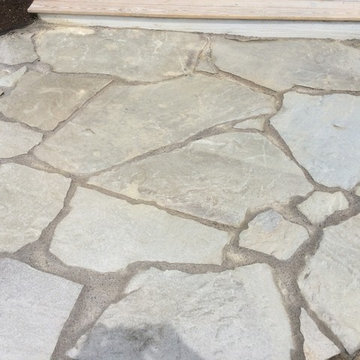
Chilton stone steppers artistically laid to create a pathway to a new seating spot.
This is an example of a stone landscaping in Minneapolis.
This is an example of a stone landscaping in Minneapolis.

 Artisan Builders LLC
Alcove bathtub - mid-sized rustic 3/4 gray tile gray floor and slate floor alcove bathtub idea in Denver with gray walls and a hinged shower door

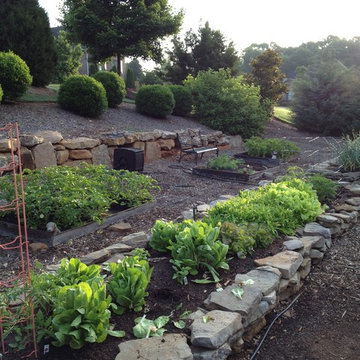
 Earth Design, Inc.
The owners of this vegetable garden purchased the undeveloped lot adjacent to their home and developed the sloping area into a collection of raised beds. - Photo by Kevin Bost
 a Blade of Grass
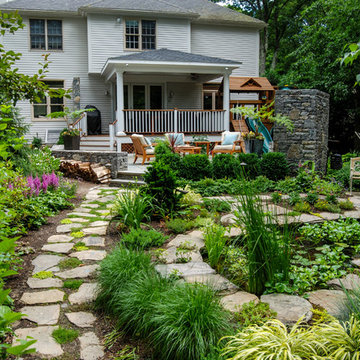
View back towards the house from the woodland path.
Photo of a traditional landscaping in Boston.
Photo of a traditional landscaping in Boston.

 Casey St. John Interiors

Freestanding bathtub - contemporary master gray tile and stone tile ceramic tile freestanding bathtub idea in Denver with a vessel sink, flat-panel cabinets, medium tone wood cabinets, beige walls and marble countertops


 Altura Architects
We used the timber frame of a century old barn to build this rustic modern house. The barn was dismantled, and reassembled on site. Inside, we designed the home to showcase as much of the original timber frame as possible.
Photography by Todd Crawford
 neely architecture

Modern stone farmhouse
Photo: Barry Halkin
Inspiration for a farmhouse stone exterior home remodel in Philadelphia
Inspiration for a farmhouse stone exterior home remodel in Philadelphia
 Western Timber Frame
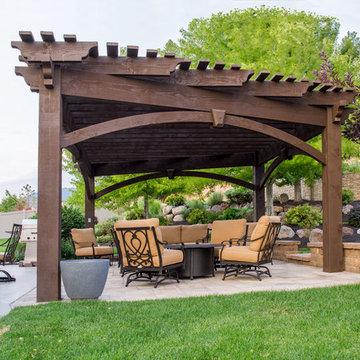
Trapezoid shaped timber frame, interlocking without nails or glue, DIY Pergola Kit finished in a Rich Cordoba stain with full arched knee braces and decorative keystones.
28