
Search results for "Irritation" in Home Design Ideas

 Bennett Binns Architects
steel folded plate stair with stainless hand rails and cables.
Inspiration for a contemporary staircase remodel in San Francisco
Inspiration for a contemporary staircase remodel in San Francisco
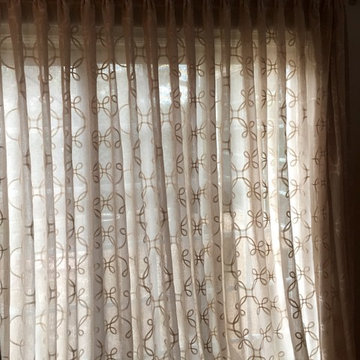
 Jacoby Company, Inc.
Example of a mid-sized transitional open concept family room design in Los Angeles

 Karo Studios
"Groovy" is an all glass and steel wall sculpture that is made out of 73 pieces of individually hand cut art glass. The steel is prepared and welded with each joint forming the foundation for the precise placement of the glass above it, creating a dynamic yet harmonious composition.
Find the right local pro for your project





 Ollin Stone
This Pink Cristallo Quartzite is certainly the belle of the ball – rare, luxurious, and full of color. The stone appears quite delicate with its rosy hue “marred” by the unique pattern left by the dark veins scrawled across the surface. Elegance still reigns, thanks to the patches of white quartz. 2CM Quartzite slabs w/ polished finish, custom finishes available upon request.
Call for Inventory
00026

 MCD Studio
Living area.
Detailed view over the custom made Wall & Deco Wallpaper finished wall.
Cezar Buliga Photography
Eclectic light wood floor and beige floor living room photo with black walls
Eclectic light wood floor and beige floor living room photo with black walls

 Builder Boy
Santa Barbara stucco is a low-maintenance, weather-resistant finish that features a completely smooth surface similar to early California adobe.
Trendy exterior home photo in Los Angeles
Trendy exterior home photo in Los Angeles





 Green Leaf Doors
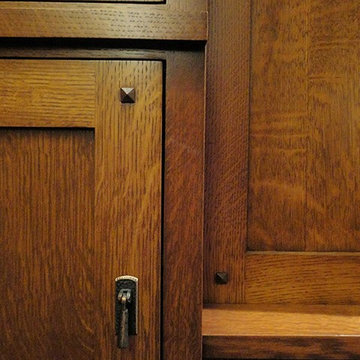
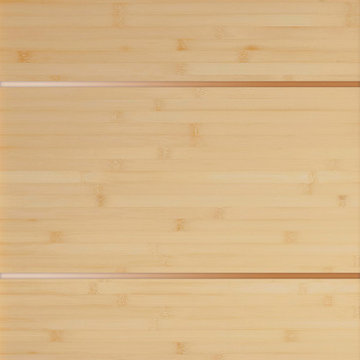
Flush bamboo door, five panel, horizontal grain natural.
Example of a minimalist home design design in San Luis Obispo
Example of a minimalist home design design in San Luis Obispo

 Creative Kitchen Designs
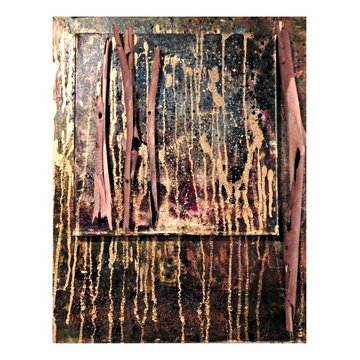
Small trendy u-shaped open concept kitchen photo in Orlando with an undermount sink, flat-panel cabinets, dark wood cabinets, granite countertops, stainless steel appliances and a peninsula

 Windmill Hill Cabinets and Design
Merrill Matthews
Example of an eclectic home design design in Boston
Example of an eclectic home design design in Boston


 Studio H2O
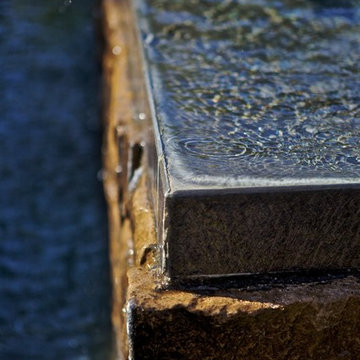
Stone two-sided fireplace with up lighting underneath the top stone. Hardwood floors in the formal living room, porcelain wood grain tiles for the kitchen, dining, wine cellar and exterior patio.
Pool and backyard landscaping are the only previous features that remained from the original home, minus a few walls on the interior and newly installed waterless grass for the ground cover.
Designed with a standing seam metal roof, with internal drainage system for hidden gutters design. Rain chain and rain barrels for rain harvesting.
Retrofitted with Hardy Frames prefabricated shear walls for up to date earthquake safety. Opening both walls to the backyard, there are now two 14' folding doors allowing the inside and outside to merge.
http://www.hardyframe.com/HF/index.html
Amy J Smith Photography

 Nar Design Group
The sleek fireplace wall was designed using Dekton Porcelain slabs. An asymmetrical design on the fireplace was achieved by cutting the slab into rectilinear segments creating a "Mondrian" effect. The wall covering slabs have a smooth wood grain texture to them with 3/16" reveals in between--painted lime green for an unexpected POP! The custom hearth was also created using Dekton in a rich brown tone to complement the wood flooring that runs throughout the great room space.
PhotographerLink
 Tailored Closet and Premier Garage of Central NJ
RH
Inspiration for a timeless garage remodel in New York
Inspiration for a timeless garage remodel in New York


27