
Search results for "Irs decides" in Home Design Ideas


 Ourada Designs
Living room - mid-sized transitional formal and open concept dark wood floor and brown floor living room idea in Seattle with beige walls, a standard fireplace and a stacked stone fireplace
Find the right local pro for your project


 Rhino Design Build, LLC
We just finished the father in law suite in San Antonio. The new room addition has a kitchen, utility room, dining room, living room, bedroom, bathroom and two closets (for extra storage). We built the attached guest house using the same building material as the existing house so everything was seamless.
Photos by Jesus Ramirez
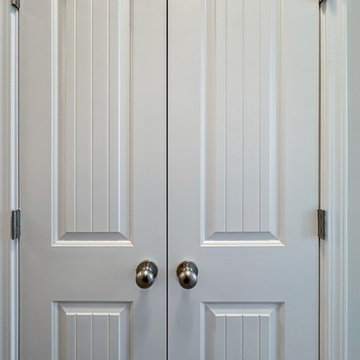

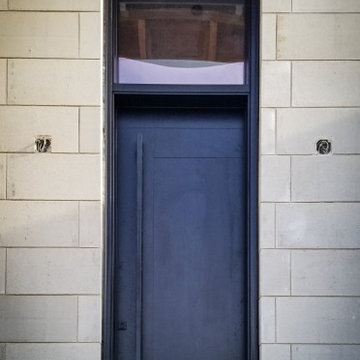
 Lusso Design (Entry Doors & Door Inserts)
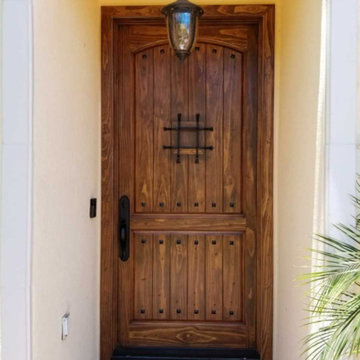
Custom single solid fiberglass door, with a custom clear glass transom, stained black and multipoint lock system. With custom linear CNC engravings and a pull bar style handle.

Sponsored
Columbus, OH

Hope Restoration & General Contracting
Columbus Design-Build, Kitchen & Bath Remodeling, Historic Renovations
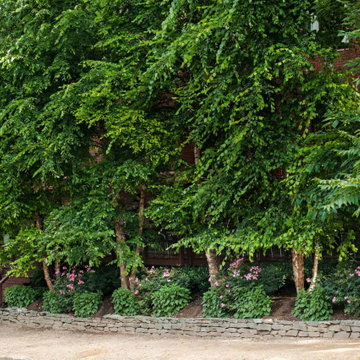
 D. A. Dunlevy
Life is brought back to the historic C&O Canal.
In 2010, a blizzard devastated the 60-year-old Mulberry trees lining the historic Tow Path of the C&O Canal in Georgetown. D. A. Dunlevy was brought in to repair the damage and restore the beauty of this popular site. The challenge of finding a native species of tree that was also mature enough to have considerable height was met through a collaboration with the property owner and the National Park Service. Locally-sourced river birch, standing 30-40 feet tall, were brought in and planted, providing a fast return to the stately stretch of trail. A custom water feature and specialty plantings were also installed in the courtyard to add a peaceful place for taking in the views.





 Material
Builder: Builder Fish
Stones: Latte Travertine and Cafe Noir Marble
Example of a huge classic brown three-story stone house exterior design in DC Metro with a mixed material roof
Example of a huge classic brown three-story stone house exterior design in DC Metro with a mixed material roof


Sponsored
Columbus, OH
Hope Restoration & General Contracting
Columbus Design-Build, Kitchen & Bath Remodeling, Historic Renovations


 Baine Contracting, Inc.
Brand new exterior gives Jersey Shore home a modern look! Built by Baine Contracting and photographed by Osprey Perspectives.
Example of a large beach style beige three-story wood gable roof design in New York with a shingle roof
Example of a large beach style beige three-story wood gable roof design in New York with a shingle roof
 Mae Reedy Build + Design
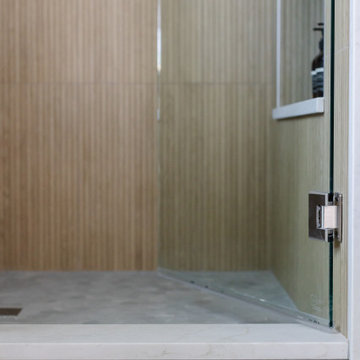
This organic modern primary bathroom remodel features a freestanding soaking tub, large-format Ribbon Oak shower tile, natural wood double vanity, quartz countertops, matte black mirrors and hardware, brushed nickel plumbing, a hidden shower niche, and a reworked layout designed to improve storage, circulation, and everyday function.


 Energize Builders
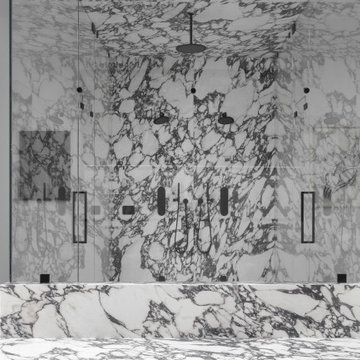
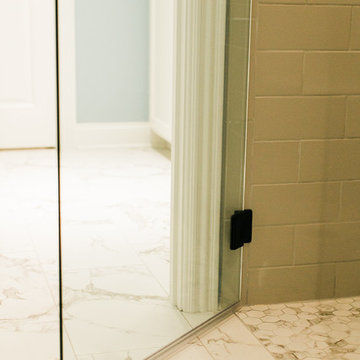
Stone Bath and Shower Detail in this encino hills residence.
Trendy bathroom photo in Los Angeles
Trendy bathroom photo in Los Angeles
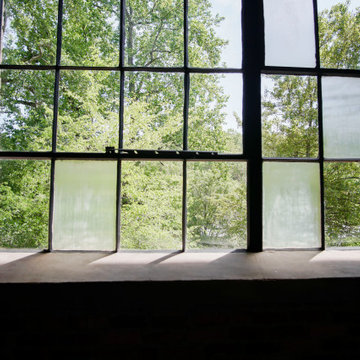
 JOMA Construction
Just look at that view!
Inspiration for an industrial home design remodel in Atlanta
Inspiration for an industrial home design remodel in Atlanta

61