
Search results for "Irs decides" in Home Design Ideas

 MONO CLOSETS
A custom hallway closet in Lake Balboa with white adjustable shelving and a hanging section, built into an existing closet that was completely empty. Designed, made and installed by MONO CLOSETS, a custom closet studio in Burbank. More photos: https://monoclosets.com/portfolio/project/encino-ave-hallway-closet-lake-balboa


 Roeser Homes LLC
Our Carter III home is a spacious floor plan with 4 bedrooms, 4.5 bathrooms, main floor Master Suite, 4-car side entry Garage, hardwood floors, two-story Great Room with open access to upstairs Loft, full Bathroom for each second level Bedroom, walk-in closets, and more!
Find the right local pro for your project



Sponsored
Columbus, OH

Hope Restoration & General Contracting
Columbus Design-Build, Kitchen & Bath Remodeling, Historic Renovations

 Lowe's of Quakertown, PA
All new bath fixtures, paint, porcelain 6x24 flooring
Example of a transitional brown tile and porcelain tile slate floor alcove shower design in Philadelphia with raised-panel cabinets, dark wood cabinets, solid surface countertops, an integrated sink, beige walls and a two-piece toilet
Example of a transitional brown tile and porcelain tile slate floor alcove shower design in Philadelphia with raised-panel cabinets, dark wood cabinets, solid surface countertops, an integrated sink, beige walls and a two-piece toilet







Sponsored
Columbus, OH
Hope Restoration & General Contracting
Columbus Design-Build, Kitchen & Bath Remodeling, Historic Renovations
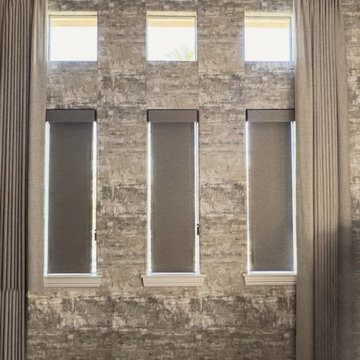
 Smart Blinds + Shades of Las Vegas and Henderson,
Room darkening roller shades on three tall windows framed by a textured wallpaper statement wall.
Living room - living room idea in Las Vegas
Living room - living room idea in Las Vegas



 Century Stair Company
This industrial staircase rises through the heart of the home, taking center stage as an anchoring sculptural piece. The light gray treads pair flawlessly with the dark metal railings to create a refined contrast while complementing the exposed structural steel beams throughout the home. The open risers amplify the sense of volume, allowing the staircase to feel integrated rather than intrusive. The result is functional art that elevates everyday movement into an architectural experience.
1976-2025 © Century Stair Company

 APERTURE ARCHITECTURE
Espace Couloir/Buanderie
Photo de Ouissal DELABARRE
Example of a mid-sized trendy ceramic tile and beige floor hallway design in Paris with red walls
Example of a mid-sized trendy ceramic tile and beige floor hallway design in Paris with red walls



 Live Well Remodeling And Construction
We turned this attached garage into a brand new studio ADU. It has a fully functioning kitchenette and full bathroom. The kitchenette has new white shaker cabinets, blue subway tiles for a backsplash, and a quartz countertop. The bathroom has a glass shower enclosure, with flower tiled shower pan, and white subway tiles. The ADU has plenty of sq. for bedroom space, living room space, and even closet space. This ADU is perfect for renting out in Los Angeles.

77