
Search results for "Isabella" in Home Design Ideas

 BKC of Westfield
Small country 3/4 porcelain tile and gray floor bathroom photo in New York with recessed-panel cabinets, white cabinets, white walls, an undermount sink, quartz countertops and white countertops

 Lighting World Decorators
This photo was taken of one of Schonbeks Chandeliers the Isabella Collection.. the chandelier works perfect with the room giving it an updated traditional look and completes the room.
 Elms Interior Design
Photography by Michael J. Lee Photography
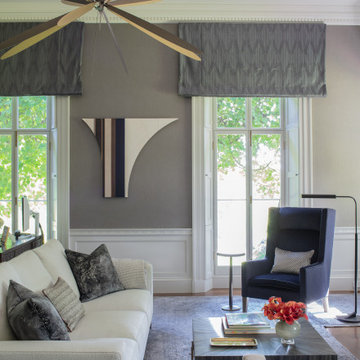
Inspiration for a large timeless enclosed dark wood floor and wallpaper living room library remodel in Boston with gray walls, a standard fireplace, a stone fireplace and no tv
Inspiration for a large timeless enclosed dark wood floor and wallpaper living room library remodel in Boston with gray walls, a standard fireplace, a stone fireplace and no tv
Find the right local pro for your project
 Elms Interior Design
Photography by Michael J. Lee Photography
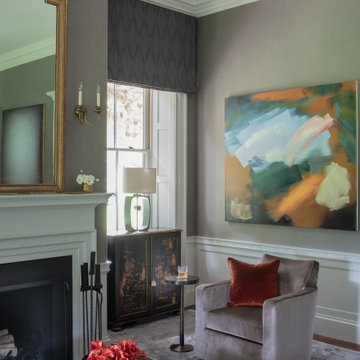
Large elegant enclosed dark wood floor and wallpaper living room library photo in Boston with gray walls, a standard fireplace, a stone fireplace and no tv
Large elegant enclosed dark wood floor and wallpaper living room library photo in Boston with gray walls, a standard fireplace, a stone fireplace and no tv
 LMB Interiors
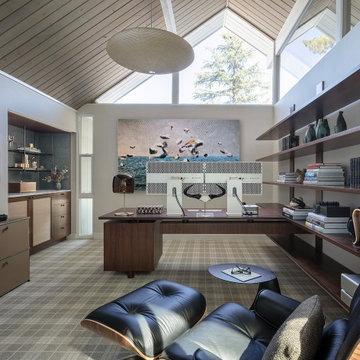
Stylish mid-century inspired living space combining clean lines, abundant natural light, and modern updates to suit a dynamic family lifestyle. This living room area features a Matt O’Reilly sectional, pendant light fixture by Two Enlighten, and artwork by Isabella Despojols via Stephanie Brietbard Fine Arts. This carefully curated space strikes a perfect balance between timeless elegance and contemporary functionality, ideal for sophisticated living in the San Francisco Bay Area.

 User
Isabella chair and hexa table by Aristeu Pires.
Inspiration for a mid-sized modern white floor kitchen/dining room combo remodel in Chicago
Inspiration for a mid-sized modern white floor kitchen/dining room combo remodel in Chicago
 Elms Interior Design
Photography by Michael J. Lee Photography
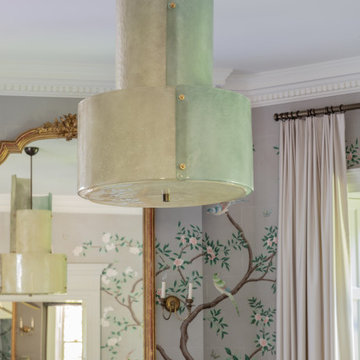
Living room - large traditional enclosed dark wood floor and wallpaper living room idea in Boston with a music area, gray walls, a standard fireplace, a stone fireplace and no tv
Living room - large traditional enclosed dark wood floor and wallpaper living room idea in Boston with a music area, gray walls, a standard fireplace, a stone fireplace and no tv
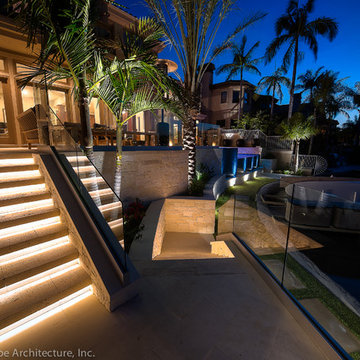
 Studio H Landscape Architecture
Photography by Studio H Landscape Architecture & COCO Gallery. Post processing by Isabella Li.
Home design - contemporary home design idea in Orange County
Home design - contemporary home design idea in Orange County

 Kristal Home Builders
calcutta, girls bathroom, french country,
Inspiration for a french country 3/4 beige tile white floor alcove bathtub remodel in Houston with recessed-panel cabinets, an undermount sink and white countertops
Inspiration for a french country 3/4 beige tile white floor alcove bathtub remodel in Houston with recessed-panel cabinets, an undermount sink and white countertops

 Kimberley Bryan
Photo: Kimberley Bryan © 2014 Houzz
A fireplace creates division between the living room and kitchen, but its original dark brick created a heaviness to the space. Michele says, “I whitewashed the bricks and it made a huge difference in terms of lightening up the room.”
Dining chairs: Isabella, Pottery Barn; woven chair: Seagrass Wingback Chair, Pottery Barn
 Elms Interior Design
Photography by Michael J. Lee Photography
Example of a large classic enclosed dark wood floor and wallpaper living room design in Boston with a music area, gray walls, a standard fireplace, a stone fireplace and no tv
Example of a large classic enclosed dark wood floor and wallpaper living room design in Boston with a music area, gray walls, a standard fireplace, a stone fireplace and no tv
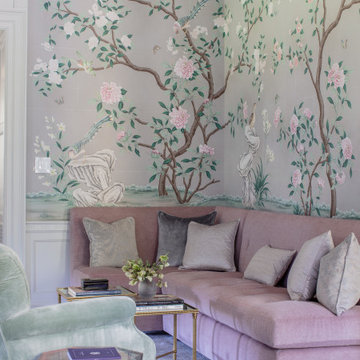 Elms Interior Design
Photography by Michael J. Lee Photography
Living room - large traditional enclosed dark wood floor and wallpaper living room idea in Boston with a music area, gray walls, a standard fireplace, a stone fireplace and no tv
Living room - large traditional enclosed dark wood floor and wallpaper living room idea in Boston with a music area, gray walls, a standard fireplace, a stone fireplace and no tv
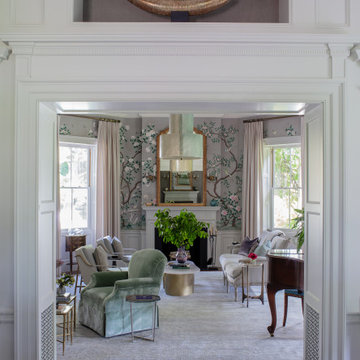 Elms Interior Design
Photography by Michael J. Lee Photography
Living room - large traditional enclosed dark wood floor and wallpaper living room idea in Boston with a music area, gray walls, a standard fireplace, a stone fireplace and no tv
Living room - large traditional enclosed dark wood floor and wallpaper living room idea in Boston with a music area, gray walls, a standard fireplace, a stone fireplace and no tv

 Old Saratoga Restorations Incorporated
Dania Bagia Photography
In 2014, when new owners purchased one of the grand, 19th-century "summer cottages" that grace historic North Broadway in Saratoga Springs, Old Saratoga Restorations was already intimately acquainted with it.
Year after year, the previous owner had hired OSR to work on one carefully planned restoration project after another. What had not been dealt with in the previous restoration projects was the Eliza Doolittle of a garage tucked behind the stately home.
Under its dingy aluminum siding and electric bay door was a proper Victorian carriage house. The new family saw both the charm and potential of the building and asked OSR to turn the building into a single family home.
The project was granted an Adaptive Reuse Award in 2015 by the Saratoga Springs Historic Preservation Foundation for the project. Upon accepting the award, the owner said, “the house is similar to a geode, historic on the outside, but shiny and new on the inside.”
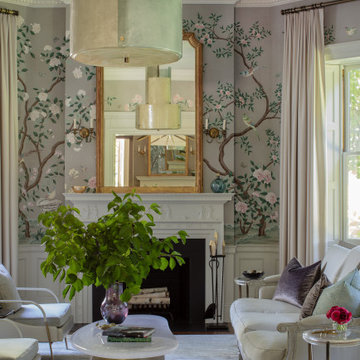 Elms Interior Design
Photography by Michael J. Lee Photography
Inspiration for a large timeless enclosed dark wood floor and wallpaper living room remodel in Boston with a music area, gray walls, a standard fireplace, a stone fireplace and no tv
Inspiration for a large timeless enclosed dark wood floor and wallpaper living room remodel in Boston with a music area, gray walls, a standard fireplace, a stone fireplace and no tv

 Stephanie Brown Inc.
Photography by Living Maui Media
Large island style guest dark wood floor bedroom photo in Hawaii with beige walls
Large island style guest dark wood floor bedroom photo in Hawaii with beige walls


 Vintage Porch Swings LLC
This is a "Joshua" from Vintage Porch Swings in Charleston SC. It has a vintage white finish with our fabrics package. See our website at www.vintageporchswings.com or visit us on Facebook.

 Richwood Quality Kitchen and Bath
Eat-in kitchen - mid-sized traditional u-shaped ceramic tile and beige floor eat-in kitchen idea in Toronto with an undermount sink, raised-panel cabinets, white cabinets, granite countertops, brown backsplash, matchstick tile backsplash, stainless steel appliances and an island
 Studio H Landscape Architecture
Photography by Studio H Landscape Architecture. Post processing by Isabella Li.
Inspiration for a small eclectic drought-tolerant backyard landscaping in Orange County with decking.
Inspiration for a small eclectic drought-tolerant backyard landscaping in Orange County with decking.
63