
Search results for "Isabella" in Home Design Ideas

 Moss Yaw Design studio
Engineered cedar siding creates beautiful gray-blue tones at the exterior of the home, while adding a textural element to activate the simple exterior design.

 Cypress Design Co.
Example of a small trendy 3/4 white tile and stone tile mosaic tile floor bathroom design in Providence with a two-piece toilet, green walls and a pedestal sink

 Bunn Remodeling and Construction
Laura Hayes
Inspiration for a mid-sized timeless master beige tile and stone slab porcelain tile drop-in bathtub remodel with raised-panel cabinets, white cabinets, white walls, an undermount sink and granite countertops
Inspiration for a mid-sized timeless master beige tile and stone slab porcelain tile drop-in bathtub remodel with raised-panel cabinets, white cabinets, white walls, an undermount sink and granite countertops
Find the right local pro for your project

 American Home Improvement Inc.
Inspiration for a mid-sized modern master black floor bathroom remodel in Los Angeles with brown cabinets, white walls, a wall-mount sink and white countertops

 The Container Store Custom Closets
Colorful Stockholm Desk Organizers add a splash of color while organizing printer paper, homework, magazines and writing supplies.
Example of a study space and mid-sized mid-century modern gender-neutral kids' study room design with white walls
Example of a study space and mid-sized mid-century modern gender-neutral kids' study room design with white walls
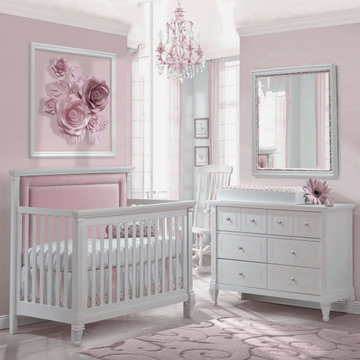
 Firefly Kids Lighting
Dimensions: 18" H x 14" W
Chain length: 16"
Can be hung almost entirely flush to the ceiling (1 chain link required)
Bulbs: 4 bulbs, 60W each, E12 Candelabra Base (bulbs not included)
Bulb type: Incandescent, LED, CFL and Halogen
Material: Hand-wrought iron, authentic crystals
Color: Pink Frame, Clear Crystals. Actual color may vary from your monitor.
Dimmable: Yes
Certification: UL Listed
Product Number: FKL1404
 Doran Designs
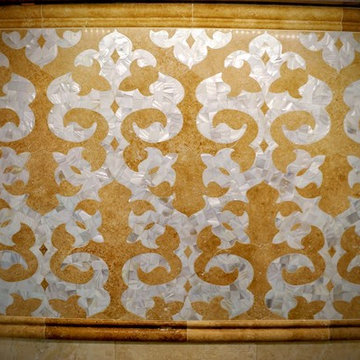
Mother of Pearl Fleur du lis Isabella mosiac by Cassie Chapman.
Large transitional concrete floor home design photo in Sacramento with an undermount sink, recessed-panel cabinets, white cabinets, mosaic tile backsplash, stainless steel appliances, an island, quartzite countertops and white backsplash
Large transitional concrete floor home design photo in Sacramento with an undermount sink, recessed-panel cabinets, white cabinets, mosaic tile backsplash, stainless steel appliances, an island, quartzite countertops and white backsplash


 Homestead Doors, Inc.
Door #10
FP3190
Flat 3 Panel Interior Door with Farmhouse Sticking
Solid Poplar stiles and rails
MDF panels
Painted White
1 x 4 door casing
1 x 6 baseboard
Bravura 336B door knob
Call us for a quote on your door project
419-684-9582
Visit https://www.door.cc
 ABC Kitchen and Bath
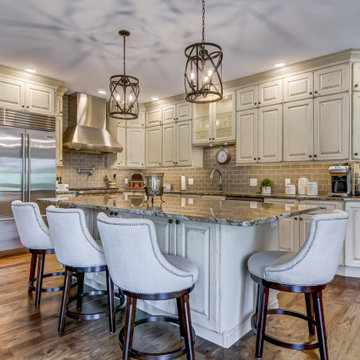
In this kitchen remodeling project, we worked with Isabella from Alexandria,Va. She called our customer service and she said that heard us from our instagram page. Our contractors contacted with her and we took measurements. She loves bright and modern kitchens with great island. We installed white cabinets and we have useful white cabinets under island marbleThank you very much for her good words and for working with us.


 Stephanie D Poole
The height of the natural stone wall is 26" and perfect height for sitting. A six inch space between the side walk and the wall is planted with Cerastium tomentosum or snow-in-summer.

 Warm Timber Saunas & Wine Cellars
This previously unused attic space is now a sauna/yoga room. The left sauna wall follows the attic rafters down diagonally to allow a wider space for leg room on the twin sauna benches.

 Lim Design Studio, Inc
Jamie Hayhurst Photography
Example of a large transitional master dark wood floor bedroom design in Boston with white walls, a two-sided fireplace and a stone fireplace
Example of a large transitional master dark wood floor bedroom design in Boston with white walls, a two-sided fireplace and a stone fireplace

 Visbeen Architects
This unique project was one home designed for two families. The goal was to make the space functional for both families while preserving the integrity of the design. The result is a clean yet aggressive design emphasizing comfortable living for parents and kids. Multiple owner suites are situated on the main level with access to gorgeous views and outdoor living spaces. The cottage also offers plenty of bedrooms for the children - on a separate level - along with a variety of areas to gather, relax, and recreate.


 DJK Custom Homes
Bedroom and large elegant girl carpeted kids' bedroom photo in Chicago with purple walls
Bedroom and large elegant girl carpeted kids' bedroom photo in Chicago with purple walls
65