
Search results for "Island refrigerator" in Home Design Ideas

 Bistany Design®
Beautiful kitchen with two islands for a large family to gather in. One island with lots of seating while the other is used prepare meals still leaving the cook with lots of workspace. Between the built-in refrigerator and freezer a pewter countertop was used to mirror the materials used on the hood on the opposing wall.
 Michelle Glennon Interior Design, Inc
Michael Kaskel
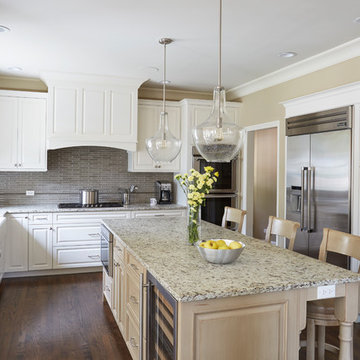
Inspiration for a timeless dark wood floor and brown floor kitchen remodel in Other with a farmhouse sink, raised-panel cabinets, white cabinets, gray backsplash, matchstick tile backsplash, stainless steel appliances and an island
Inspiration for a timeless dark wood floor and brown floor kitchen remodel in Other with a farmhouse sink, raised-panel cabinets, white cabinets, gray backsplash, matchstick tile backsplash, stainless steel appliances and an island
 Two Hawks Design and Development

Kitchen - huge traditional u-shaped medium tone wood floor kitchen idea in Phoenix with a farmhouse sink, shaker cabinets, white cabinets, white backsplash, subway tile backsplash, paneled appliances and an island
Find the right local pro for your project
 Eaton Custom Homes
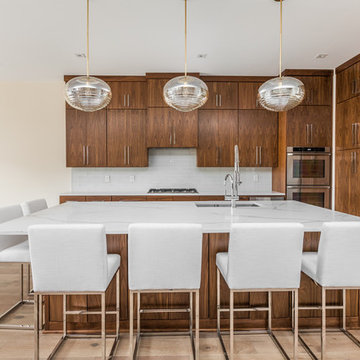
Trendy light wood floor and beige floor open concept kitchen photo in Indianapolis with an undermount sink, flat-panel cabinets, medium tone wood cabinets, white backsplash, subway tile backsplash, stainless steel appliances, an island and white countertops

 Kirkendall Design
Michael Hunter
Example of a transitional kitchen design in Other with an undermount sink, shaker cabinets, white cabinets, gray backsplash, subway tile backsplash, stainless steel appliances and an island
Example of a transitional kitchen design in Other with an undermount sink, shaker cabinets, white cabinets, gray backsplash, subway tile backsplash, stainless steel appliances and an island

 FOHR DESIGN STUDIO INC.
Inspiration for a contemporary l-shaped light wood floor and brown floor open concept kitchen remodel in Toronto with flat-panel cabinets, white cabinets, quartzite countertops, white backsplash, stone slab backsplash, stainless steel appliances, an island and an undermount sink

 Neumann Mendro Andrulaitis Architects LLP
Jim Bartsch
Inspiration for a large timeless l-shaped light wood floor kitchen remodel in Santa Barbara with an undermount sink, shaker cabinets, white backsplash, paneled appliances, an island and black countertops
Inspiration for a large timeless l-shaped light wood floor kitchen remodel in Santa Barbara with an undermount sink, shaker cabinets, white backsplash, paneled appliances, an island and black countertops


 Braulio Casas Architects
Jack Gardner

Kitchen - coastal u-shaped medium tone wood floor and brown floor kitchen idea in Other with a farmhouse sink, recessed-panel cabinets, white cabinets, wood countertops, beige backsplash, paneled appliances and an island
Kitchen - coastal u-shaped medium tone wood floor and brown floor kitchen idea in Other with a farmhouse sink, recessed-panel cabinets, white cabinets, wood countertops, beige backsplash, paneled appliances and an island

 Signature Interior Designs
White kitchen with stacked wall cabinets, custom range hood, and large island with plenty of seating.
Huge transitional dark wood floor kitchen photo in New York with an undermount sink, shaker cabinets, white cabinets, quartzite countertops, stainless steel appliances, an island and metallic backsplash
Huge transitional dark wood floor kitchen photo in New York with an undermount sink, shaker cabinets, white cabinets, quartzite countertops, stainless steel appliances, an island and metallic backsplash
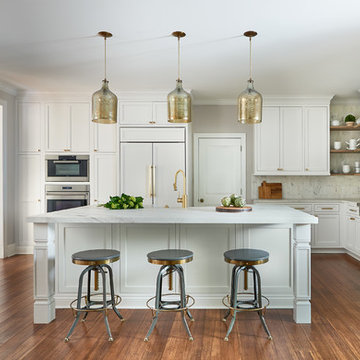
 Design Loft Cabinets
Example of a transitional l-shaped medium tone wood floor enclosed kitchen design in Charlotte with shaker cabinets, white cabinets, white backsplash, paneled appliances, an island and white countertops
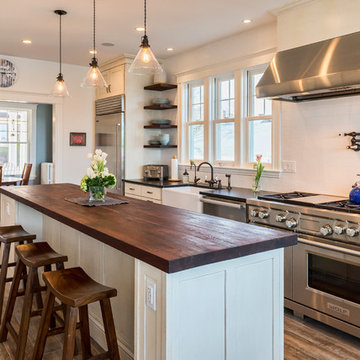
 HND Architects
Scott Booth
Inspiration for a coastal dark wood floor enclosed kitchen remodel in Boston with a farmhouse sink, white cabinets, wood countertops, white backsplash, stainless steel appliances and an island
Inspiration for a coastal dark wood floor enclosed kitchen remodel in Boston with a farmhouse sink, white cabinets, wood countertops, white backsplash, stainless steel appliances and an island

 Rebecca Reynolds
Elegant dark wood floor kitchen photo in New York with shaker cabinets, beige cabinets, marble countertops, beige backsplash, paneled appliances, an island and marble backsplash

 Kitchen Views at National Lumber
Designed by Lisa Zompa, Photography by Nat Rea
Kitchen - large transitional l-shaped brown floor and dark wood floor kitchen idea in Boston with an undermount sink, white cabinets, marble countertops, gray backsplash, ceramic backsplash, stainless steel appliances, an island and shaker cabinets
Kitchen - large transitional l-shaped brown floor and dark wood floor kitchen idea in Boston with an undermount sink, white cabinets, marble countertops, gray backsplash, ceramic backsplash, stainless steel appliances, an island and shaker cabinets


 WINN Design+Build

Inspiration for a mid-sized timeless galley dark wood floor open concept kitchen remodel in DC Metro with a farmhouse sink, granite countertops, blue backsplash, ceramic backsplash, paneled appliances, an island, raised-panel cabinets and white cabinets

 Jordan Design Build Group

With Craftsman details throughout the rest of the home, our clients wanted their new kitchen to have transitional elements such as Shaker style doors, a farmhouse sink, warm wood tones, and other timeless features such as a custom hood and natural stone counters. The beautiful Glorious White marble counters have a soft honed finish and the stunning marble backsplash ties everything together to complete the look. The two-toned cabinets pair a rich stained cherry island with soft white perimeter cabinets. Brushed brass accents on the appliances pulls, cabinet hardware, lights and plumbing fixtures add another layer of sophistication. An induction range, dishwasher drawers, undercounter microwave, and four-door smart refrigerator amp up the functionality of this cook’s kitchen.
 Connell & Schmidt Builders
Transitional l-shaped medium tone wood floor and brown floor open concept kitchen photo in DC Metro with a farmhouse sink, shaker cabinets, white cabinets, white backsplash, subway tile backsplash, stainless steel appliances, an island and white countertops

 Overmyer Architects
Photo by Gordon Beall
Interior Design by Tracy Morris Design
Transitional l-shaped dark wood floor kitchen photo in DC Metro with an undermount sink, recessed-panel cabinets, white cabinets, marble countertops, white backsplash, stone slab backsplash, paneled appliances and an island
Transitional l-shaped dark wood floor kitchen photo in DC Metro with an undermount sink, recessed-panel cabinets, white cabinets, marble countertops, white backsplash, stone slab backsplash, paneled appliances and an island

Sponsored
Fredericksburg, OH

High Point Cabinets
Columbus' Experienced Custom Cabinet Builder | 4x Best of Houzz Winner
 Design Loft Cabinets

Transitional u-shaped dark wood floor and brown floor kitchen photo in Charlotte with a farmhouse sink, shaker cabinets, blue cabinets, white backsplash, paneled appliances, an island and white countertops

 sensitive design inc.
Large trendy u-shaped concrete floor open concept kitchen photo in Vancouver with an undermount sink, flat-panel cabinets, white cabinets, stainless steel appliances, an island and marble countertops

 SUSAN DURLING DESIGNS
Example of a country l-shaped medium tone wood floor kitchen design in Boston with shaker cabinets, white cabinets, an island, an undermount sink, granite countertops, white backsplash and stainless steel appliances
10