
Search results for "Islands" in Home Design Ideas

 Howell Builders, LLC
Photographs by Wayne Moore
Example of a classic l-shaped medium tone wood floor kitchen design in Charleston with an undermount sink, shaker cabinets, medium tone wood cabinets, wood countertops, multicolored backsplash, stainless steel appliances and two islands
Example of a classic l-shaped medium tone wood floor kitchen design in Charleston with an undermount sink, shaker cabinets, medium tone wood cabinets, wood countertops, multicolored backsplash, stainless steel appliances and two islands

 RAO Design Studio, Inc.
Emily J. Followill Photography
Eat-in kitchen - large contemporary l-shaped light wood floor and beige floor eat-in kitchen idea in Atlanta with an island, a single-bowl sink, shaker cabinets, white cabinets, quartz countertops, multicolored backsplash, brick backsplash, stainless steel appliances and gray countertops
Eat-in kitchen - large contemporary l-shaped light wood floor and beige floor eat-in kitchen idea in Atlanta with an island, a single-bowl sink, shaker cabinets, white cabinets, quartz countertops, multicolored backsplash, brick backsplash, stainless steel appliances and gray countertops

 Lorin Hill, Architect
Main house modern kitchen with island, glass tile backsplash and wood cabinets and accents
Open concept kitchen - mid-sized modern single-wall brown floor and light wood floor open concept kitchen idea in San Francisco with flat-panel cabinets, medium tone wood cabinets, blue backsplash, an island, white countertops, a farmhouse sink, paneled appliances, solid surface countertops and subway tile backsplash
Open concept kitchen - mid-sized modern single-wall brown floor and light wood floor open concept kitchen idea in San Francisco with flat-panel cabinets, medium tone wood cabinets, blue backsplash, an island, white countertops, a farmhouse sink, paneled appliances, solid surface countertops and subway tile backsplash
Find the right local pro for your project

 Two Chefs Construction
This kitchen features an island focal point.The custom countertop shows stunning color and grain from Sapele, a beautiful hardwood. The cabinets are made from solid wood with a fun Blueberry paint, and a built in microwave drawer.

 JAUREGUI Architecture Interiors Construction
Example of a tuscan kitchen design in Austin with recessed-panel cabinets, dark wood cabinets, beige backsplash and stainless steel appliances

 Crisp Architects
Kitchen with concrete countertop island and pendant lighting.
Inspiration for a large cottage u-shaped dark wood floor, brown floor, exposed beam and shiplap ceiling kitchen remodel in New York with a single-bowl sink, shaker cabinets, gray cabinets, concrete countertops, white backsplash, stainless steel appliances, an island, black countertops and shiplap backsplash
Inspiration for a large cottage u-shaped dark wood floor, brown floor, exposed beam and shiplap ceiling kitchen remodel in New York with a single-bowl sink, shaker cabinets, gray cabinets, concrete countertops, white backsplash, stainless steel appliances, an island, black countertops and shiplap backsplash

 SBP HOMES
Example of a trendy gray floor kitchen design in New York with an undermount sink, flat-panel cabinets, white cabinets, gray backsplash, stainless steel appliances and two islands



 KC Drafting & Design
Example of a classic light wood floor and beige floor eat-in kitchen design in Kansas City with a farmhouse sink, white cabinets, white backsplash, subway tile backsplash, stainless steel appliances, an island, gray countertops and shaker cabinets

 Tom Jenkins Films
Photo: Tom Jenkins
Kitchen - coastal light wood floor kitchen idea in Atlanta with flat-panel cabinets, dark wood cabinets, multicolored backsplash, paneled appliances and an island
Kitchen - coastal light wood floor kitchen idea in Atlanta with flat-panel cabinets, dark wood cabinets, multicolored backsplash, paneled appliances and an island

 Eva Quateman Interiors
Bright white kitchen with large island
Werner Straube
Mid-sized transitional u-shaped dark wood floor, brown floor and tray ceiling eat-in kitchen photo in Chicago with recessed-panel cabinets, white cabinets, white backsplash, subway tile backsplash, stainless steel appliances, a double-bowl sink, marble countertops, an island and white countertops
Mid-sized transitional u-shaped dark wood floor, brown floor and tray ceiling eat-in kitchen photo in Chicago with recessed-panel cabinets, white cabinets, white backsplash, subway tile backsplash, stainless steel appliances, a double-bowl sink, marble countertops, an island and white countertops
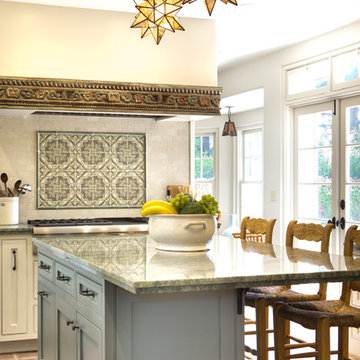

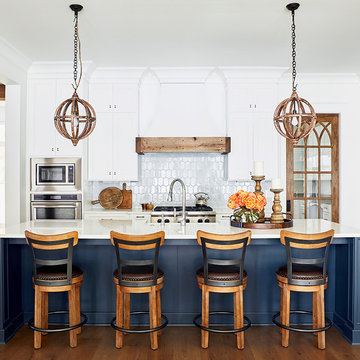
 Sean Costello Photography
©Sean Costello Photography
Inspiration for a coastal medium tone wood floor kitchen remodel in Raleigh with shaker cabinets, white cabinets, white backsplash, stainless steel appliances, an island and white countertops
Inspiration for a coastal medium tone wood floor kitchen remodel in Raleigh with shaker cabinets, white cabinets, white backsplash, stainless steel appliances, an island and white countertops

 HOLAH Design + Architecture
KuDa Photography
Elegant galley kitchen photo in Portland with a farmhouse sink, shaker cabinets, white cabinets, wood countertops, gray backsplash, subway tile backsplash, stainless steel appliances and an island
Elegant galley kitchen photo in Portland with a farmhouse sink, shaker cabinets, white cabinets, wood countertops, gray backsplash, subway tile backsplash, stainless steel appliances and an island



 C&R Remodeling
Homeowner needed more light, more room, more style. We knocked out the wall between kitchen and dining room and replaced old window with a larger one. New stained cabinets, Soapstone countertops, and full-height tile backsplash turned this once inconvenient,d ark kitchen into an inviting and beautiful space.
We relocated the refrigerator and applied cabinet panels. The new duel-fuel range provides the utmost in cooking options. A farm sink brings another appealing design element into the clean-up area.
New lighting plan includes undercabinet lighting, recessed lighting in the dining room, and pendant light fixtures over the island.
New wood flooring was woven in with existing to create a seamless expanse of beautiful hardwood. New wood beams were stained to match the floor bringing even more warmth and charm to this kitchen.

 Romanza Interior Design
Inspiration for a transitional dark wood floor and brown floor kitchen remodel in Miami with shaker cabinets, white cabinets, beige backsplash, paneled appliances and an island
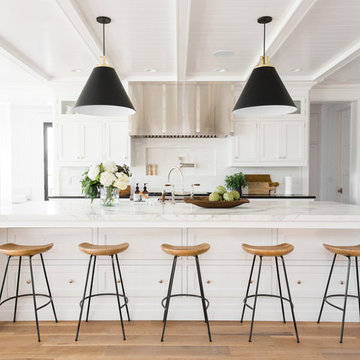
 Tiek Built Homes
Example of a transitional light wood floor and beige floor kitchen design in Salt Lake City with shaker cabinets, white cabinets, white backsplash and an island
 Tom Jenkins Films
Photo: Tom Jenkins
TomJenkinsFIlms.com
Inspiration for a large cottage u-shaped medium tone wood floor eat-in kitchen remodel in Atlanta with a farmhouse sink, recessed-panel cabinets and an island
Inspiration for a large cottage u-shaped medium tone wood floor eat-in kitchen remodel in Atlanta with a farmhouse sink, recessed-panel cabinets and an island

Sponsored
Fredericksburg, OH

High Point Cabinets
Columbus' Experienced Custom Cabinet Builder | 4x Best of Houzz Winner

 Carriage Lane Design-Build Inc.
Inspiration for a mid-sized transitional l-shaped ceramic tile and multicolored floor enclosed kitchen remodel in Toronto with an undermount sink, shaker cabinets, white cabinets, wood countertops, stainless steel appliances and an island

 Havlicek Builders Inc.
This 2 story home with a first floor Master Bedroom features a tumbled stone exterior with iron ore windows and modern tudor style accents. The Great Room features a wall of built-ins with antique glass cabinet doors that flank the fireplace and a coffered beamed ceiling. The adjacent Kitchen features a large walnut topped island which sets the tone for the gourmet kitchen. Opening off of the Kitchen, the large Screened Porch entertains year round with a radiant heated floor, stone fireplace and stained cedar ceiling. Photo credit: Picture Perfect Homes
19