
Search results for "Isnt easy" in Home Design Ideas

 Adrienne DeRosa
While renovating the master bedroom last year, the Mohrmans replaced the fireplace surround with white ceramic tile. Placed in a herringbone pattern, the tile and dark grout work together to lend a period feel to the room.
As with many renovations, there were some surprises along the way. "From what we could tell the mantle had never been removed", Chelsea explains. "We removed the mantle and found bits and pieces of photos, ticket stubs, coins, etc that had fallen back there over the years. Some of the items were dated back to the 1930’s." Being the eighth owners of the home, it was hard to tell whether there was something there from every previous owner, "... but we gathered it all, placed it in a tin, added our own piece, and placed it back inside the mantle as a time capsule for future owners to find in decades to come."

 Flegel's Construction Co., Inc.
Entry into the Living Room area.
All new trims, baseboards and doors in the redone entry and living room. All new, modern lighting was installed.
Heated du chateau flooring was added.
Bruce Damonte Photography


Find the right local pro for your project

 Pinemar, Inc
Pinemar, Inc.- Philadelphia General Contractor & Home Builder.
Enclosed kitchen - mid-sized transitional l-shaped dark wood floor enclosed kitchen idea in Philadelphia with shaker cabinets, gray cabinets, white backsplash, subway tile backsplash, marble countertops, a farmhouse sink, stainless steel appliances and an island
Enclosed kitchen - mid-sized transitional l-shaped dark wood floor enclosed kitchen idea in Philadelphia with shaker cabinets, gray cabinets, white backsplash, subway tile backsplash, marble countertops, a farmhouse sink, stainless steel appliances and an island



 Kitchen & Bath Design + Construction
Detailing such as floating shelves, LED lighting, clean lines and easy care materials are what people are looking for as they redo their kitchens. Photo by Chrissy Racho
 Karr Bick Kitchen and Bath

Custom linen storage featuring leaded glass, Deco Mirror, gray grass cloth wall paper, wall mounted faucets, and white subway tile.
Inspiration for a mid-sized transitional master gray tile and subway tile porcelain tile freestanding bathtub remodel in St Louis with recessed-panel cabinets, white cabinets, gray walls, an undermount sink and marble countertops
Inspiration for a mid-sized transitional master gray tile and subway tile porcelain tile freestanding bathtub remodel in St Louis with recessed-panel cabinets, white cabinets, gray walls, an undermount sink and marble countertops

Sponsored
Columbus, OH

Wannemacher Interiors
Customized Award-Winning Interior Design Solutions in Franklin Cnty OH

 House of Savoy
This large bathroom remodel feature a clawfoot soaking tub, a large glass enclosed walk in shower, a private water closet, large floor to ceiling linen closet and a custom reclaimed wood vanity made by Limitless Woodworking. Light fixtures and door hardware were provided by Houzz. This modern bohemian bathroom also showcases a cement tile flooring, a feature wall and simple decor to tie everything together.
 Normandy Remodeling
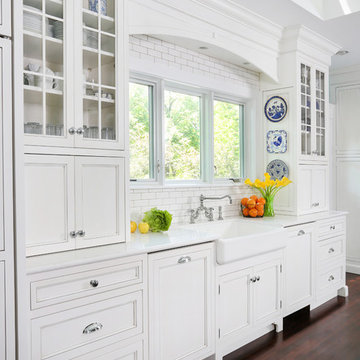
Appliance garages with bi-fold doors flank both sides of the sink, minimizing clutter while still providing easy access. Cambria countertops make up the outside perimeter.
 AbbeyK, Inc.

What more could you want? A steam shower for him and a soaker tub for her? And marble everywhere. Luxury, old school.
Large elegant master beige tile and stone tile travertine floor corner shower photo in Boston with a vessel sink, marble countertops, an undermount tub, a two-piece toilet and beige walls
Large elegant master beige tile and stone tile travertine floor corner shower photo in Boston with a vessel sink, marble countertops, an undermount tub, a two-piece toilet and beige walls
 LL Flooring

Get the look of wood flooring with the application of tile. This waterproof product is great for bathrooms, laundry rooms, and kitchens, but also works in living rooms, patio areas, or walls. The Avella Ultra tile products are designed with a focus on performance and durability which makes them ideal for any room and can be installed in residential or commercial projects. Avella Ultra porcelain wood-look tile is versatile and can be used in wet or dry areas. Avella Ultra porcelain tile is also easy to clean and holds up over time better then hardwood or vinyl. This collection is impervious to water and is wear rated at PEI IV. It also meets ANSI standards for Dynamic Coefficient of friction.
 Colordrunk Designs
Iran Watson

Inspiration for a mid-sized eclectic dark wood floor and brown floor enclosed dining room remodel in Atlanta with pink walls
Inspiration for a mid-sized eclectic dark wood floor and brown floor enclosed dining room remodel in Atlanta with pink walls


Sponsored
Sunbury, OH

J.Holderby - Renovations
Franklin County's Leading General Contractors - 2X Best of Houzz!
 BRADSHAW DESIGNS LLC

This Texas Treasure began as a simple kitchen remodel, then expanded to include the entire home! What was a tired, dark, cramped space has now become an open, light, bright space fit for a serious cook! She yearned for natural and organic elements that harken to the outdoors. Stone, antique, rough, hand-hewn beams fit the bill perfectly!


 Floret
Learn seed starting basics and get a jump start on growing the flower garden of your dreams with the new book, Cut Flower Garden. In this striking guide you will find everything you need to grow, harvest, and arrange stunning seasonal blooms. With equal parts instruction and inspiration, Floret Farm’s Cut Flower Garden welcomes you into Erin Benzakein’s abundant, bloom-filled world, and is a feast for every flower lover’s eyes and soul. Floret Farm's Cut Flower Garden. Written by Erin Benzakein with Julie Chai. Photos by Michèle M. Waite. Published by Chronicle Books.

 Irons Brothers Construction Inc
This stunning master bathroom started with a creative reconfiguration of space, but it’s the wall of shimmering blue dimensional tile that really makes this a “statement” bathroom.
The homeowners’, parents of two boys, wanted to add a master bedroom and bath onto the main floor of their classic mid-century home. Their objective was to be close to their kids’ rooms, but still have a quiet and private retreat.
To obtain space for the master suite, the construction was designed to add onto the rear of their home. This was done by expanding the interior footprint into their existing outside corner covered patio. To create a sizeable suite, we also utilized the current interior footprint of their existing laundry room, adjacent to the patio. The design also required rebuilding the exterior walls of the kitchen nook which was adjacent to the back porch. Our clients rounded out the updated rear home design by installing all new windows along the back wall of their living and dining rooms.
Once the structure was formed, our design team worked with the homeowners to fill in the space with luxurious elements to form their desired retreat with universal design in mind. The selections were intentional, mixing modern-day comfort and amenities with 1955 architecture.
The shower was planned to be accessible and easy to use at the couple ages in place. Features include a curb-less, walk-in shower with a wide shower door. We also installed two shower fixtures, a handheld unit and showerhead.
To brighten the room without sacrificing privacy, a clearstory window was installed high in the shower and the room is topped off with a skylight.
For ultimate comfort, heated floors were installed below the silvery gray wood-plank floor tiles which run throughout the entire room and into the shower! Additional features include custom cabinetry in rich walnut with horizontal grain and white quartz countertops. In the shower, oversized white subway tiles surround a mermaid-like soft-blue tile niche, and at the vanity the mirrors are surrounded by boomerang-shaped ultra-glossy marine blue tiles. These create a dramatic focal point. Serene and spectacular.
Sponsored
Sunbury, OH
J.Holderby - Renovations
Franklin County's Leading General Contractors - 2X Best of Houzz!
 Emily Griffin Design
Sian Richards

Inspiration for a small coastal porcelain tile and gray floor hallway remodel in Toronto with white walls
Inspiration for a small coastal porcelain tile and gray floor hallway remodel in Toronto with white walls

 The Working Kitchen, Ltd.
Photo: Vicki Bodine
Large farmhouse u-shaped medium tone wood floor eat-in kitchen photo in New York with a farmhouse sink, beaded inset cabinets, white cabinets, marble countertops, white backsplash, stone slab backsplash, stainless steel appliances and an island
Large farmhouse u-shaped medium tone wood floor eat-in kitchen photo in New York with a farmhouse sink, beaded inset cabinets, white cabinets, marble countertops, white backsplash, stone slab backsplash, stainless steel appliances and an island
 Margot Hartford Photography
Photo: Margot Hartford © 2015 Houzz
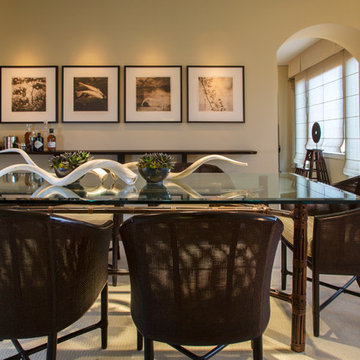
Dining room - asian dining room idea in San Francisco
Dining room - asian dining room idea in San Francisco
16