
Search results for "Isolating" in Home Design Ideas
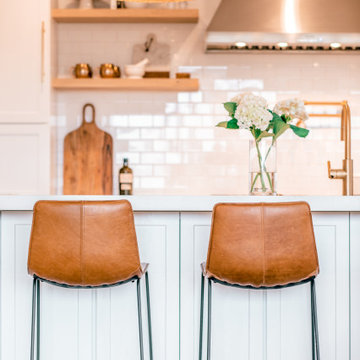
 JLC Architecture
This remodel/addition to an existing home transformed the original living room and kitchen into a single great-room while opening up communication to the backyard. The previous home’s kitchen was isolated from the living room and both rooms had no interaction with the outdoor spaces. The project’s elevated ceiling heights and used architectural features, such as beams, to connect and define the spaces of the great room. The inclusion of the multi-slide door emphasized the relationship to the newly designed yard with updated landscaping. This project is a great example of how exterior upgrades and the transformation of a single space can dramatically change the way a family enjoys their home.
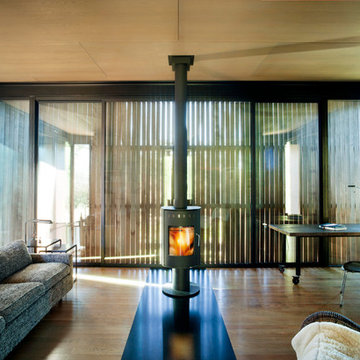
 Olson Kundig
Photos by Tim Bies Photography
Inspiration for a small modern open concept medium tone wood floor living room remodel in Seattle with brown walls, a wood stove and a metal fireplace
Inspiration for a small modern open concept medium tone wood floor living room remodel in Seattle with brown walls, a wood stove and a metal fireplace
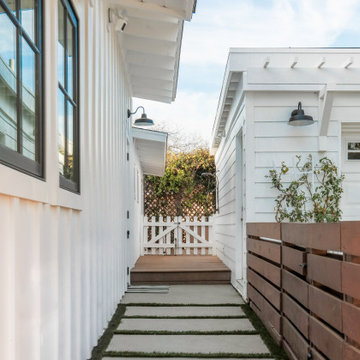 JLC Architecture
This remodel/addition to an existing home transformed the original living room and kitchen into a single great-room while opening up communication to the backyard. The previous home’s kitchen was isolated from the living room and both rooms had no interaction with the outdoor spaces. The project’s elevated ceiling heights and used architectural features, such as beams, to connect and define the spaces of the great room. The inclusion of the multi-slide door emphasized the relationship to the newly designed yard with updated landscaping. This project is a great example of how exterior upgrades and the transformation of a single space can dramatically change the way a family enjoys their home.
Find the right local pro for your project
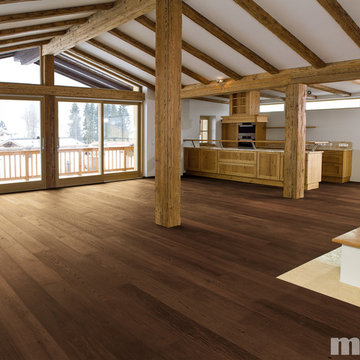
 Huggins Wood Floor Specialist
OAK Vulcano Oak wood with consistent colouring resulting from special heat treatment (without chemical additives). Oak plank in 3-layer construction with small bevel on long side and approx. 4 mm top layer, with approx. 4 mm backing in the same wood and middle layer conifer. Tongue and groove on all sides for easy installation. For the main part the planks have healthy knots, isolated repairs up to 25 mm diameter and tension cracks up to max. 30 cm are possible.
 Kevin B Howard Architects, AIA
William Lesch Photography
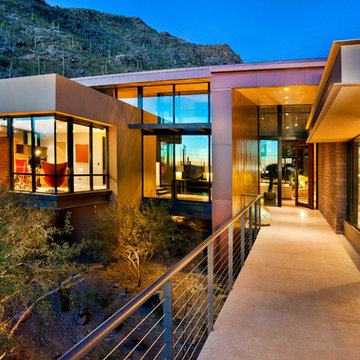
Foyer - huge contemporary concrete floor foyer idea in Phoenix with a glass front door
Foyer - huge contemporary concrete floor foyer idea in Phoenix with a glass front door
 Lynda Bittner Home Interiors, LLC
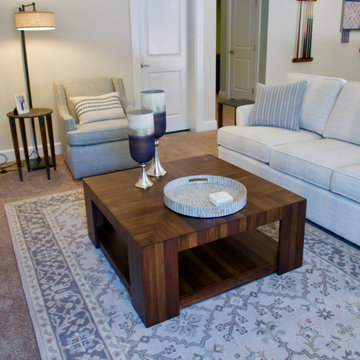
If you must be home isolating at least have some fun doing it in style! This all in basement brings games and fun for all!
Transitional walk-out carpeted and beige floor basement photo in Baltimore with a bar and beige walls
Transitional walk-out carpeted and beige floor basement photo in Baltimore with a bar and beige walls

 Paule Bourbonnais Design

The huge barn door isolating the master bedroom from the common living space, the concrete ceiling and the brick wall support the look of this industrial loft _ the suspended incandescent lightbulb add a delicate touch to this decor _ the natural stone counter on top of white lacked cabinets give a more eclectic style to the room
L'immense porte de grange isolant la chambre des maître de l'espace commun, le plafond et les poutres de béton ainsi que le mur de briques appuient le look de ce loft industriel _ les ampoules incandescentes suspendues ajoutent une touche délicate à ce décor _ le comptoir de pierre naturel déposé sur des armoires blanches laquées donne un style plus éclectique à la pièce
Photo: Le propriétaire
Designer: Paule Bourbonnais de *reference design
 JLC Architecture
This remodel/addition to an existing home transformed the original living room and kitchen into a single great-room while opening up communication to the backyard. The previous home’s kitchen was isolated from the living room and both rooms had no interaction with the outdoor spaces. The project’s elevated ceiling heights and used architectural features, such as beams, to connect and define the spaces of the great room. The inclusion of the multi-slide door emphasized the relationship to the newly designed yard with updated landscaping. This project is a great example of how exterior upgrades and the transformation of a single space can dramatically change the way a family enjoys their home.
 JLC Architecture
This remodel/addition to an existing home transformed the original living room and kitchen into a single great-room while opening up communication to the backyard. The previous home’s kitchen was isolated from the living room and both rooms had no interaction with the outdoor spaces. The project’s elevated ceiling heights and used architectural features, such as beams, to connect and define the spaces of the great room. The inclusion of the multi-slide door emphasized the relationship to the newly designed yard with updated landscaping. This project is a great example of how exterior upgrades and the transformation of a single space can dramatically change the way a family enjoys their home.
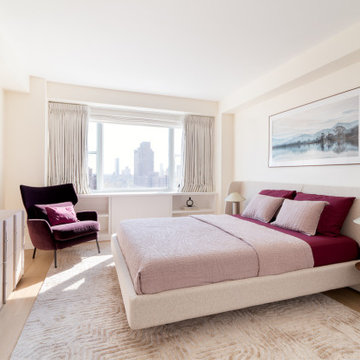
 DesignbyRuchi
Guest bedroom in the house is modern, minimal with an unexpected color pallete. I love this bed with built in wings and nightstands. The accent chair drives the color palette in this room with bedding to coordinate. It was a personal challenge to get a set of burgundy sheets, but in this room, it was the right thing to do. Design tip - don’t write off a color in isolation of the space.
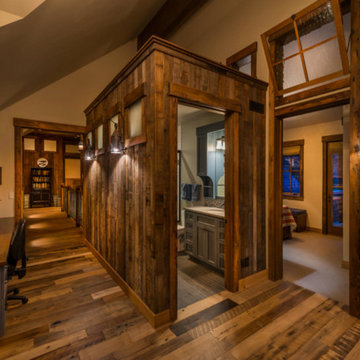
 Heller Construction, Inc.
This bedroom wing includes a study area and a common bathroom.
Photography: VanceFox.com
Example of a mountain style built-in desk study room design
Example of a mountain style built-in desk study room design
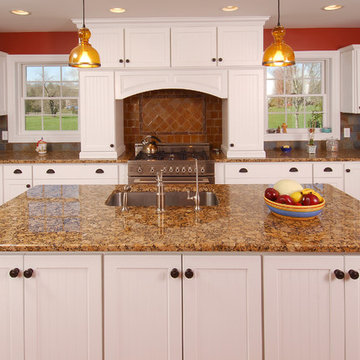
 Kitchens Direct, Inc
Prior to being renovated, the existing rooms of this home were compartmentalized into claustrophobic sections, barely serving their individual functions in relative isolation. With a belief that utility need not exist independent of comfort, we looked to open up and expand the kitchen space into an existing porch. We feel this answered the client's call for a combined kitchen and living space while improving on all functional elements of the design. Throughout the project we would keep our focus on the goal of bringing the home into the modern age, without sacrificing the client's desire for a comfortable, family friendly feel.
Photographed by: Skylim Photography
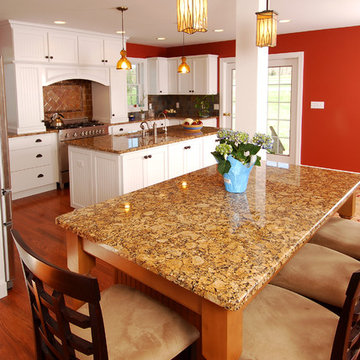 Kitchens Direct, Inc
Prior to being renovated, the existing rooms of this home were compartmentalized into claustrophobic sections, barely serving their individual functions in relative isolation. With a belief that utility need not exist independent of comfort, we looked to open up and expand the kitchen space into an existing porch. We feel this answered the client's call for a combined kitchen and living space while improving on all functional elements of the design. Throughout the project we would keep our focus on the goal of bringing the home into the modern age, without sacrificing the client's desire for a comfortable, family friendly feel.
Photographed by: Skylim Photography
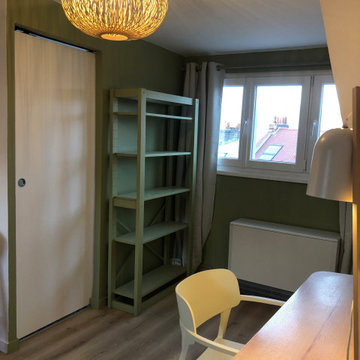
 Studio Alliance Intérieur
Moderniser le studio tout en optimisant l’espace et en préservant la rentabilité de l’investissement.
Style : Modern, fonctionnel et chaleureux
Aménagements :
Isolation sous toiture, modernisation du système de chauffage, revêtement de sol PVC imitation parquet, cuisine équipée moderne, rénovation astucieuse de la salle de bains avec remplacement de la porte et repeinte de la baignoire en fonte.
 JLC Architecture
This remodel/addition to an existing home transformed the original living room and kitchen into a single great-room while opening up communication to the backyard. The previous home’s kitchen was isolated from the living room and both rooms had no interaction with the outdoor spaces. The project’s elevated ceiling heights and used architectural features, such as beams, to connect and define the spaces of the great room. The inclusion of the multi-slide door emphasized the relationship to the newly designed yard with updated landscaping. This project is a great example of how exterior upgrades and the transformation of a single space can dramatically change the way a family enjoys their home.
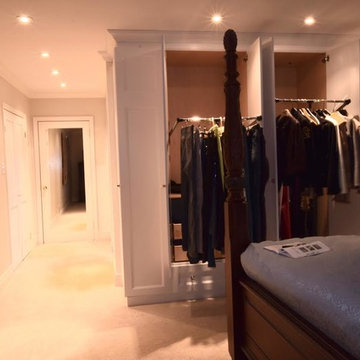
 Coxson McInnis Kitchens, Cabinetry & Millwork
Two standard closets were removed to create this extensive storage area. Better than a walk-in closet because the floor space is not isolated to a closet.
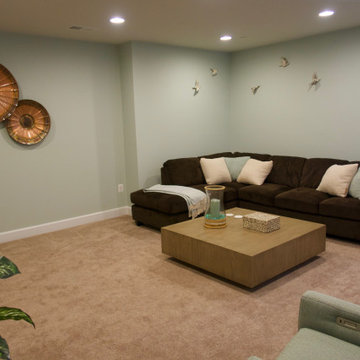 Lynda Bittner Home Interiors, LLC
If you must be home isolating at least have some fun doing it in style! This all in basement brings games and fun for all!
Inspiration for a transitional walk-out carpeted and beige floor basement remodel in Baltimore with a bar and beige walls
Inspiration for a transitional walk-out carpeted and beige floor basement remodel in Baltimore with a bar and beige walls
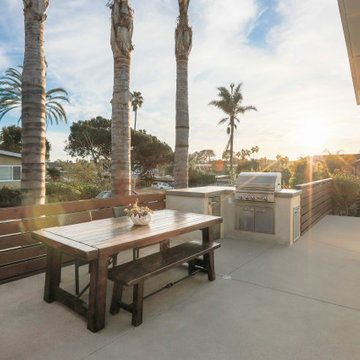 JLC Architecture
This remodel/addition to an existing home transformed the original living room and kitchen into a single great-room while opening up communication to the backyard. The previous home’s kitchen was isolated from the living room and both rooms had no interaction with the outdoor spaces. The project’s elevated ceiling heights and used architectural features, such as beams, to connect and define the spaces of the great room. The inclusion of the multi-slide door emphasized the relationship to the newly designed yard with updated landscaping. This project is a great example of how exterior upgrades and the transformation of a single space can dramatically change the way a family enjoys their home.
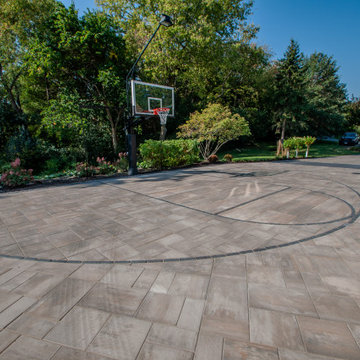
 The Bravo's Landscape Inc.
The court sits against a wooded backdrop and layered plantings for privacy. Perennials and four-season shrubs make the area feel like part of the landscape, not an isolated sport court.
48